The Lawrence Group, RE/MAX Hallmark Realty Ltd., Brokerage
Serving buyers and sellers from York Region to Simcoe County, including Barrie, Innisfil, Bradford, Newmarket, Aurora, Richmond Hill and Vaughan. Richmond Hill Office: 9555 Yonge Street, Suite 201, Richmond Hill, ON L4C 9M5 · 905-883-4922 Innisfil Office: 55 Lakeshore Blvd, Innisfil, ON L0L 1R0 · 416-930-5506
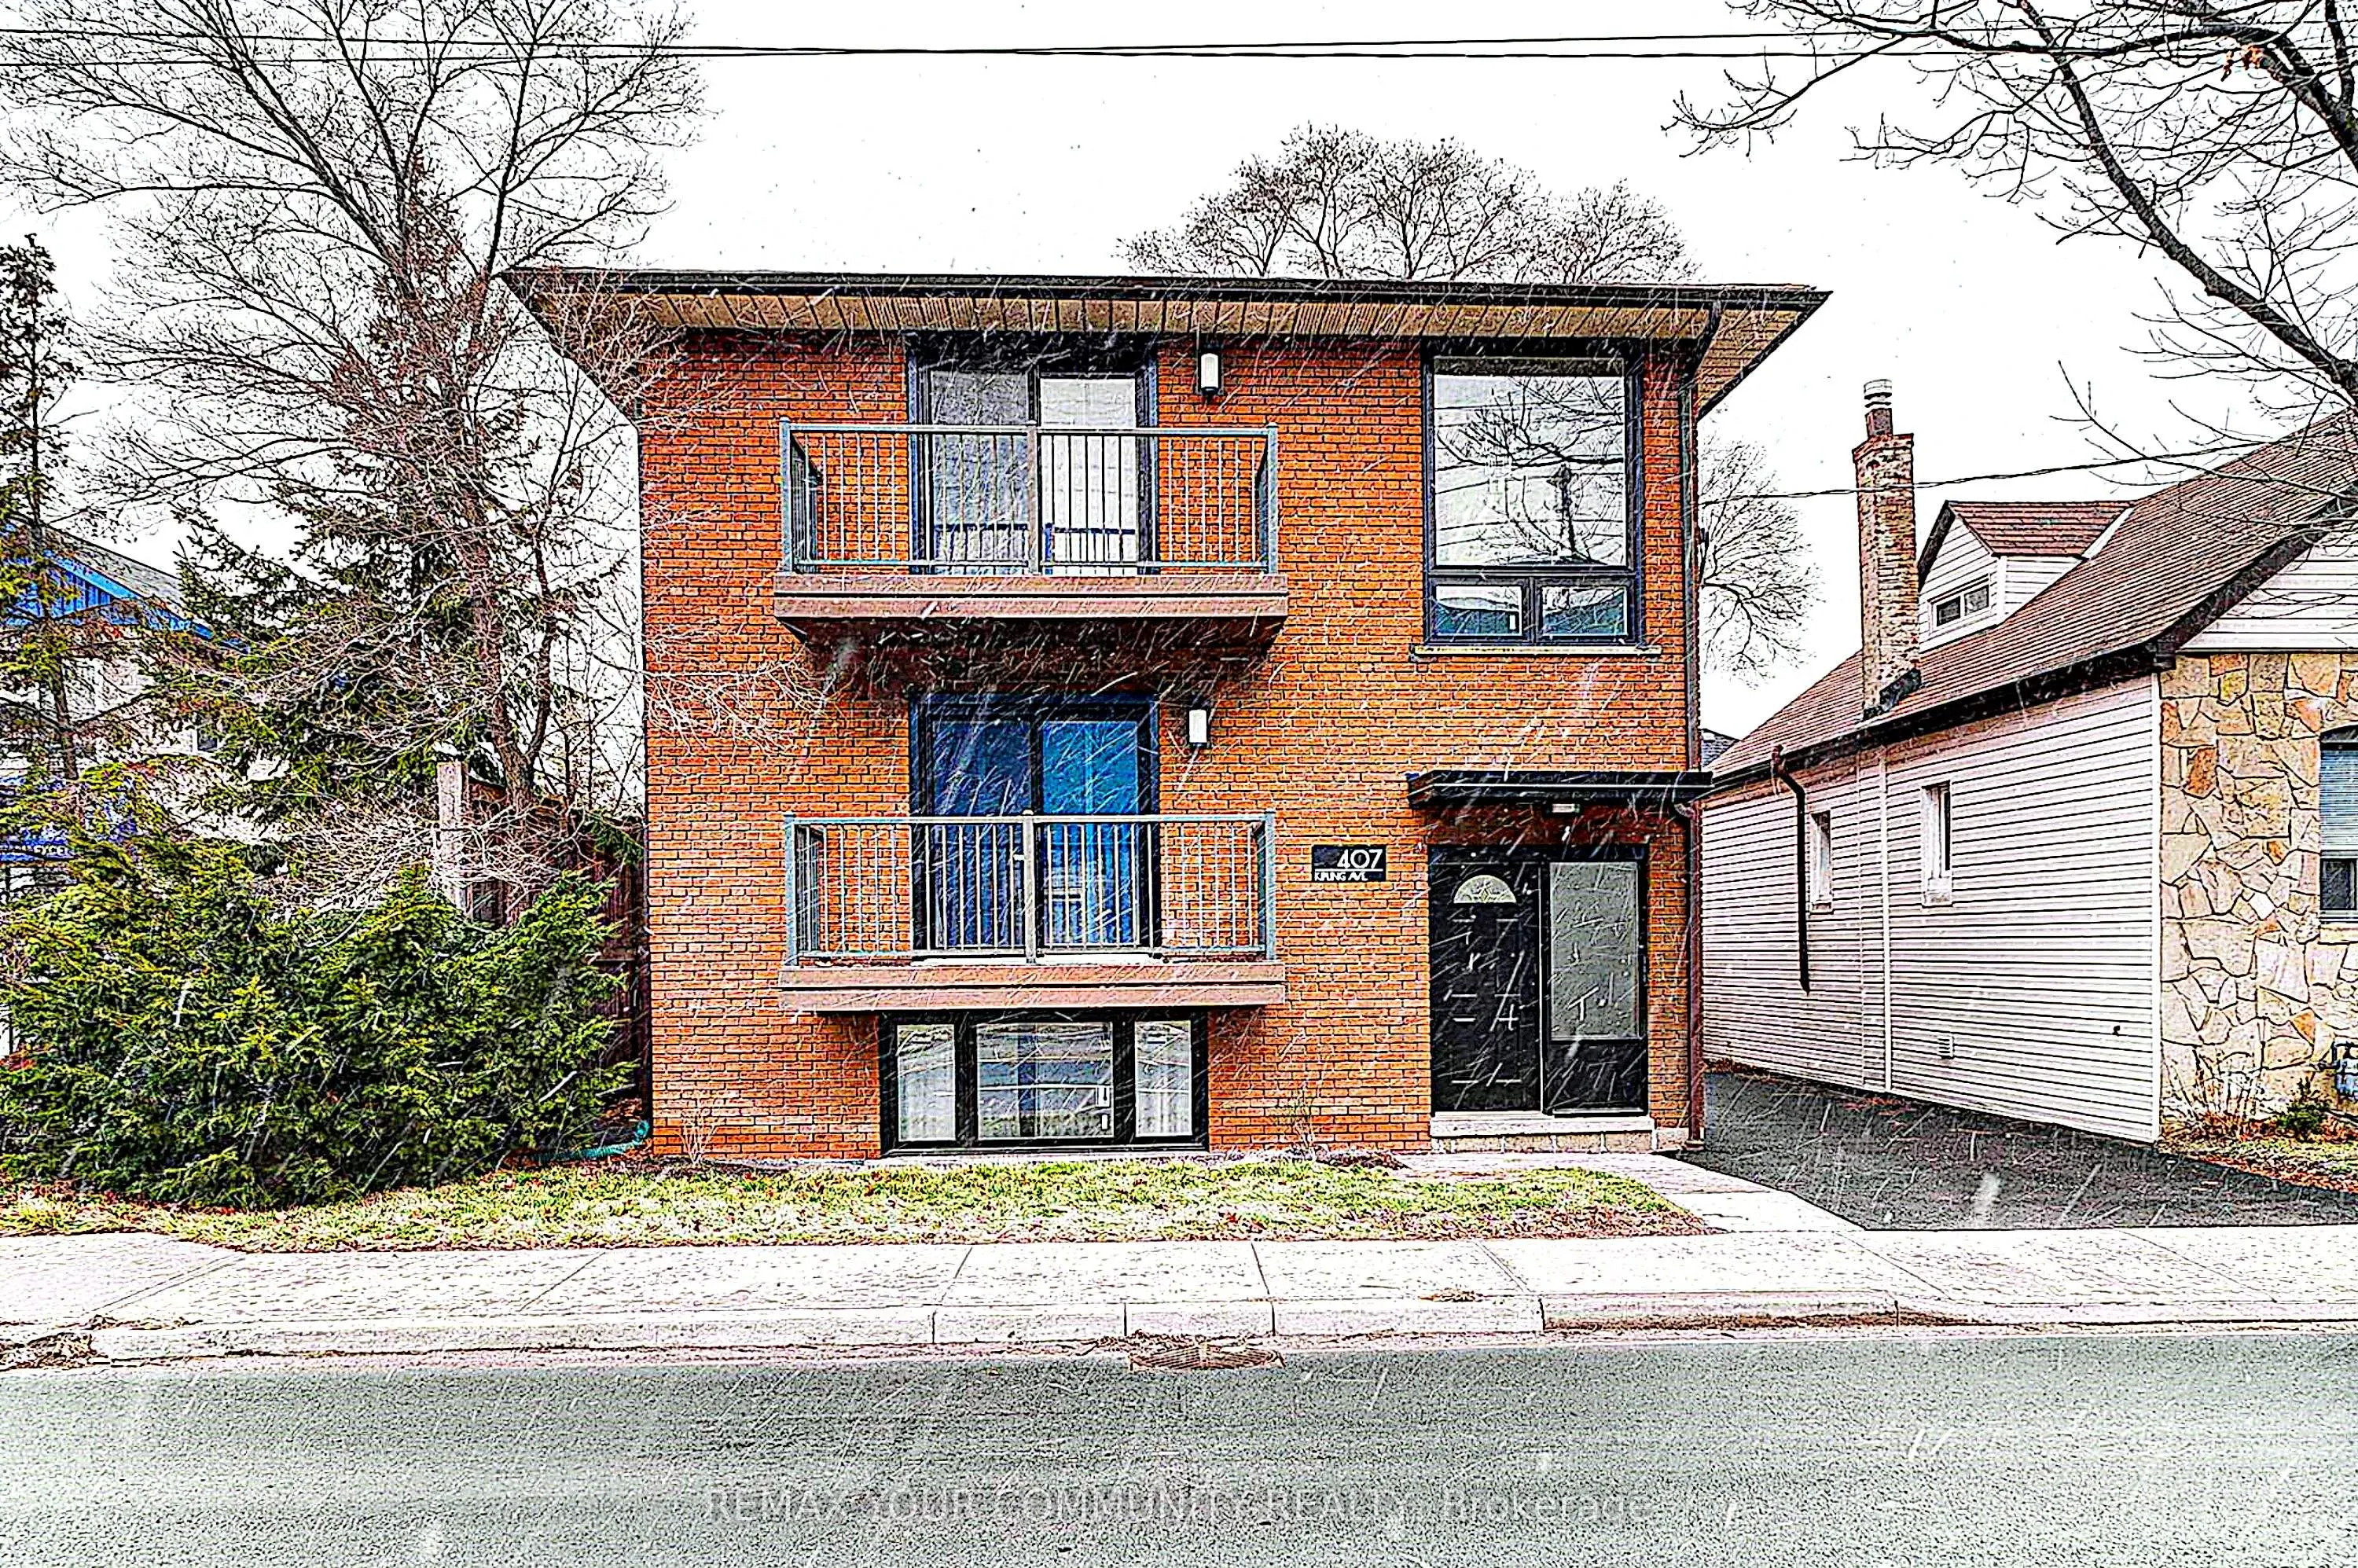
Welcome to 407 Kipling Avenue! A beautifully renovated triplex offering 3 self-contained residential units, 8 bedrooms and 3 bathrooms, with 4 parking spaces. Over $250,000 spent on extensive upgrades and improvements throughout. Al three units feature stylish vinyl flooring, modern kitchens equippe...d with high-end KitchenAid appliances including dishwasher and laundry is also available for all units in the kitchen, updated bathrooms with new tiles, and new windows. The main and second-floor units each offer 3 bedrooms and 1 bathroom, while the basement unit features 2 bedrooms and 1 bathroom. An excellent opportunity for investors, multi-generational families or buyers looking to live in one unit while generating rental income from the ofhers. Conveniently located close to shopping, restaurants, schools, parks, public transit and everyday amenities, with easy access to major highways including the Gardner Expressway, QEW and Highway 427. A fantastic opportunity to own a turnkey, extensively upgraded income property in a desirable Toronto location!
Full Property Details
Interior
Bedrooms
6
Bedrooms Plus
2
Total Bedrooms
8
Washrooms
3
Square Footage
2500-3000 sqft
Basement
Finished,Separate Entrance
Heating Source
Gas
Heating Fuel
Forced Air
Air Conditioning
Central Air
Family Room
No
Kitchens
3
Total Kitchens
3
Fireplace Features
No
Bedrooms
6
Bedrooms Plus
2
Total Bedrooms
8
Washrooms
3
Square Footage
2500-3000 sqft
Basement
Finished,Separate Entrance
Heating Source
Gas
Heating Fuel
Forced Air
Air Conditioning
Central Air
Family Room
No
Kitchens
3
Total Kitchens
3
Fireplace Features
No
Exterior
Depth
100.0
Front
40.0
Driveway
Private
Lot Size
40 x 100.0 ft
Pool
None
Parking Spaces
4
Total Parking Spaces
4.00
Parking Description
Carport
Garage Spaces
0
Depth
100.0
Front
40.0
Driveway
Private
Lot Size
40 x 100.0 ft
Pool
None
Parking Spaces
4
Total Parking Spaces
4.00
Parking Description
Carport
Garage Spaces
0
Building Description
Style
2-Storey
Home Type
Apartment
Subtype
Triplex
Property Orientation
East
Exterior Finish
Brick
Sewers
Sewers
Water Supply
Municipal
Possession Date
12/9/2026
Style
2-Storey
Home Type
Apartment
Subtype
Triplex
Property Orientation
East
Exterior Finish
Brick
Sewers
Sewers
Water Supply
Municipal
Possession Date
12/9/2026
Community
Community
New Toronto
Community
New Toronto
Taxes & Fees
Taxes
$5,256.08 /yr
Tax Year
2026
Occupancy
Tenant
Taxes
$5,256.08 /yr
Tax Year
2026
Occupancy
Tenant
Room Types
Bedroom
Double Closet, Vinyl Floor
Dimensions 10.76 x 12.24 feet
131.7 sqft
Bedroom 2
Closet, Vinyl Floor
Dimensions 11.15 x 11.98 feet
133.58 sqft
Bedroom 2
Closet, Vinyl Floor
Dimensions 11.19 x 11.98 feet
134.06 sqft
Bedroom 3
Closet, Vinyl Floor
Dimensions 10.56 x 14.57 feet
153.86 sqft
Kitchen
L-Shaped Room, Stainless Steel Appl
Dimensions 13.58 x 12.47 feet
169.34 sqft
Kitchen
L-Shaped Room, Stainless Steel Appl
Dimensions 13.91 x 12.66 feet
176.1 sqft
Living Room
-
Dimensions 17.32 x 16.34 feet
283.01 sqft
Living Room
W/O To Balcony, Vinyl Floor
Dimensions 17.49 x 16.54 feet
289.28 sqft
Similar Properties(No results)
Mortgage Calculator
Calculate your estimated monthly mortgage payment
Price
$1,899,000
$
%
%
Monthly payment
By clicking Save, we will calculate your estimated mortgage for all properties using the saved values (down payment percentage, interest rate, and amortization).
The accuracy and applicability of this calculator are not guaranteed.