The Lawrence Group, RE/MAX Hallmark Realty Ltd., Brokerage
Serving buyers and sellers from York Region to Simcoe County, including Barrie, Innisfil, Bradford, Newmarket, Aurora, Richmond Hill and Vaughan. Richmond Hill Office: 9555 Yonge Street, Suite 201, Richmond Hill, ON L4C 9M5 · 905-883-4922 Innisfil Office: 55 Lakeshore Blvd, Innisfil, ON L0L 1R0 · 416-930-5506
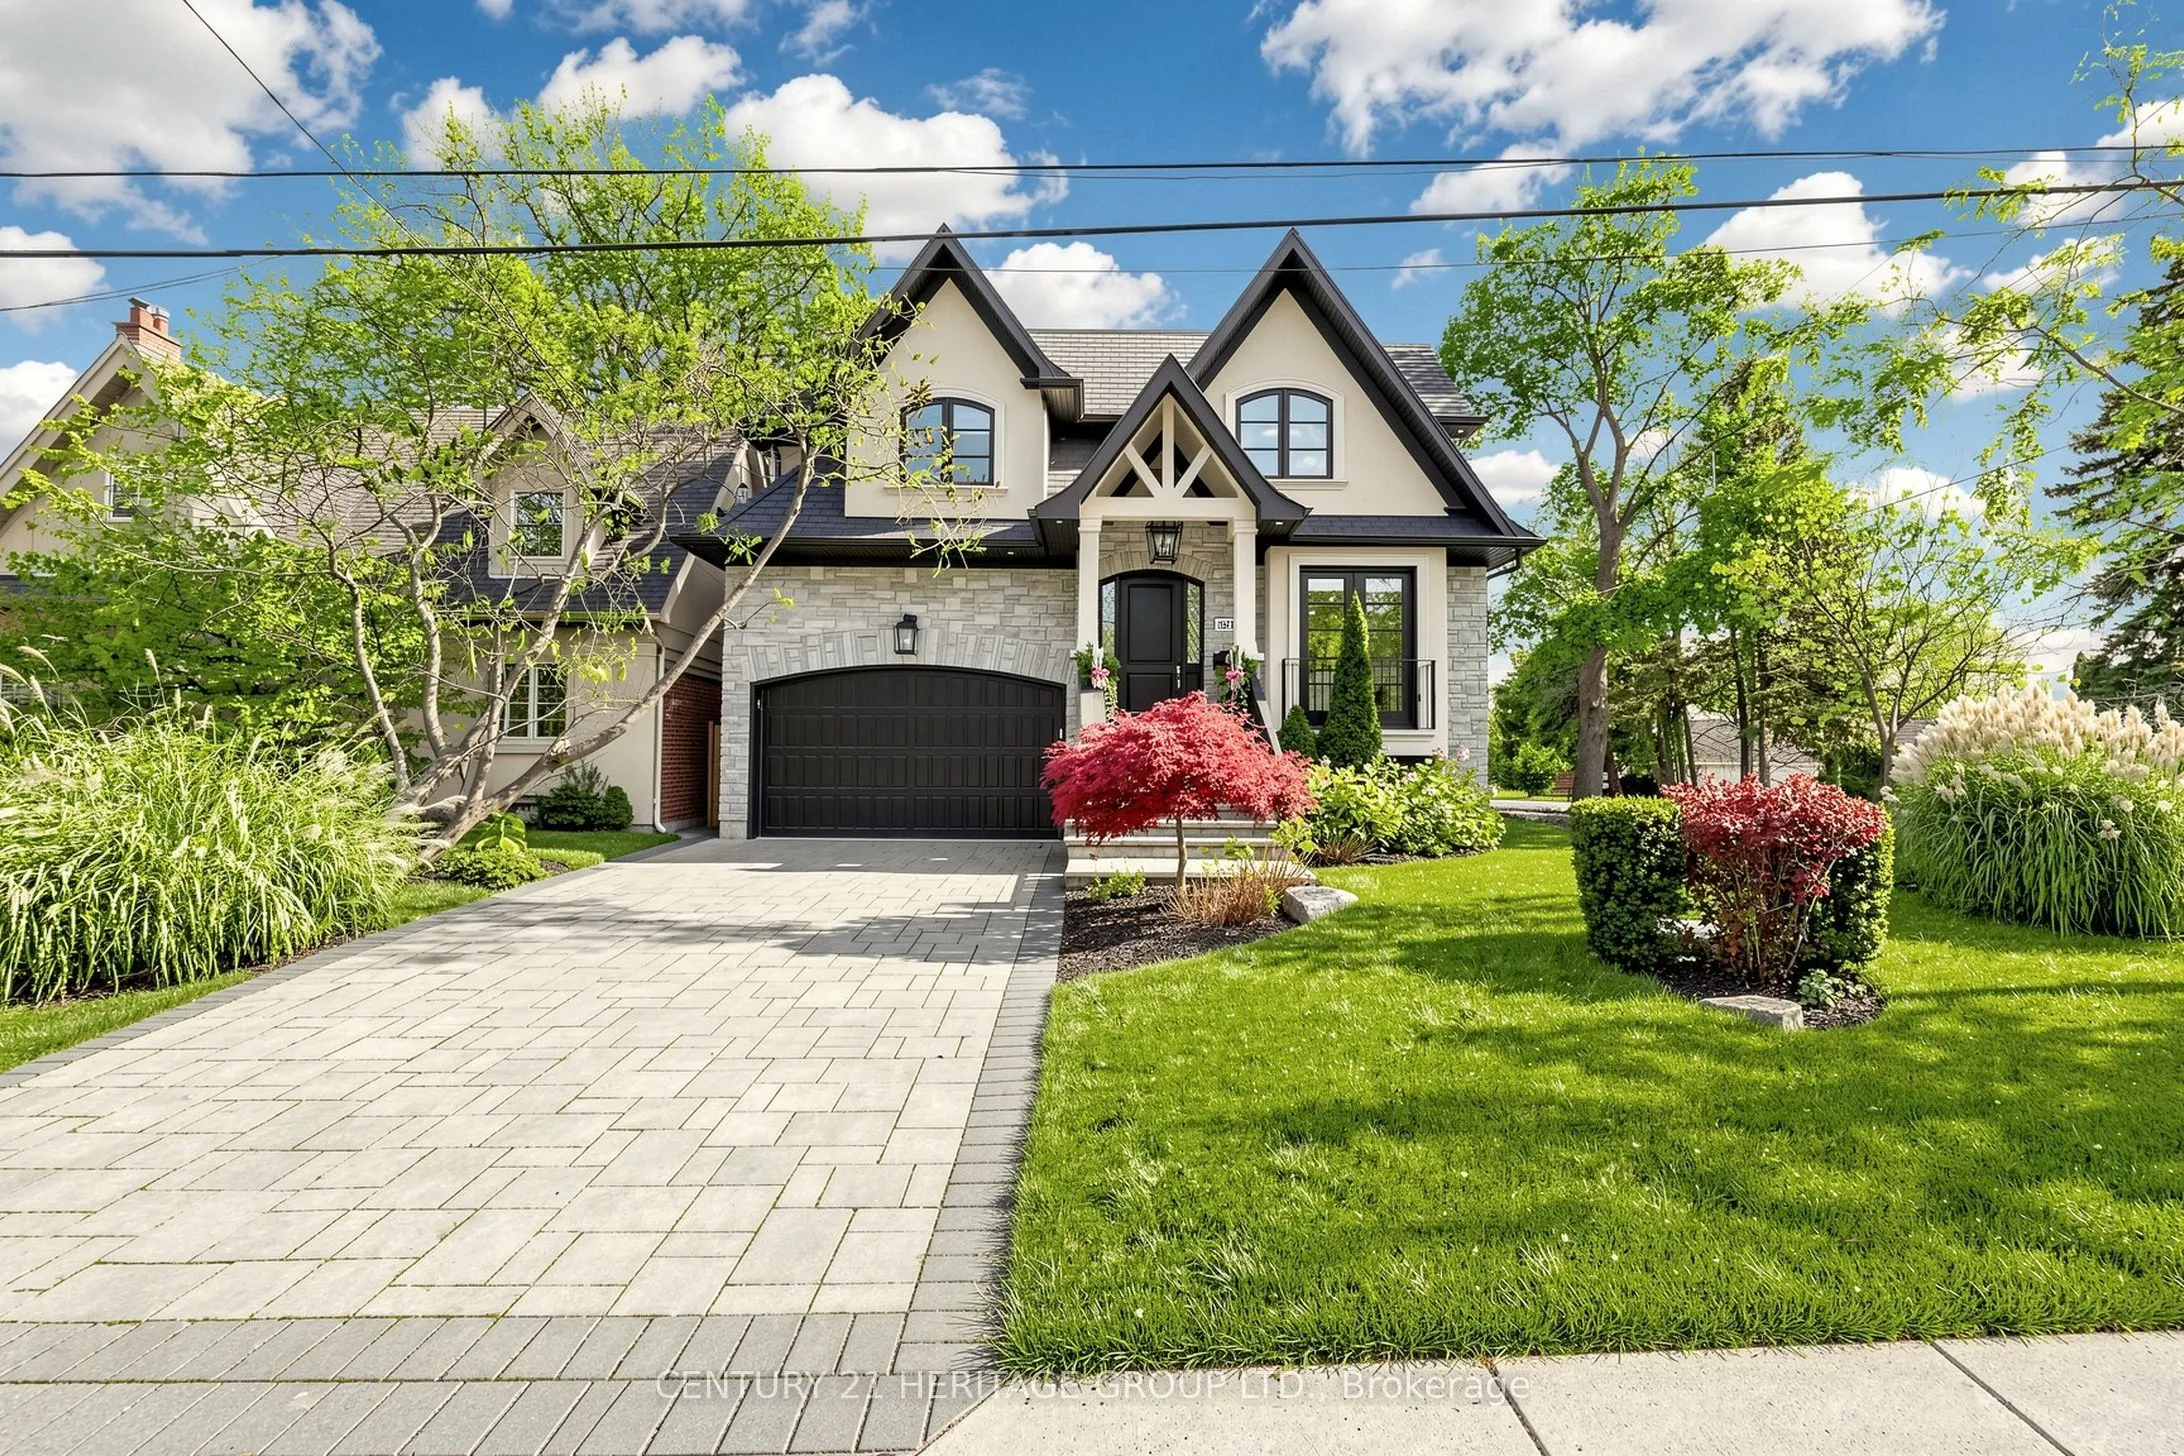
**Exceptional Custom-Built Luxury Residence In Prestigious Springbrook Gardens!** Offering Approx. 4,900 Sq. Ft. Of Exquisitely Designed Living Space, This Architectural Gem Showcases Timeless Elegance, Sophisticated Finishes & Exceptional Craftsmanship Throughout. Featuring Soaring Windows, Elegant... Living & Dining Areas, Decorative Wall Mouldings, A Gourmet Kitchen With Quartz Countertops, Centre Island & Stainless Steel Appliances, And A Sun-Drenched Family Room With Walkout To A Private, South-Facing Backyard. Motorized Blinds On The Main Floor Add Effortless Comfort & Convenience. The Luxurious Primary Retreat Boasts His & Hers Closets, A Spa-Inspired 5-Pc Ensuite & In-Ceiling Speakers. A Dramatic Upper Foyer With Large Recessed Skylight Floods The Home With Natural Light. Enjoy Heated Floors In All Full Bathrooms & 2nd- Floor Laundry, Hardwood Flooring, Pot Lights & Double Linen Closet. The Beautifully Finished Lower Level Offers A Spacious Recreation Room, Wet Bar, In-Ceiling Speakers & Convenient Walk- Up Entrance. Beautifully Maintained Front & Rear Grounds Feature An In-Ground Sprinkler System For Effortless Lawn Care. Complete With A 2-Car Garage & Premium Finishes Throughout. Steps To Vibrant Bloor Street, Fine Dining, Boutique Shopping, Parks & Excellent Schools. **An Extraordinary Opportunity To Experience Refined Luxury Living In One Of Toronto's Most Desirable Neighbourhoods!**
Quartz Counter, Centre Island, Stainless Steel Appl
Dimensions 16.01 x 14.99 feet
239.99 sqft
Living Room
Hardwood Floor, Juliette Balcony, Pot Lights
Dimensions 59.09 x 39.93 feet
2359.46 sqft
Primary Bedroom
Juliette Balcony, 5 Pc Ensuite, His and Hers Closets
Dimensions 19.65 x 14.99 feet
294.55 sqft
Recreation
Gas Fireplace, Wet Bar, Walk-Up
Dimensions 35.99 x 16.01 feet
576.2 sqft
Similar Properties(No results)
Mortgage Calculator
Calculate your estimated monthly mortgage payment
Price
$3,429,999
$
%
%
Monthly payment
By clicking Save, we will calculate your estimated mortgage for all properties using the saved values (down payment percentage, interest rate, and amortization).
The accuracy and applicability of this calculator are not guaranteed.