The Lawrence Group, RE/MAX Hallmark Realty Ltd., Brokerage
Serving buyers and sellers from York Region to Simcoe County, including Barrie, Innisfil, Bradford, Newmarket, Aurora, Richmond Hill and Vaughan. Richmond Hill Office: 9555 Yonge Street, Suite 201, Richmond Hill, ON L4C 9M5 · 905-883-4922 Innisfil Office: 55 Lakeshore Blvd, Innisfil, ON L0L 1R0 · 416-930-5506
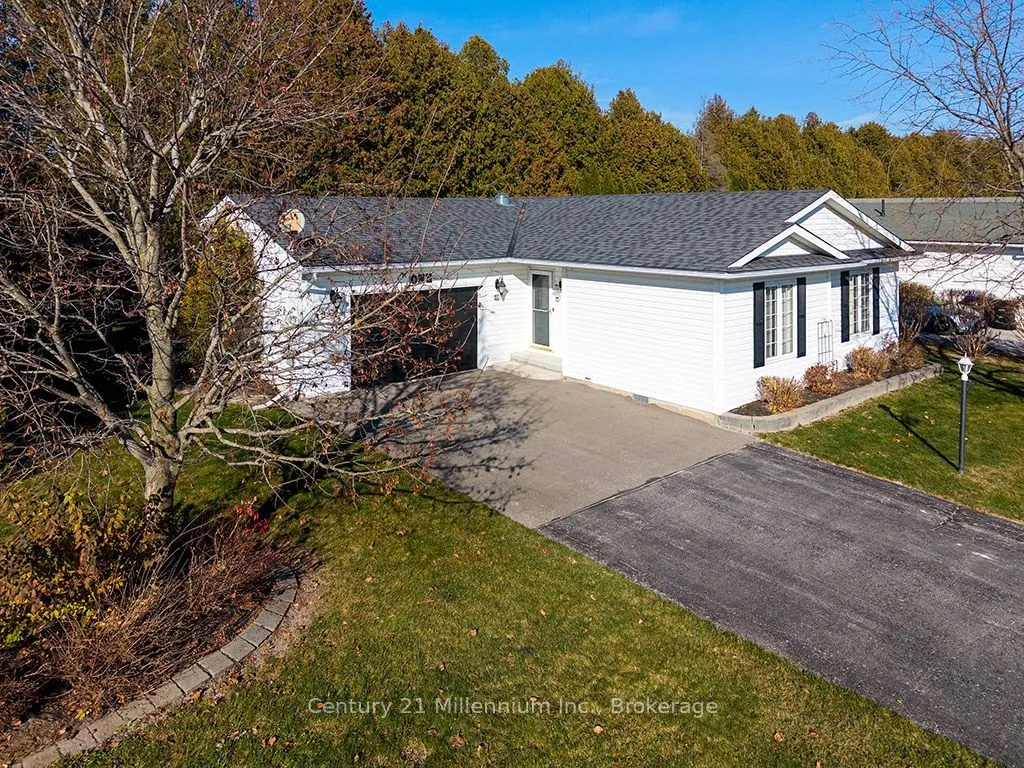
Set on a large corner lot, this Park Place Allenwood model has been thoughtfully updated with care to maximize an effortless living lifestyle. The heart of the home is a large open-concept kitchen, dining and living area under soaring vaulted ceilings with ample natural light provide by multiple sol...ar tubes. Storage and function stand out in the kitchen as it has three lazy Susans, ample drawer space, stainless steel appliances, a fridge with a water line, and a garburator for easy cleanup. A ceramic tile backsplash and under-cabinet lighting finish the space with both style and practicality. In the living area, a smart ceiling fan senses when it's needed and adjusts its own speed to keep you comfortable without lifting a finger. It's a bright, airy space that works as well for quiet evenings as it does for entertaining. Crown moulding, new light fixtures and luxury vinyl flooring throughout give the home a polished, carpet-free finish that's stylish and easy to care for. Step into the three-season sunroom, a wonderful spot for morning coffee or an evening with a good book. Outside, a wraparound deck and an electric awning create an easy-to-enjoy setting for barbecues, gardening or simply relaxing in your private backyard. The huge primary bedroom will not disappoint and features an updated ensuite with quartz counters, an all-glass shower and elegant herringbone vinyl flooring. A large walk-in closet completes the suite. The spacious second bedroom has a ceiling fan and closet, making it ideal for guests, family or a home office. Other features include an oversized single-car garage with a garage door opener that has battery backup, so it keeps working during a power outage; laundry room with laundry tub, plenty of storage and direct access to the garage; and central vacuum for quick, easy cleaning. With so much to offer, you won't want to miss out.
Full Property Details
Interior
Bedrooms
2
Total Bedrooms
2
Washrooms
2
Square Footage
1100-1500 sqft
Basement
None
Heating Source
Gas
Heating Fuel
Forced Air
Air Conditioning
Central Air
Family Room
No
Kitchens
1
Total Kitchens
1
Fireplace Features
No
Bedrooms
2
Total Bedrooms
2
Washrooms
2
Square Footage
1100-1500 sqft
Basement
None
Heating Source
Gas
Heating Fuel
Forced Air
Air Conditioning
Central Air
Family Room
No
Kitchens
1
Total Kitchens
1
Fireplace Features
No
Exterior
Depth
0.0
Front
0.0
Driveway
Private
Lot Size
0 x 0.0 ft
Pool
Community
Parking Spaces
6
Total Parking Spaces
7.00
Parking Description
Attached
Garage Spaces
1
Zoning
Landlease
Depth
0.0
Front
0.0
Driveway
Private
Lot Size
0 x 0.0 ft
Pool
Community
Parking Spaces
6
Total Parking Spaces
7.00
Parking Description
Attached
Garage Spaces
1
Zoning
Landlease
Building Description
Style
Bungalow
Home Type
House
Subtype
Detached
Property Orientation
North
Exterior Finish
Vinyl Siding
Sewers
Sewers
Water Supply
Municipal
Possession Date
No Data
Style
Bungalow
Home Type
House
Subtype
Detached
Property Orientation
North
Exterior Finish
Vinyl Siding
Sewers
Sewers
Water Supply
Municipal
Possession Date
No Data
Community
Community
Wasaga Beach
Community
Wasaga Beach
Taxes & Fees
Tax Year
2026
Occupancy
Owner
Tax Year
2026
Occupancy
Owner
Room Types
Bedroom 2
-
Dimensions 12.99 x 12.93 feet
167.96 sqft
Dining Room
-
Dimensions 12.99 x 7.58 feet
98.46 sqft
Kitchen
-
Dimensions 12.99 x 11.52 feet
149.64 sqft
Laundry
-
Dimensions 9.25 x 8.5 feet
78.62 sqft
Living Room
-
Dimensions 12.99 x 18.34 feet
238.24 sqft
Primary Bedroom
-
Dimensions 12.99 x 14.07 feet
182.77 sqft
Sunroom
-
Dimensions 12.93 x 9.42 feet
121.8 sqft
Similar Properties(No results)
Mortgage Calculator
Calculate your estimated monthly mortgage payment
Price
$599,000
$
%
%
Monthly payment
By clicking Save, we will calculate your estimated mortgage for all properties using the saved values (down payment percentage, interest rate, and amortization).
The accuracy and applicability of this calculator are not guaranteed.