The Lawrence Group, RE/MAX Hallmark Realty Ltd., Brokerage
Serving buyers and sellers from York Region to Simcoe County, including Barrie, Innisfil, Bradford, Newmarket, Aurora, Richmond Hill and Vaughan. Richmond Hill Office: 9555 Yonge Street, Suite 201, Richmond Hill, ON L4C 9M5 · 905-883-4922 Innisfil Office: 55 Lakeshore Blvd, Innisfil, ON L0L 1R0 · 416-930-5506
Sign In or Create a Free Account to see full details of this property
Key Facts
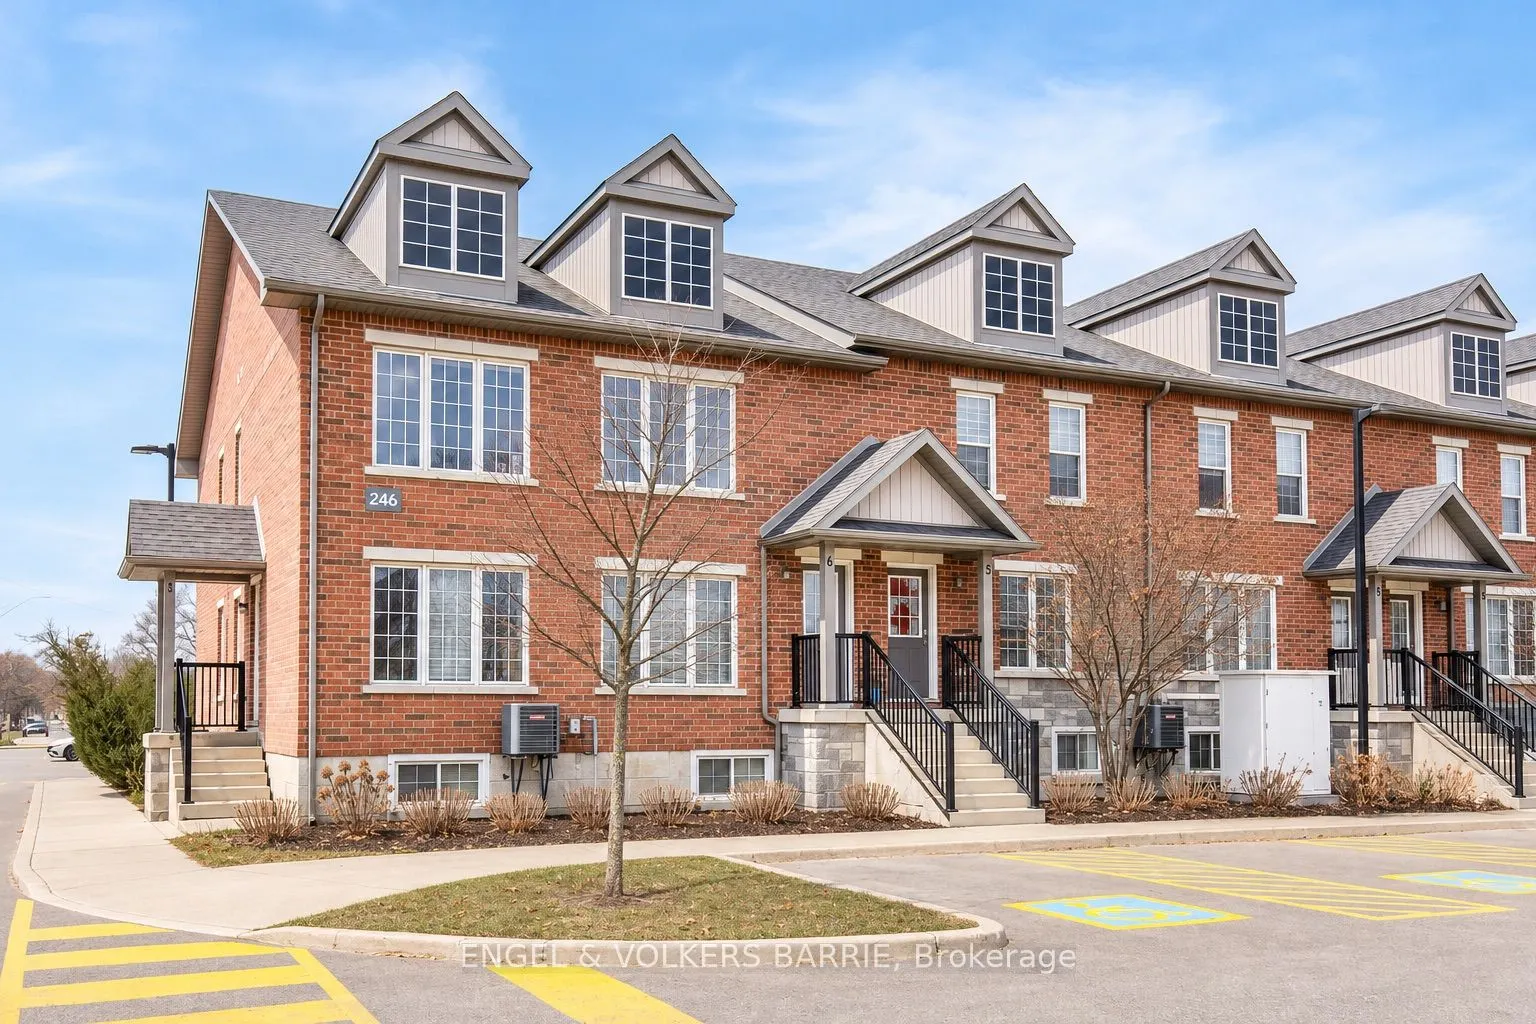
Key facts for 246 Penetanguishene Road #6
Property Type
Condo, Stacked Townhse
Parking
0 garage, 1 parking
MLS #
S14151068
Size
1200-1399 sqft
Basement
None
Listed on
2026-11-05
Lot size
-
Tax
$3,816 /yr
Days on Market
0
Approximate Age
-
Maintenance Fee
$428.76/mo
Common Elements, Par...
Description
Whether youre looking to grow your portfolio or step into the market with a smart first property, this stacked townhouse hits all the right notes. Designed with functionality and rentability in mind, this unit features a shared eat-in kitchen and living room, plus four private bedrooms - each with i...ts own full ensuite bathroom. Thats right: no shared bathrooms! Units like this consistently rent for $750+ per bedroom in today's market, and this one is already home to four mature, responsible female tenants, one of whom has been living here long-term. They treat the space with true pride of tenancy. Take on this fabulous tenancy arrangement - or even move in yourself while the other rooms help pay the bills. Low maintenance, high demand, and positive cash flow... this is truly a rare opportunity!
Full Property Details
Interior
Bedrooms
4
Total Bedrooms
4
Washrooms
4
Square Footage
1200-1399 sqft
Basement
None
Heating Source
Gas
Heating Fuel
Forced Air
Air Conditioning
Central Air
Family Room
No
Kitchens
1
Total Kitchens
1
Fireplace Features
No
Bedrooms
4
Total Bedrooms
4
Washrooms
4
Square Footage
1200-1399 sqft
Basement
None
Heating Source
Gas
Heating Fuel
Forced Air
Air Conditioning
Central Air
Family Room
No
Kitchens
1
Total Kitchens
1
Fireplace Features
No
Exterior
Parking Spaces
1
Total Parking Spaces
1.00
Garage Spaces
0
Balcony
None
Parking Spaces
1
Total Parking Spaces
1.00
Garage Spaces
0
Balcony
None
Building Description
Style
Stacked Townhse
Home Type
Condo
Subtype
Condo Townhouse
Property Orientation
East
Exterior Finish
Brick
Possession Date
No Data
Locker
None
Style
Stacked Townhse
Home Type
Condo
Subtype
Condo Townhouse
Property Orientation
East
Exterior Finish
Brick
Possession Date
No Data
Locker
None
Community
Community
Georgian Drive
Community
Georgian Drive
Taxes & Fees
Taxes
$3,816 /yr
Tax Year
2026
Occupancy
Tenant
Maintenance Fee
$428.76/mo
Common Elements
Included
Parking
Included
Building Insurance
Included
Taxes
$3,816 /yr
Tax Year
2026
Occupancy
Tenant
Maintenance Fee
$428.76/mo
Common Elements
Included
Parking
Included
Building Insurance
Included
Other
Pets
Yes-with Restrictions
Pets
Yes-with Restrictions
Room Types
Bedroom
3 Pc Ensuite
Dimensions 10.01 x 9.25 feet
92.59 sqft
Bedroom
3 Pc Ensuite
Dimensions 10.66 x 9.42 feet
100.42 sqft
Bedroom
3 Pc Ensuite
Dimensions 10.66 x 9.91 feet
105.64 sqft
Bedroom
3 Pc Ensuite
Dimensions 12.24 x 8.43 feet
103.18 sqft
Kitchen
-
Dimensions 12.5 x 11.75 feet
146.88 sqft
Living Room
-
Dimensions 11.75 x 11.75 feet
138.06 sqft
Similar Properties(No results)
Mortgage Calculator
Calculate your estimated monthly mortgage payment
Price
$419,000
$
%
%
Monthly payment
By clicking Save, we will calculate your estimated mortgage for all properties using the saved values (down payment percentage, interest rate, and amortization).
The accuracy and applicability of this calculator are not guaranteed.