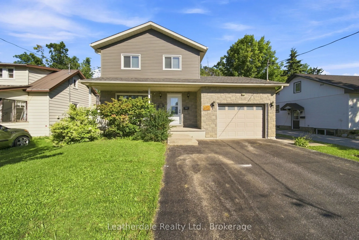
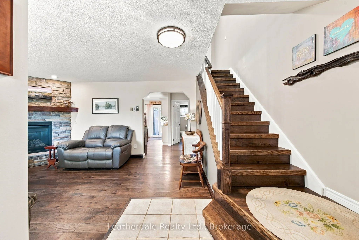
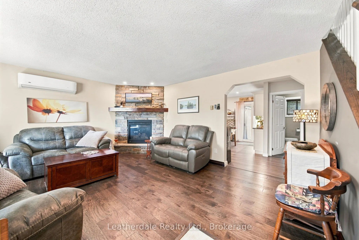
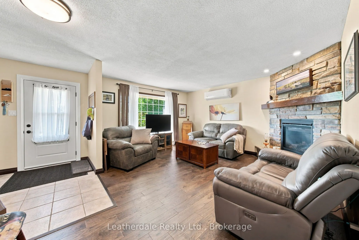
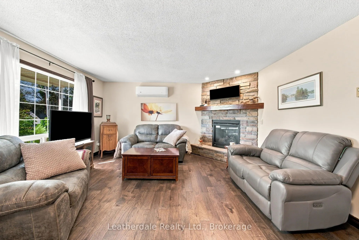
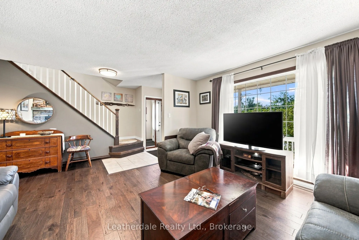
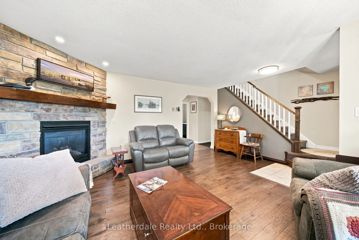
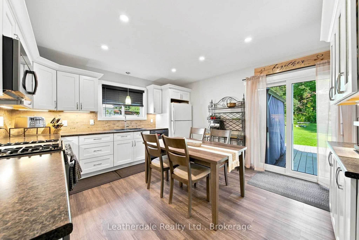
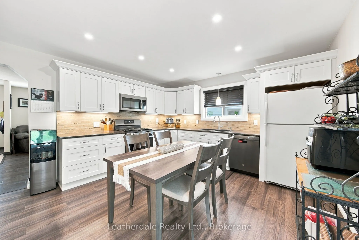
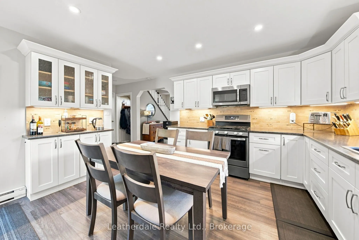
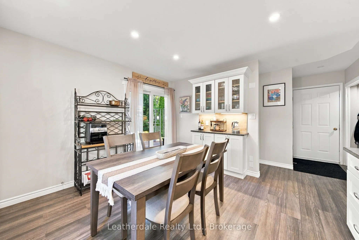
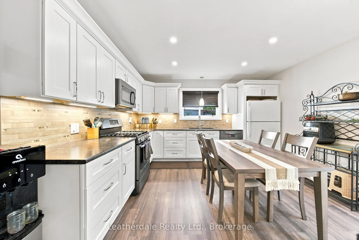
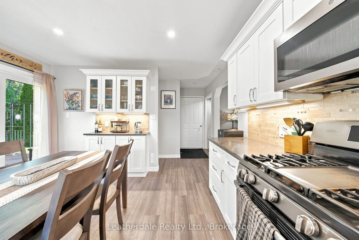
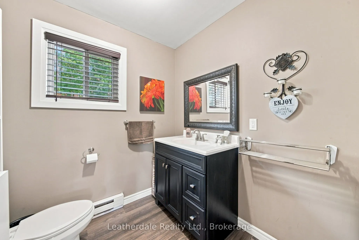
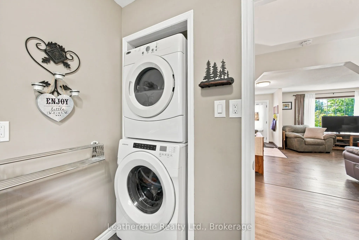
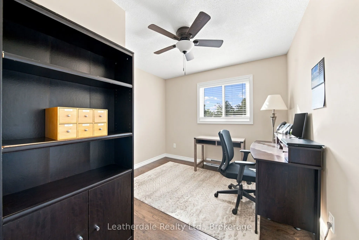
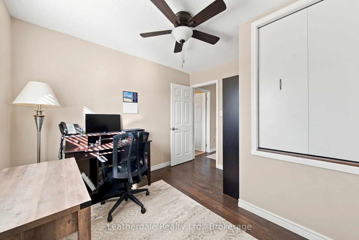
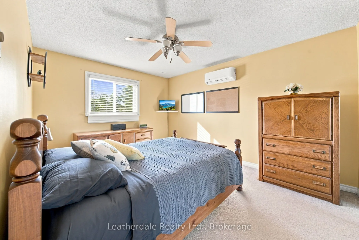
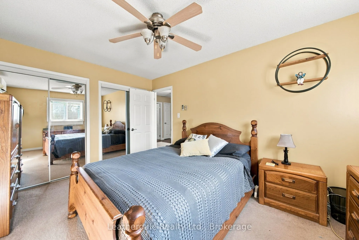
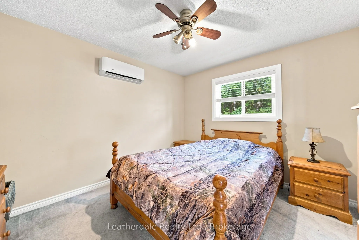
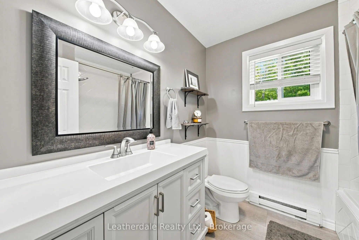
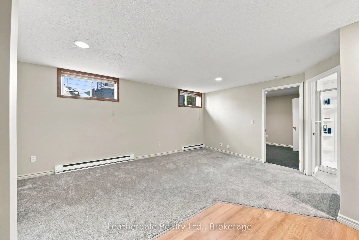
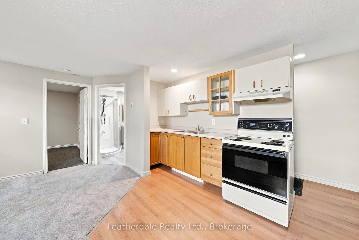
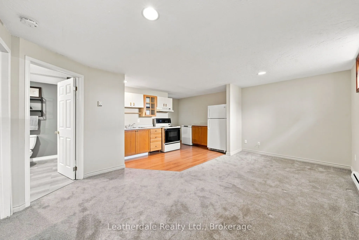
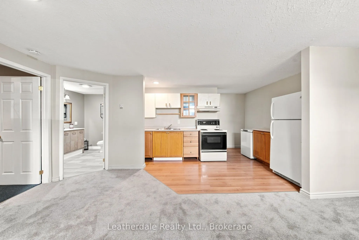
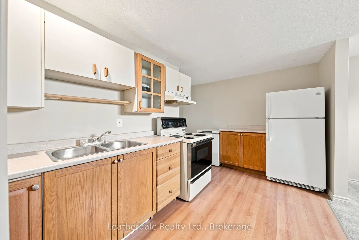
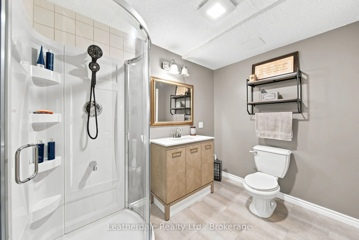
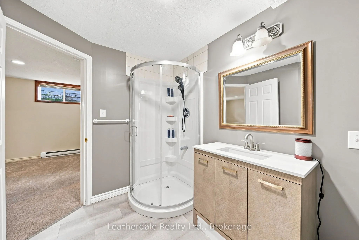
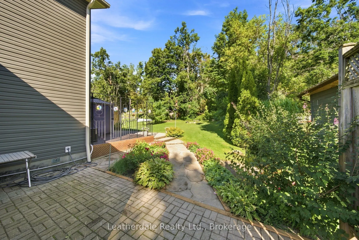
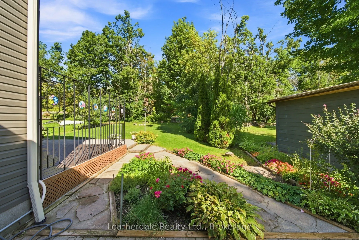
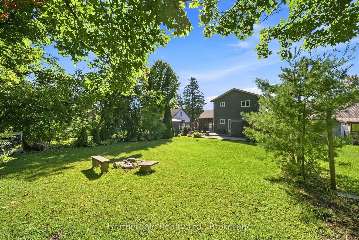
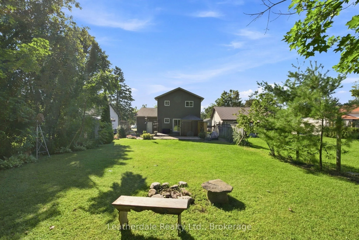
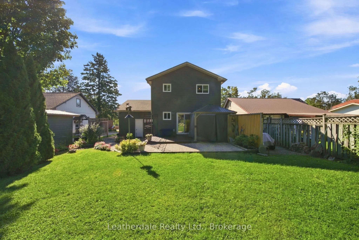
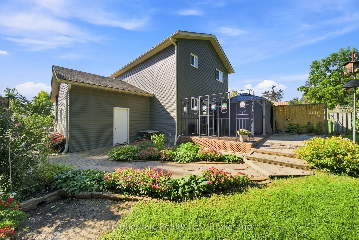
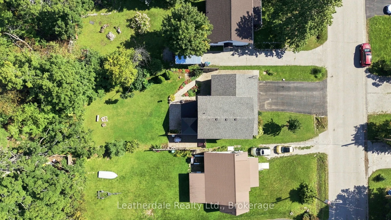
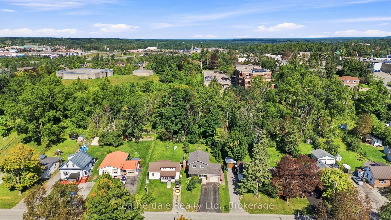
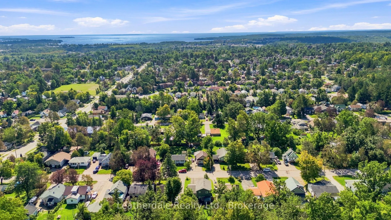
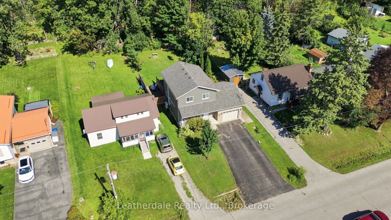
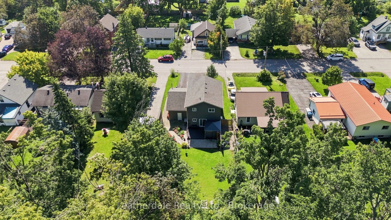
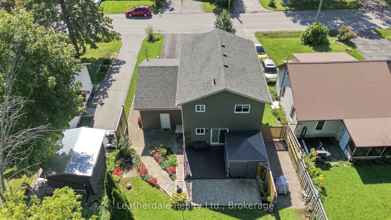
Well Here It Is!! Great Location and well maintained 2 storey home with 3 plus 1 bedrooms. Perfect family home close to amenities including hospital and on bus route. Outside it offers a well landscaped property with plenty of gardens, rear deck and brick patio, 10' x10' steel enclosed gazebo on dec...k overlooking private back yard, double paved driveway. Upgrades in 2025 include new siding, windows, front door and rear sliding door. New shingles in 2023. Inside there are 3 bedrooms on upper level, main level has large living room with gas fireplace, an eat in kitchen with plenty of cupboards and sliding doors to rear deck. The lower level houses a one bedroom in law suite. In 2021-2022 many major renovation were done to the home including gas fireplace, heat pump and some new appliances. All appliances are included.
Full Property Details
Interior
Bedrooms
3
Bedrooms Plus
1
Total Bedrooms
4
Washrooms
3
Square Footage
1100-1500 sqft
Basement
Apartment,Finished
Heating Source
Electric
Heating Fuel
Baseboard
Air Conditioning
Wall Unit
Family Room
No
Kitchens
1
Kitchens Plus
1
Total Kitchens
2
Fireplace Features
Yes
Bedrooms
3
Bedrooms Plus
1
Total Bedrooms
4
Washrooms
3
Square Footage
1100-1500 sqft
Basement
Apartment,Finished
Heating Source
Electric
Heating Fuel
Baseboard
Air Conditioning
Wall Unit
Family Room
No
Kitchens
1
Kitchens Plus
1
Total Kitchens
2
Fireplace Features
Yes
Exterior
Depth
176.0
Front
50.0
Lot Size
50 x 176.0 ft
Pool
None
Parking Spaces
4
Total Parking Spaces
5.00
Parking Description
Attached
Garage Spaces
1
Depth
176.0
Front
50.0
Lot Size
50 x 176.0 ft
Pool
None
Parking Spaces
4
Total Parking Spaces
5.00
Parking Description
Attached
Garage Spaces
1
Building Description
Style
2-Storey
Home Type
House
Subtype
Detached
Property Orientation
North
Exterior Finish
Vinyl Siding,Brick
Sewers
Sewers
Water Supply
Municipal
Possession Date
10/1/2026
Style
2-Storey
Home Type
House
Subtype
Detached
Property Orientation
North
Exterior Finish
Vinyl Siding,Brick
Sewers
Sewers
Water Supply
Municipal
Possession Date
10/1/2026
Community
Community
Orillia
Community
Orillia
Taxes & Fees
Taxes
$3,583 /yr
Tax Year
2026
Occupancy
Owner
Taxes
$3,583 /yr
Tax Year
2026
Occupancy
Owner
Room Types
Bathroom
4 Pc Bath, Whirlpool
Dimensions 7.58 x 7.15 feet
54.2 sqft
Bathroom
3 Pc Bath
Dimensions 8.83 x 6.43 feet
56.78 sqft
Bedroom
-
Dimensions 10.33 x 9.84 feet
101.65 sqft
Bedroom
-
Dimensions 10.83 x 9.84 feet
106.57 sqft
Bedroom
-
Dimensions 11.91 x 10.6 feet
126.25 sqft
Bedroom
-
Dimensions 14.24 x 10.6 feet
150.94 sqft
Foyer
-
Dimensions 10.17 x 9.91 feet
100.78 sqft
Great Room
Galley Kitchen
Dimensions 17.75 x 16.4 feet
291.1 sqft
Living Room
Gas Fireplace
Dimensions 16.77 x 14.83 feet
248.7 sqft
Similar Properties(No results)
Mortgage Calculator
Calculate your estimated monthly mortgage payment
Price
$629,000
$
%
%
Total cost of mortgage
$0
Monthly payment
By clicking Save, we will calculate your estimated mortgage for all properties using the saved values (down payment percentage, interest rate, and amortization).
The accuracy and applicability of this calculator are not guaranteed.