The Lawrence Group, RE/MAX Hallmark Realty Ltd., Brokerage
Serving buyers and sellers from York Region to Simcoe County, including Barrie, Innisfil, Bradford, Newmarket, Aurora, Richmond Hill and Vaughan. Richmond Hill Office: 9555 Yonge Street, Suite 201, Richmond Hill, ON L4C 9M5 · 905-883-4922 Innisfil Office: 55 Lakeshore Blvd, Innisfil, ON L0L 1R0 · 416-930-5506
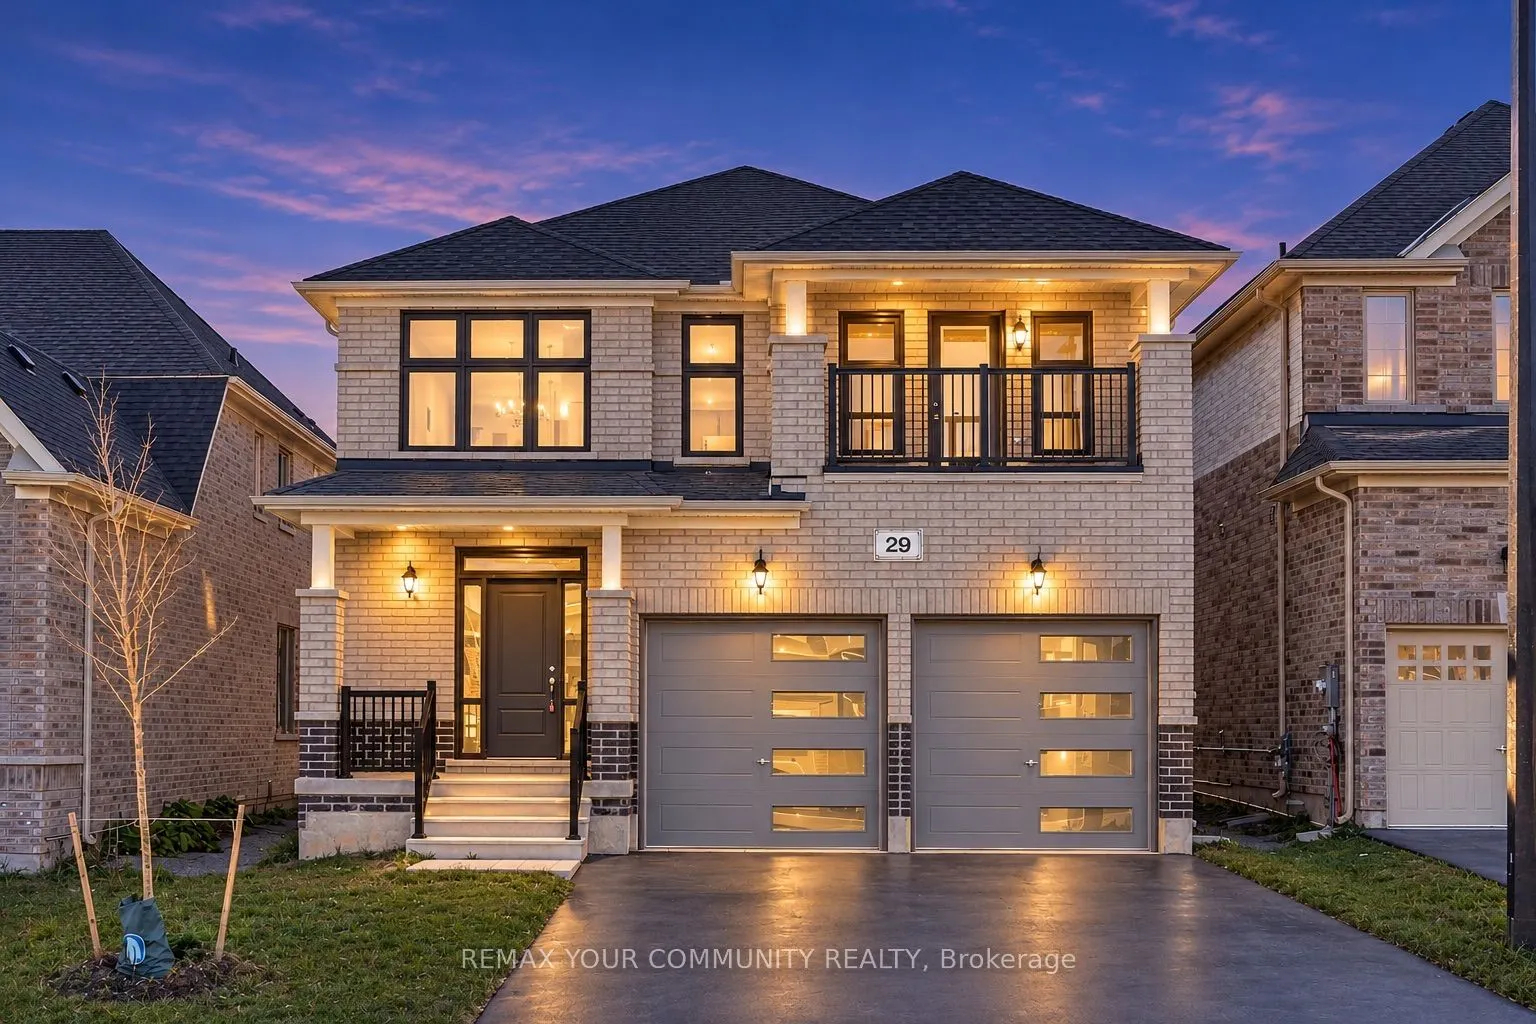
Welcome to 29 Ainslie Hill Crescent! Introducing the Starport Model, Elevation B, proudly built by Briarwood Homes in the prestigious Trilogy Community of Sutton. Offering over 2,700 sq. ft. of thoughtfully designed living space, this beautiful home features 9-ft ceilings on the main floor, upgraded... hardwood flooring and stairs, wrought-iron pickets, smooth ceilings, pot lights, and a dedicated office space. The bright, functional layout offers an inviting atmosphere, perfect for both everyday living and entertaining. Each bedroom provides generous space and comfort, while the primary bedroom features a spacious 4-piece ensuite and large walk in closet overlooking the backyard. One of the additional bedrooms also offers a walkout to a private balcony, the perfect spot to enjoy your morning coffee. Ideally situated just steps from schools, parks, and scenic trails, and only minutes from the lake, beautiful beaches, shopping, and local amenities, this home offers the perfect blend of comfort, convenience, and community living!Excellent commuter access via Highway 48 and just 10 minutes to Keswick and Highway 404. Don't miss out owning this beautifully upgraded home in one of Sutton's most sought-after communities!
Full Property Details
Interior
Bedrooms
4
Total Bedrooms
4
Washrooms
4
Square Footage
2500-3000 sqft
Basement
Full,Unfinished
Heating Source
Gas
Heating Fuel
Forced Air
Air Conditioning
Central Air
Family Room
Yes
Kitchens
1
Total Kitchens
1
Fireplace Features
Yes
Bedrooms
4
Total Bedrooms
4
Washrooms
4
Square Footage
2500-3000 sqft
Basement
Full,Unfinished
Heating Source
Gas
Heating Fuel
Forced Air
Air Conditioning
Central Air
Family Room
Yes
Kitchens
1
Total Kitchens
1
Fireplace Features
Yes
Exterior
Depth
104.99
Front
36.09
Acreage
< .50
Driveway
Private
Lot Size
36 x 104.99 ft
Pool
None
Parking Spaces
2
Total Parking Spaces
4.00
Parking Description
Built-In
Garage Spaces
2
Depth
104.99
Front
36.09
Acreage
< .50
Driveway
Private
Lot Size
36 x 104.99 ft
Pool
None
Parking Spaces
2
Total Parking Spaces
4.00
Parking Description
Built-In
Garage Spaces
2
Building Description
Style
2-Storey
Home Type
House
Subtype
Detached
Year Built
New
Property Orientation
North
Exterior Finish
Brick
Sewers
Sewers
Water Supply
Municipal
Possession Date
No Data
Style
2-Storey
Home Type
House
Subtype
Detached
Year Built
New
Property Orientation
North
Exterior Finish
Brick
Sewers
Sewers
Water Supply
Municipal
Possession Date
No Data
Community
Community
Sutton & Jackson's Point
Community
Sutton & Jackson's Point
Taxes & Fees
Tax Year
2026
Occupancy
Vacant
Tax Year
2026
Occupancy
Vacant
Room Types
Bedroom 2
Balcony, 4 Pc Ensuite, Large Window
Dimensions 10.99 x 11.52 feet
126.6 sqft
Bedroom 3
Pot Lights, Ensuite Bath, Large Window
Dimensions 14.34 x 11.52 feet
165.2 sqft
Bedroom 4
Pot Lights, Ensuite Bath, Large Window
Dimensions 10.5 x 11.52 feet
120.96 sqft
Breakfast
W/O To Yard, Pot Lights
Dimensions 13.32 x 10.01 feet
133.33 sqft
Dining Room
Hardwood Floor, Large Window, Pot Lights
Dimensions 14.07 x 15.09 feet
212.32 sqft
Great Room
Hardwood Floor, Fireplace, Pot Lights
Dimensions 14.67 x 16.17 feet
237.21 sqft
Kitchen
Tile Floor, Sliding Doors, Pot Lights
Dimensions 13.32 x 11.52 feet
153.45 sqft
Library
Hardwood Floor, Large Window, Glass Doors
Dimensions 8.07 x 10.01 feet
80.78 sqft
Primary Bedroom
Walk-In Closet(s), 4 Pc Ensuite, Double Doors
Dimensions 16.67 x 15.16 feet
252.72 sqft
Similar Properties(No results)
Mortgage Calculator
Calculate your estimated monthly mortgage payment
Price
$934,990
$
%
%
Monthly payment
By clicking Save, we will calculate your estimated mortgage for all properties using the saved values (down payment percentage, interest rate, and amortization).
The accuracy and applicability of this calculator are not guaranteed.