The Lawrence Group, RE/MAX Hallmark Realty Ltd., Brokerage
Serving buyers and sellers from York Region to Simcoe County, including Barrie, Innisfil, Bradford, Newmarket, Aurora, Richmond Hill and Vaughan. Richmond Hill Office: 9555 Yonge Street, Suite 201, Richmond Hill, ON L4C 9M5 · 905-883-4922 Innisfil Office: 55 Lakeshore Blvd, Innisfil, ON L0L 1R0 · 416-930-5506
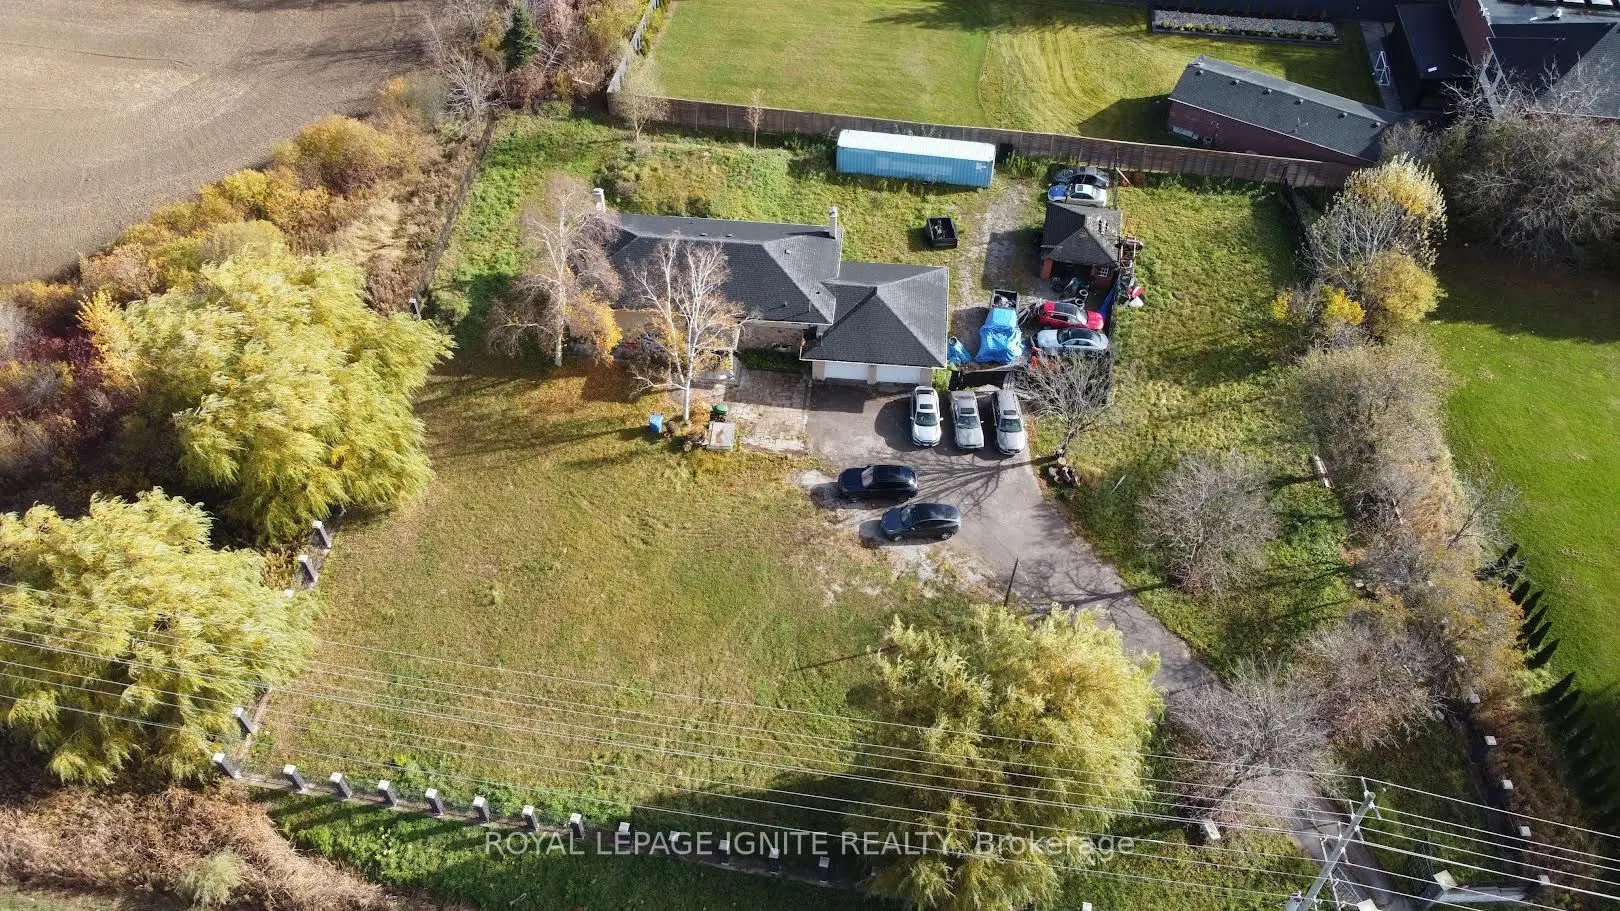
One Of The Prime Estate Lots In Stouffville! Ideally Situated On Highway 48, near Bethesda Side Road. This Exceptional Parcel Of Land Offers A Rare Opportunity To Build Your Dream Luxury Estate In The Prestigious Whitchurch-Stouffville Area. A Private Setting Surrounded By Lush Greenery, Offering Sp...ace, Privacy And The Perfect Canvas To Bring Your Vision To Life. Permit In Place To Construct An Approx.6,000 Sq. Ft. Luxury Two-Storey Residence Featuring A Three-Car Garage. Skip The Lengthy Planning And Approval Process And Start Building Your Dream Home! An Outstanding Opportunity For End Users, Custom Home Builders And Investors. Experience The Perfect Blend Of Luxury, Privacy And Country Living, While Remaining Close To Stouffville's Amenities, Shopping, Schools And Major Commuter Routes.
Full Property Details
Interior
Bedrooms
3
Bedrooms Plus
1
Total Bedrooms
4
Washrooms
2
Square Footage
1500-2000 sqft
Basement
Full,Finished
Heating Source
Propane
Heating Fuel
Forced Air
Air Conditioning
Central Air
Family Room
No
Kitchens
1
Total Kitchens
1
Fireplace Features
No
Bedrooms
3
Bedrooms Plus
1
Total Bedrooms
4
Washrooms
2
Square Footage
1500-2000 sqft
Basement
Full,Finished
Heating Source
Propane
Heating Fuel
Forced Air
Air Conditioning
Central Air
Family Room
No
Kitchens
1
Total Kitchens
1
Fireplace Features
No
Exterior
Depth
192.82
Front
210.02
Acreage
.50-1.99
Driveway
Private Double
Lot Size
210 x 192.82 ft
Pool
None
Parking Spaces
10
Total Parking Spaces
12.00
Parking Description
Attached
Garage Spaces
2
Depth
192.82
Front
210.02
Acreage
.50-1.99
Driveway
Private Double
Lot Size
210 x 192.82 ft
Pool
None
Parking Spaces
10
Total Parking Spaces
12.00
Parking Description
Attached
Garage Spaces
2
Building Description
Style
Bungalow
Home Type
House
Subtype
Detached
Property Orientation
East
Exterior Finish
Brick
Sewers
Septic
Water Supply
Well
Possession Date
12/15/2026
Style
Bungalow
Home Type
House
Subtype
Detached
Property Orientation
East
Exterior Finish
Brick
Sewers
Septic
Water Supply
Well
Possession Date
12/15/2026
Community
Community
Rural Whitchurch-Stouffville
Community
Rural Whitchurch-Stouffville
Taxes & Fees
Taxes
$8,706.28 /yr
Tax Year
2026
Occupancy
Vacant
Taxes
$8,706.28 /yr
Tax Year
2026
Occupancy
Vacant
Room Types
Bedroom 2
-
Dimensions 39.37 x 36.09 feet
1420.86 sqft
Bedroom 3
-
Dimensions 47.57 x 36.09 feet
1716.8 sqft
Breakfast
-
Dimensions 42.65 x 29.53 feet
1259.45 sqft
Den
-
Dimensions 37.73 x 32.81 feet
1237.92 sqft
Dining Room
-
Dimensions 36.09 x 34.45 feet
1243.3 sqft
Kitchen
-
Dimensions 42.65 x 29.53 feet
1259.45 sqft
Living Room
-
Dimensions 59.06 x 41.01 feet
2422.05 sqft
Primary Bedroom
-
Dimensions 39.37 x 36.09 feet
1420.86 sqft
Recreation
-
Dimensions 88.58 x 85.3 feet
7555.87 sqft
Similar Properties(No results)
Mortgage Calculator
Calculate your estimated monthly mortgage payment
Price
$1,484,800
$
%
%
Monthly payment
By clicking Save, we will calculate your estimated mortgage for all properties using the saved values (down payment percentage, interest rate, and amortization).
The accuracy and applicability of this calculator are not guaranteed.