The Lawrence Group, RE/MAX Hallmark Realty Ltd., Brokerage
Serving buyers and sellers from York Region to Simcoe County, including Barrie, Innisfil, Bradford, Newmarket, Aurora, Richmond Hill and Vaughan. Richmond Hill Office: 9555 Yonge Street, Suite 201, Richmond Hill, ON L4C 9M5 · 905-883-4922 Innisfil Office: 55 Lakeshore Blvd, Innisfil, ON L0L 1R0 · 416-930-5506
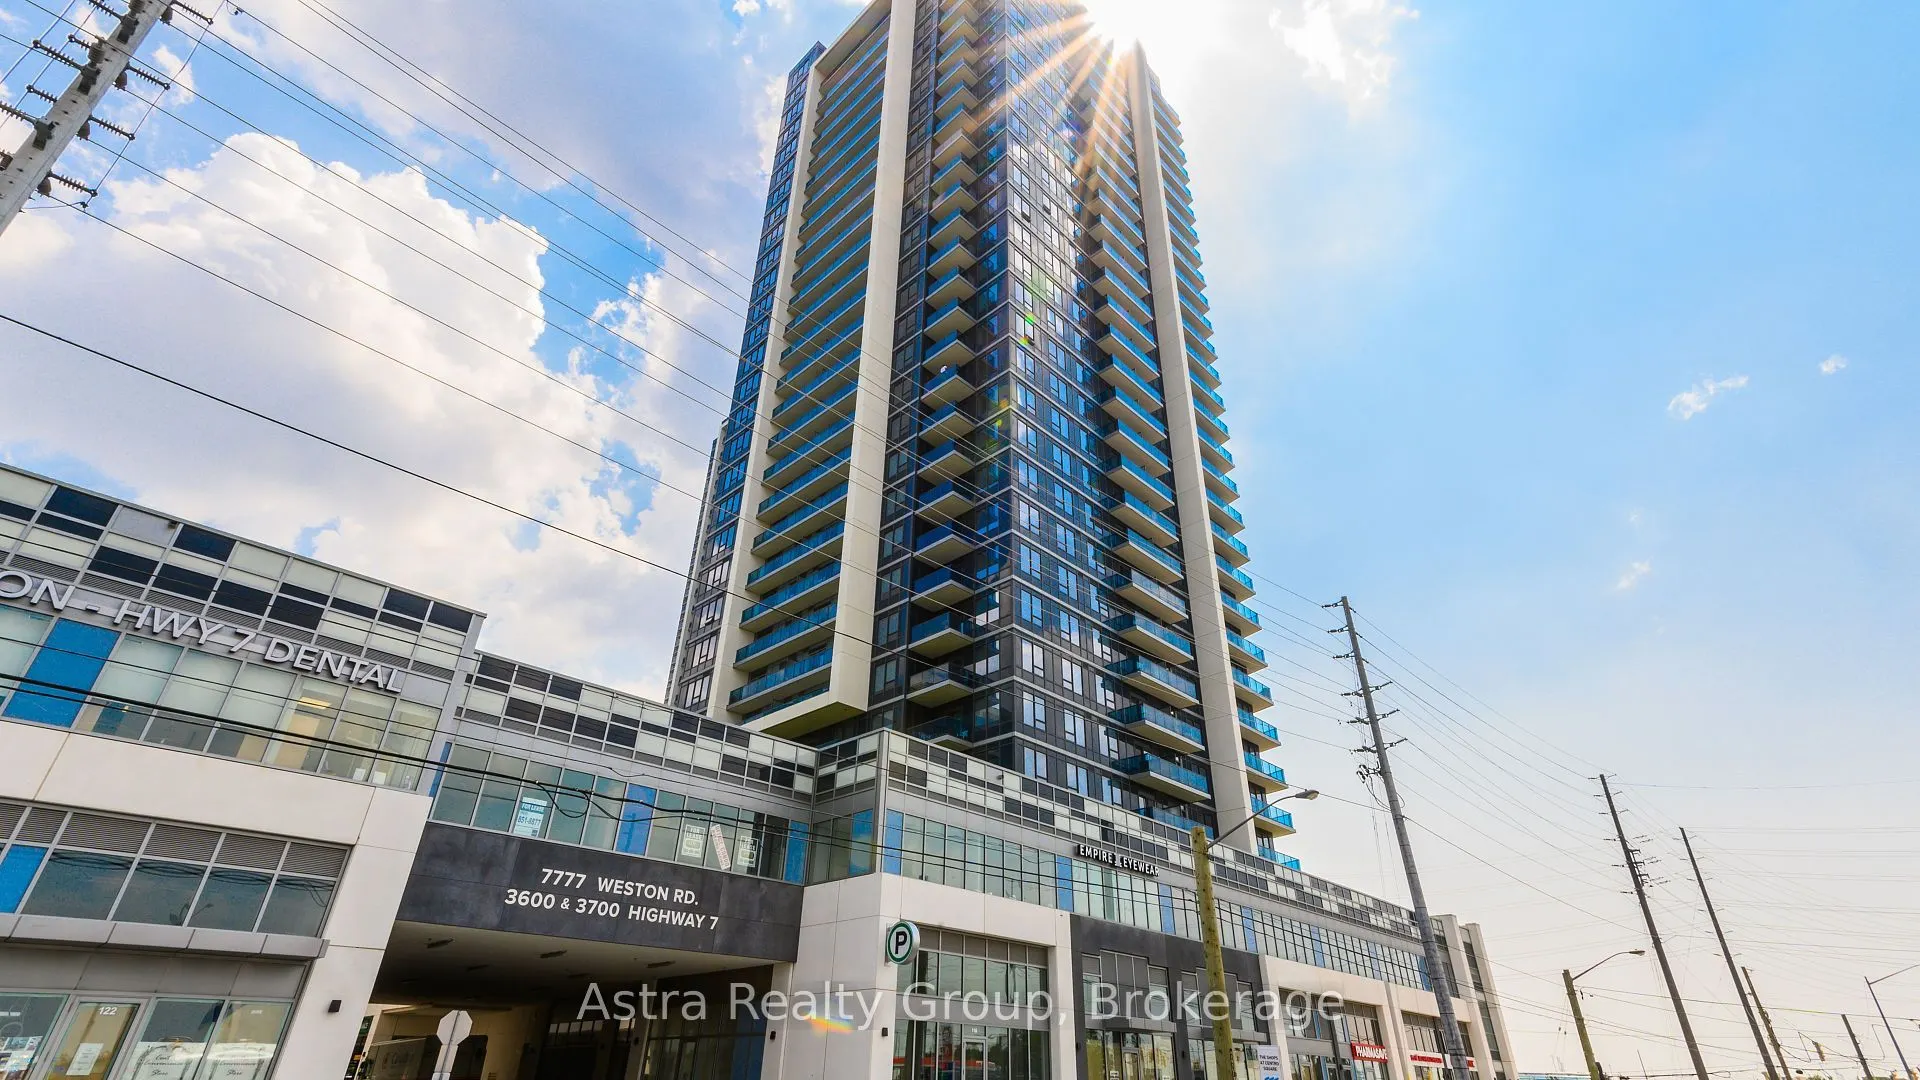
Welcome to this bright and beautifully appointed south-facing one-bedroom, one-bathroom suite, offering approximately 500-599 sq. ft. of thoughtfully designed living space. Enjoy abundant natural light and clear, unobstructed views from the impressive 20-foot-wide open balcony, perfect for relaxing ...and enjoying the sunshine. The upgraded kitchen is both stylish and functional, featuring a beautiful kitchen island, built-in wine rack and high upper cabinets providing ample storage. The spacious bedroom offers a custom walk-in closet for added comfort and organization. Additional features include central air conditioning, forced-air heating, one underground parking space and two private lockers, including one oversized locker for extra storage. Located in a modern building, residents enjoy an exceptional selection of amenities, including an indoor swimming pool, fully equipped fitness centre, concierge service, party/meeting room, rooftop deck and garden, and bike storage. Conveniently situated in Vaughan Corporate Centre, with easy access to public transit, parks, schools, places of worship and school bus routes, this suite offers an ideal combination of modern finishes, functional living space, abundant natural light and everyday convenience.
Full Property Details
Interior
Bedrooms
1
Total Bedrooms
1
Washrooms
1
Square Footage
500-599 sqft
Basement
None
Heating Source
Gas
Heating Fuel
Forced Air
Air Conditioning
Central Air
Family Room
No
Kitchens
1
Total Kitchens
1
Fireplace Features
No
Bedrooms
1
Total Bedrooms
1
Washrooms
1
Square Footage
500-599 sqft
Basement
None
Heating Source
Gas
Heating Fuel
Forced Air
Air Conditioning
Central Air
Family Room
No
Kitchens
1
Total Kitchens
1
Fireplace Features
No
Exterior
Driveway
Underground
Pool
Indoor
Parking Spaces
1
Total Parking Spaces
1.00
Parking Description
Underground
Garage Spaces
1
Balcony
Open
Driveway
Underground
Pool
Indoor
Parking Spaces
1
Total Parking Spaces
1.00
Parking Description
Underground
Garage Spaces
1
Balcony
Open
Building Description
Style
Apartment
Home Type
Condo
Subtype
Condo Apt
Year Built
6-10
Property Orientation
South
Exterior Finish
Concrete
Possession Date
1/9/2027
Locker
Owned
Style
Apartment
Home Type
Condo
Subtype
Condo Apt
Year Built
6-10
Property Orientation
South
Exterior Finish
Concrete
Possession Date
1/9/2027
Locker
Owned
Community
Community
Vaughan Corporate Centre
Community
Vaughan Corporate Centre
Taxes & Fees
Taxes
$2,082.83 /yr
Tax Year
2025
Occupancy
Tenant
Maintenance Fee
$508.40/mo
Taxes
$2,082.83 /yr
Tax Year
2025
Occupancy
Tenant
Maintenance Fee
$508.40/mo
Other
Pets
Yes-with Restrictions
Pets
Yes-with Restrictions
Room Types
Bathroom
4 Pc Bath, Marble Counter, Soaking Tub
Dimensions 3.28 x 3.28 feet
10.76 sqft
Breakfast
Laminate, Stainless Steel Appl, B/I Shelves
Dimensions 10.01 x 26.61 feet
266.37 sqft
Dining Room
Laminate, Open Concept, Centre Island
Dimensions 10.01 x 26.61 feet
266.37 sqft
Kitchen
Laminate, Quartz Counter, Custom Backsplash
Dimensions 10.01 x 26.61 feet
266.37 sqft
Living Room
Laminate, Window Floor to Ceiling, W/O To Balcony
Dimensions 10.01 x 26.61 feet
266.37 sqft
Primary Bedroom
Laminate, Walk-In Closet(s)
Dimensions 10.01 x 12.01 feet
120.22 sqft
Similar Properties(No results)
Mortgage Calculator
Calculate your estimated monthly mortgage payment
Price
$430,000
$
%
%
Monthly payment
By clicking Save, we will calculate your estimated mortgage for all properties using the saved values (down payment percentage, interest rate, and amortization).
The accuracy and applicability of this calculator are not guaranteed.