The Lawrence Group, RE/MAX Hallmark Realty Ltd., Brokerage
Serving buyers and sellers from York Region to Simcoe County, including Barrie, Innisfil, Bradford, Newmarket, Aurora, Richmond Hill and Vaughan. Richmond Hill Office: 9555 Yonge Street, Suite 201, Richmond Hill, ON L4C 9M5 · 905-883-4922 Innisfil Office: 55 Lakeshore Blvd, Innisfil, ON L0L 1R0 · 416-930-5506
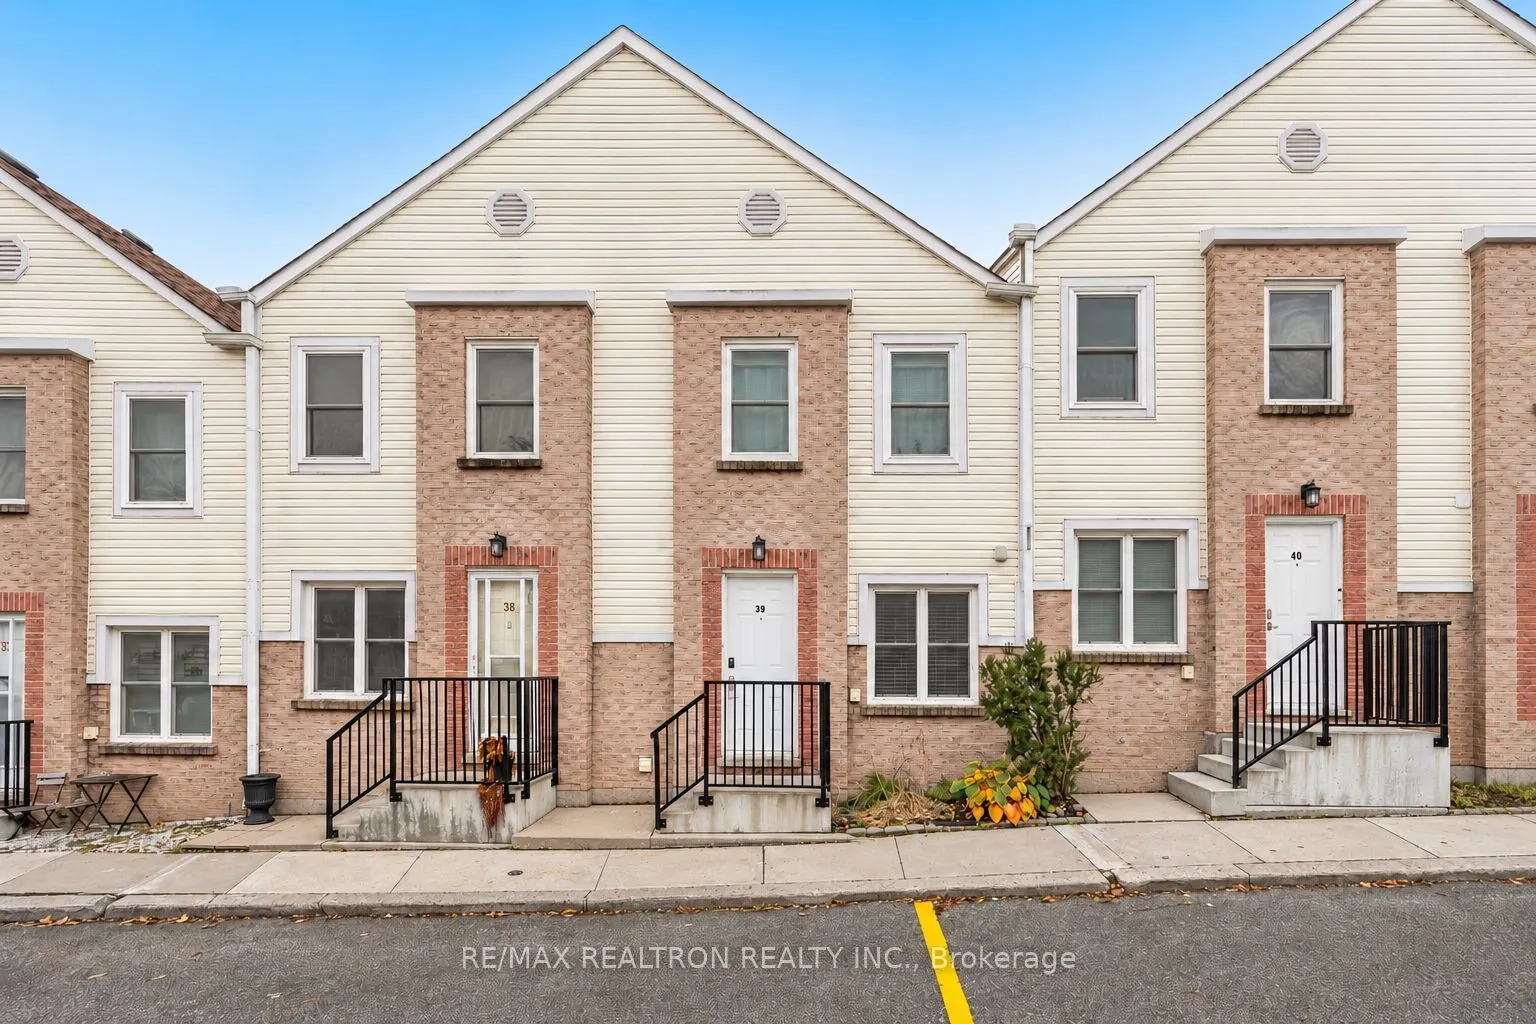
Enjoy vibrant downtown living with the comfort, privacy and feel of a house rather than a traditional condo! Welcome to 115 Main Street South, Unit 39. This inviting 2-storey townhouse offers a bright, open-concept layout with 2 bedrooms and 2 bathrooms. Featuring a spacious living and dining area, ...a well-appointed kitchen with stainless steel appliances, and a walkout to a rear deck, it's ideal for comfortable everyday living and entertaining. The partially finished basement provides additional living space, perfect for a family room, home office or recreation area, along with a generous utility room. It is an exceptional location in the heart of historic Downtown Newmarket! Just steps from charming cafés, restaurants, boutique shops and everyday conveniences. Stroll to the popular farmers' market, Riverwalk Commons and beautiful Fairy Lake with its scenic walking trails. Conveniently located near Newmarket GO Station, Southlake Regional Health Centre and public transit. A wonderful opportunity to enjoy a walkable lifestyle combining downtown charm, convenience and comfort!
Full Property Details
Interior
Bedrooms
2
Total Bedrooms
2
Washrooms
2
Square Footage
1200-1399 sqft
Basement
Partially Finished
Heating Source
Electric
Heating Fuel
Forced Air
Air Conditioning
Central Air
Family Room
Yes
Kitchens
1
Total Kitchens
1
Fireplace Features
No
Bedrooms
2
Total Bedrooms
2
Washrooms
2
Square Footage
1200-1399 sqft
Basement
Partially Finished
Heating Source
Electric
Heating Fuel
Forced Air
Air Conditioning
Central Air
Family Room
Yes
Kitchens
1
Total Kitchens
1
Fireplace Features
No
Exterior
Driveway
Other
Parking Spaces
1
Total Parking Spaces
1.00
Parking Description
Other
Garage Spaces
0
Balcony
None
Driveway
Other
Parking Spaces
1
Total Parking Spaces
1.00
Parking Description
Other
Garage Spaces
0
Balcony
None
Building Description
Style
2-Storey
Home Type
Condo
Subtype
Condo Townhouse
Property Orientation
South
Exterior Finish
Aluminum Siding,Brick Front
Possession Date
12/1/2026
Locker
None
Style
2-Storey
Home Type
Condo
Subtype
Condo Townhouse
Property Orientation
South
Exterior Finish
Aluminum Siding,Brick Front
Possession Date
12/1/2026
Locker
None
Community
Community
Central Newmarket
Community
Central Newmarket
Taxes & Fees
Taxes
$2,550.02 /yr
Tax Year
2026
Occupancy
Owner
Maintenance Fee
$921.54/mo
Common Elements
Included
Parking
Included
Building Insurance
Included
Taxes
$2,550.02 /yr
Tax Year
2026
Occupancy
Owner
Maintenance Fee
$921.54/mo
Common Elements
Included
Parking
Included
Building Insurance
Included
Other
Pets
Yes-with Restrictions
Pets
Yes-with Restrictions
Room Types
Bedroom 2
-
Dimensions 37.66 x 37.66 feet
1418.28 sqft
Dining Room
-
Dimensions 36.06 x 26.9 feet
970.01 sqft
Foyer
-
Dimensions 5.22 x 5.02 feet
26.2 sqft
Kitchen
-
Dimensions 57.02 x 28.31 feet
1614.24 sqft
Living Room
-
Dimensions 49.51 x 47.24 feet
2338.85 sqft
Primary Bedroom
-
Dimensions 57.35 x 47.34 feet
2714.95 sqft
Recreation
-
Dimensions 24.41 x 14.27 feet
348.33 sqft
Utility Room
-
Dimensions 19.95 x 14.27 feet
284.69 sqft
Similar Properties(No results)
Mortgage Calculator
Calculate your estimated monthly mortgage payment
Price
$561,500
$
%
%
Monthly payment
By clicking Save, we will calculate your estimated mortgage for all properties using the saved values (down payment percentage, interest rate, and amortization).
The accuracy and applicability of this calculator are not guaranteed.