The Lawrence Group, RE/MAX Hallmark Realty Ltd., Brokerage
Serving buyers and sellers from York Region to Simcoe County, including Barrie, Innisfil, Bradford, Newmarket, Aurora, Richmond Hill and Vaughan. Richmond Hill Office: 9555 Yonge Street, Suite 201, Richmond Hill, ON L4C 9M5 · 905-883-4922 Innisfil Office: 55 Lakeshore Blvd, Innisfil, ON L0L 1R0 · 416-930-5506
Sign In or Create a Free Account to see full details of this property
Key Facts
Key facts for 200 Alex Gardner Circle #34
Property Type
Condo, 2-Storey
Parking
Private 1 garage, 1 parking
MLS #
N14152314
Size
900-999 sqft
Basement
None
Listed on
2026-11-05
Lot size
-
Tax
$4,177.50 /yr
Days on Market
1
Approximate Age
-
Maintenance Fee
$448.32/mo
Common Elements, Par...
Description
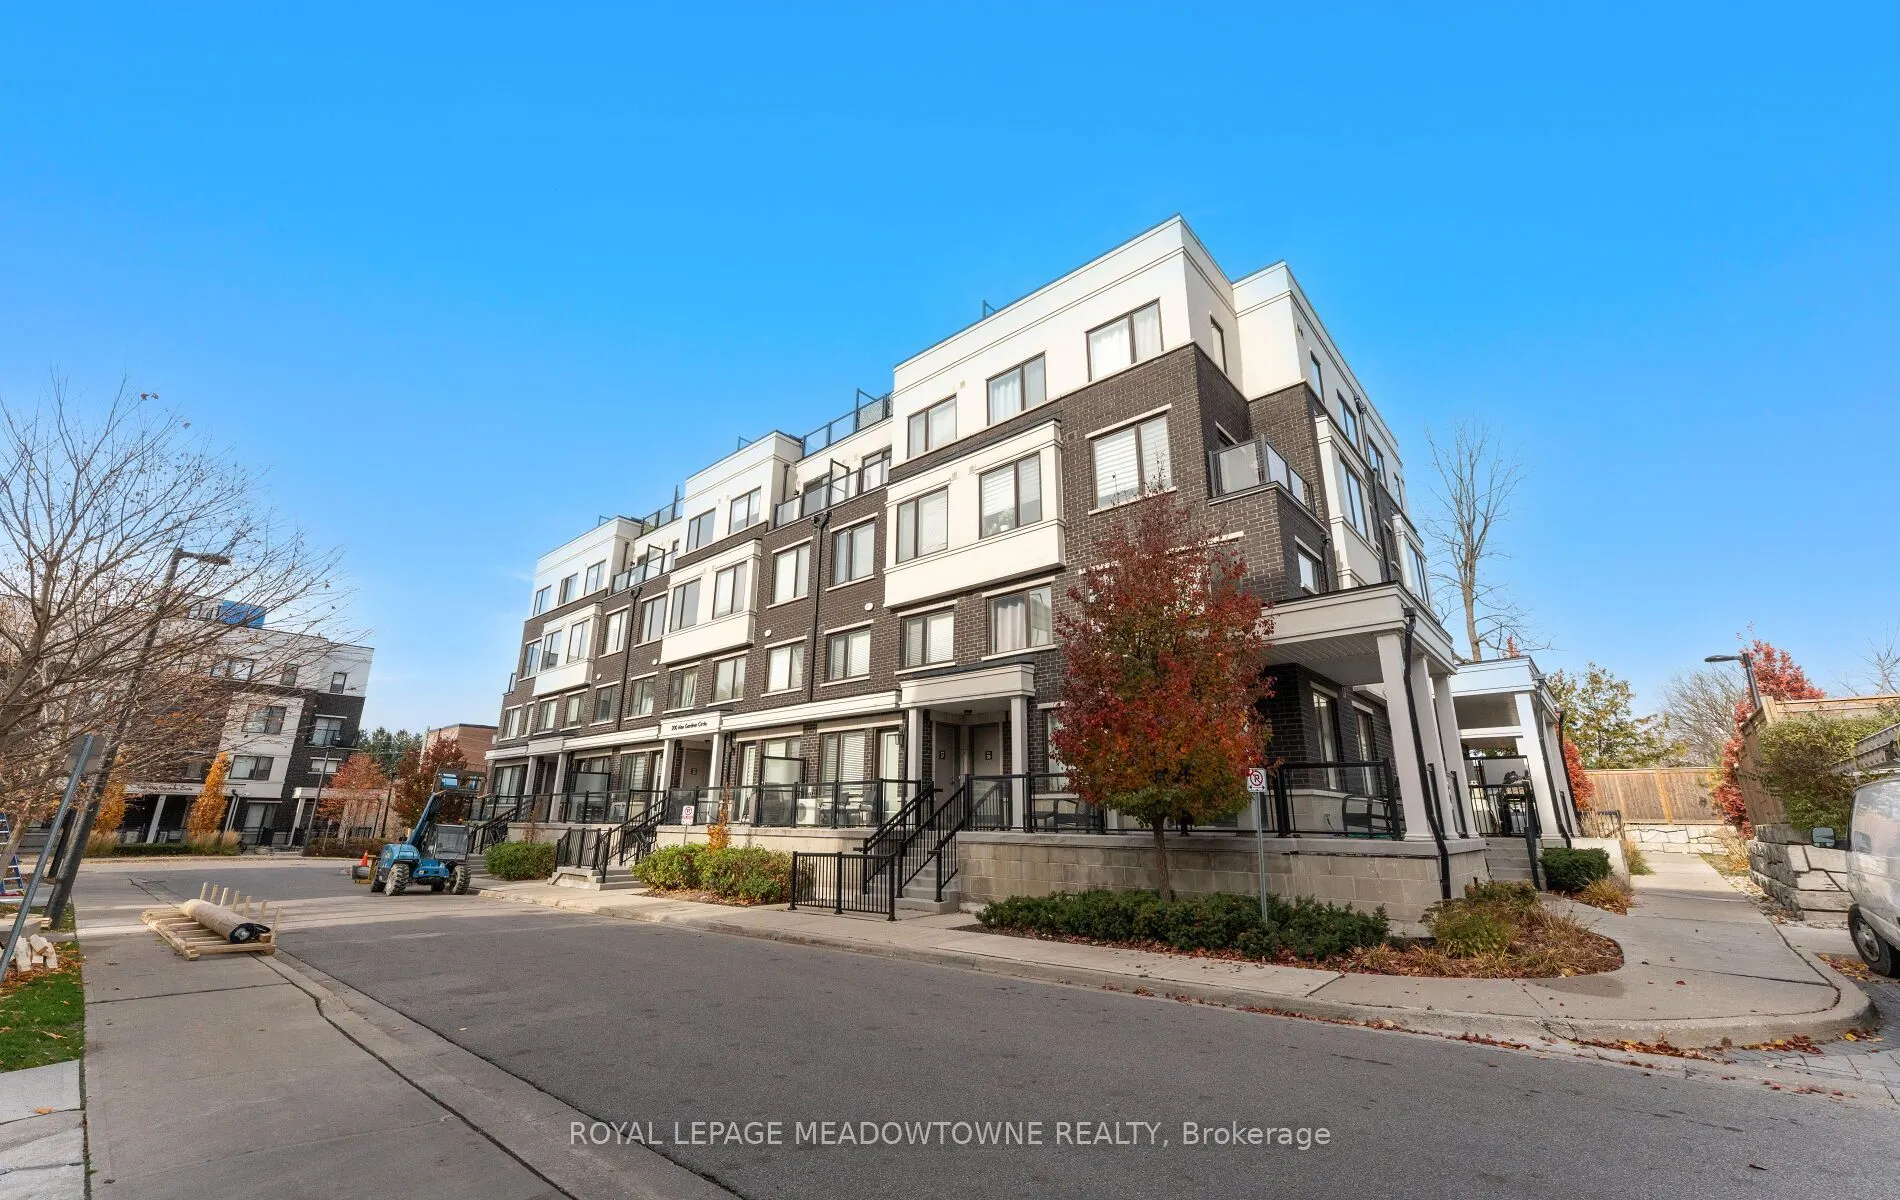
**Luxury Living In The Heart Of Aurora!** Welcome To This Beautifully Designed Townhome By Treasure Hill, Ideally Situated In The Highly Sought-After Yonge & Wellington Neighbourhood! This Bright And Spacious Home Offers The Perfect Blend Of Modern Elegance, Comfort And Convenience! Featuring A Styl...ish Brick And Stucco Exterior, Open-Concept Layout, Smooth 9-Foot Main Floor Ceilings And Beautiful Havana Oak Laminate Flooring Throughout Most Areas. The Upgraded Kitchen Boasts Quartz Countertops, A Breakfast Bar And Convenient Dining Servery, Perfect For Everyday Living And Entertaining! Generously Sized Bedrooms Include A Spacious Primary Retreat With Ensuite Bath And Convenient Bedroom-Level Laundry. Enjoy A Walkout To Your Front Patio And A Beautiful Rooftop Terrace, Perfect For Outdoor Dining, Entertaining Or Simply Relaxing Under The Stars! Includes Underground Parking. **Location, Location, Location!** Steps To Yonge Street, Aurora GO Station, VIVA Transit, Summerhill Market, Cafes, Restaurants, Shopping, Schools, Parks, Scenic Trails And The Aurora Promenade! Easy Access To Highway 404 Makes Commuting A Breeze. **Luxury, Lifestyle And Location - Welcome Home!**
By clicking Save, we will calculate your estimated mortgage for all properties using the saved values (down payment percentage, interest rate, and amortization).
The accuracy and applicability of this calculator are not guaranteed.