The Lawrence Group, RE/MAX Hallmark Realty Ltd., Brokerage
Serving buyers and sellers from York Region to Simcoe County, including Barrie, Innisfil, Bradford, Newmarket, Aurora, Richmond Hill and Vaughan. Richmond Hill Office: 9555 Yonge Street, Suite 201, Richmond Hill, ON L4C 9M5 · 905-883-4922 Innisfil Office: 55 Lakeshore Blvd, Innisfil, ON L0L 1R0 · 416-930-5506
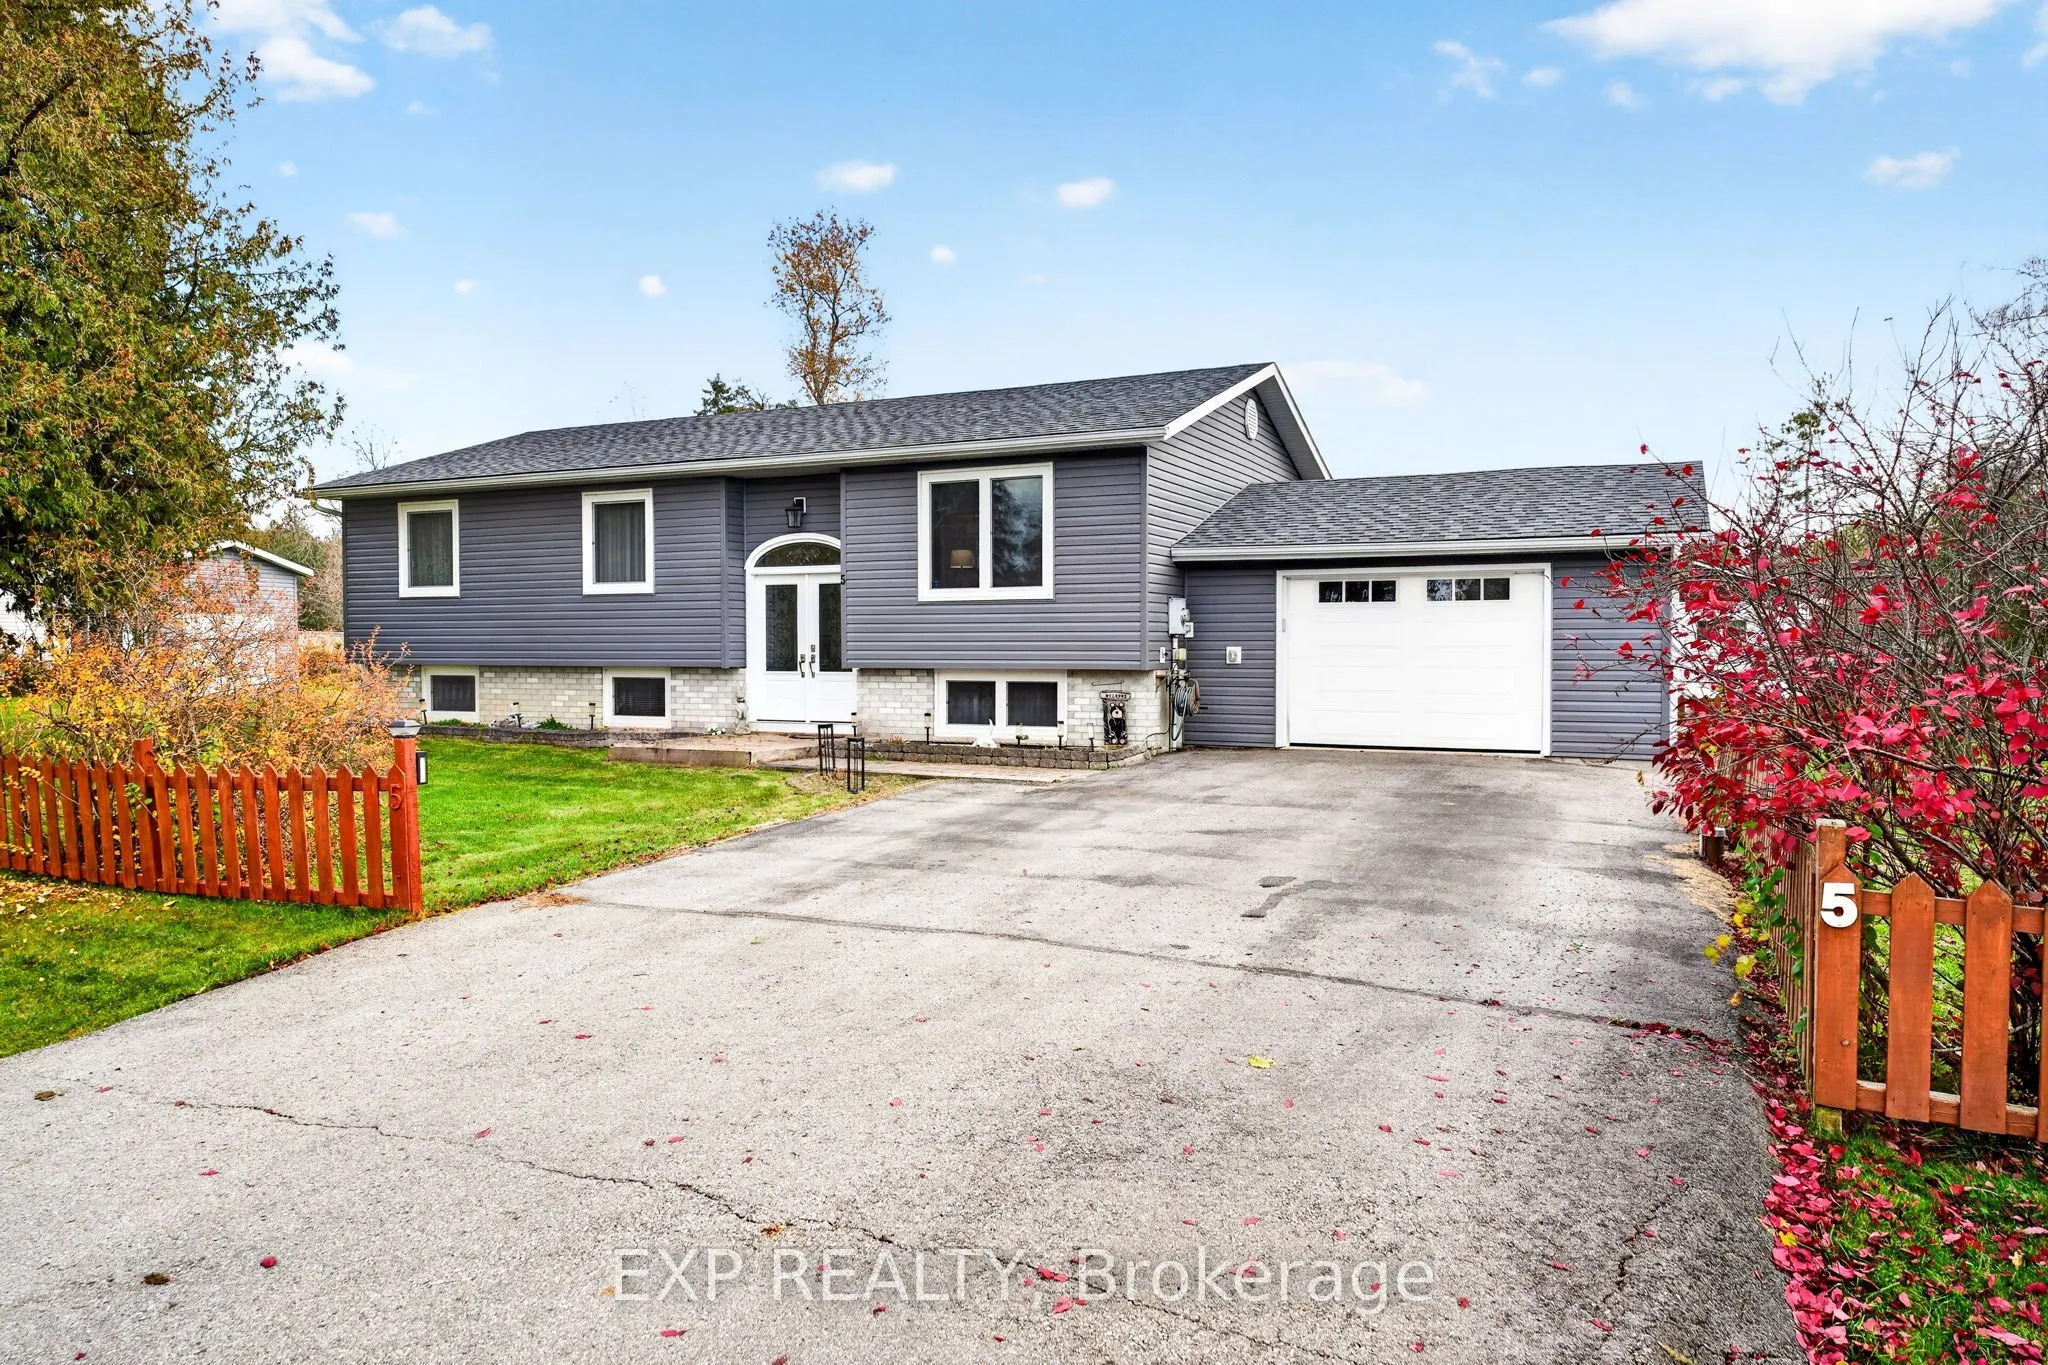
Your Own Spot on the Pefferlaw River, Plus Room for All Your Toys. Welcome to 5 Halmar Park Rd, a well-cared-for family home that comes with its own deeded riverfront lot, just a short walk down the road. Keep your boat there, launch a kayak, or simply sit by the water and soak in the view, with Lak...e Simcoe only minutes away by boat. Back at the house, there's room for everything. Two driveways, an attached garage and shed means space for the cars, the quads, the trailer and every toy in between. Whether you're a boater, a weekend adventurer or just someone who likes room to spread out, this property has you covered. Inside, the home has been thoughtfully updated. New shingles, new siding and a new A/C mean the big-ticket items are done, and the fully renovated lower level is ready to become whatever your family needs: a cozy family room, a guest retreat or the ultimate hangout for the kids. And with a whole-home generator connected to the house, you can enjoy peace of mind through every storm and power outage. Set in a friendly neighbourhood where you'll happily wave to your neighbours, and just minutes to Hwy 48, this is country living with Lake Simcoe close by.
Full Property Details
Interior
Bedrooms
3
Bedrooms Plus
2
Total Bedrooms
5
Washrooms
3
Square Footage
1100-1500 sqft
Basement
Finished
Heating Source
Gas
Heating Fuel
Forced Air
Air Conditioning
Central Air
Family Room
No
Kitchens
1
Total Kitchens
1
Fireplace Features
No
Bedrooms
3
Bedrooms Plus
2
Total Bedrooms
5
Washrooms
3
Square Footage
1100-1500 sqft
Basement
Finished
Heating Source
Gas
Heating Fuel
Forced Air
Air Conditioning
Central Air
Family Room
No
Kitchens
1
Total Kitchens
1
Fireplace Features
No
Exterior
Depth
85.0
Front
141.0
Driveway
Private
Lot Size
141 x 85.0 ft
Pool
None
Waterfront
Indirect
Parking Spaces
7
Total Parking Spaces
8.00
Parking Description
Attached
Garage Spaces
1
Depth
85.0
Front
141.0
Driveway
Private
Lot Size
141 x 85.0 ft
Pool
None
Waterfront
Indirect
Parking Spaces
7
Total Parking Spaces
8.00
Parking Description
Attached
Garage Spaces
1
Building Description
Style
Bungalow-Raised
Home Type
House
Subtype
Detached
Property Orientation
South
Exterior Finish
Vinyl Siding
Sewers
Septic
Water Supply
Well
Possession Date
No Data
Style
Bungalow-Raised
Home Type
House
Subtype
Detached
Property Orientation
South
Exterior Finish
Vinyl Siding
Sewers
Septic
Water Supply
Well
Possession Date
No Data
Community
Community
Pefferlaw
Community
Pefferlaw
Taxes & Fees
Taxes
$5,264.88 /yr
Tax Year
2026
Occupancy
Owner
Taxes
$5,264.88 /yr
Tax Year
2026
Occupancy
Owner
Similar Properties(No results)
Mortgage Calculator
Calculate your estimated monthly mortgage payment
Price
$849,900
$
%
%
Monthly payment
By clicking Save, we will calculate your estimated mortgage for all properties using the saved values (down payment percentage, interest rate, and amortization).
The accuracy and applicability of this calculator are not guaranteed.