The Lawrence Group, RE/MAX Hallmark Realty Ltd., Brokerage
Serving buyers and sellers from York Region to Simcoe County, including Barrie, Innisfil, Bradford, Newmarket, Aurora, Richmond Hill and Vaughan. Richmond Hill Office: 9555 Yonge Street, Suite 201, Richmond Hill, ON L4C 9M5 · 905-883-4922 Innisfil Office: 55 Lakeshore Blvd, Innisfil, ON L0L 1R0 · 416-930-5506
Sign In or Create a Free Account to see full details of this property
Key Facts
Key facts for 215 Canada Drive
Property Type
Townhome, 2-Storey
Parking
Attached 1 garage, 3 parking
MLS #
N14146874
Size
1500-2000 sqft
Basement
Separate Entrance,Finished
Listed on
2026-11-04
Lot size
60 x 141.02
Tax
$5,094.67 /yr
Days on Market
0
Approximate Age
-
Maintenance Fee
-
Description
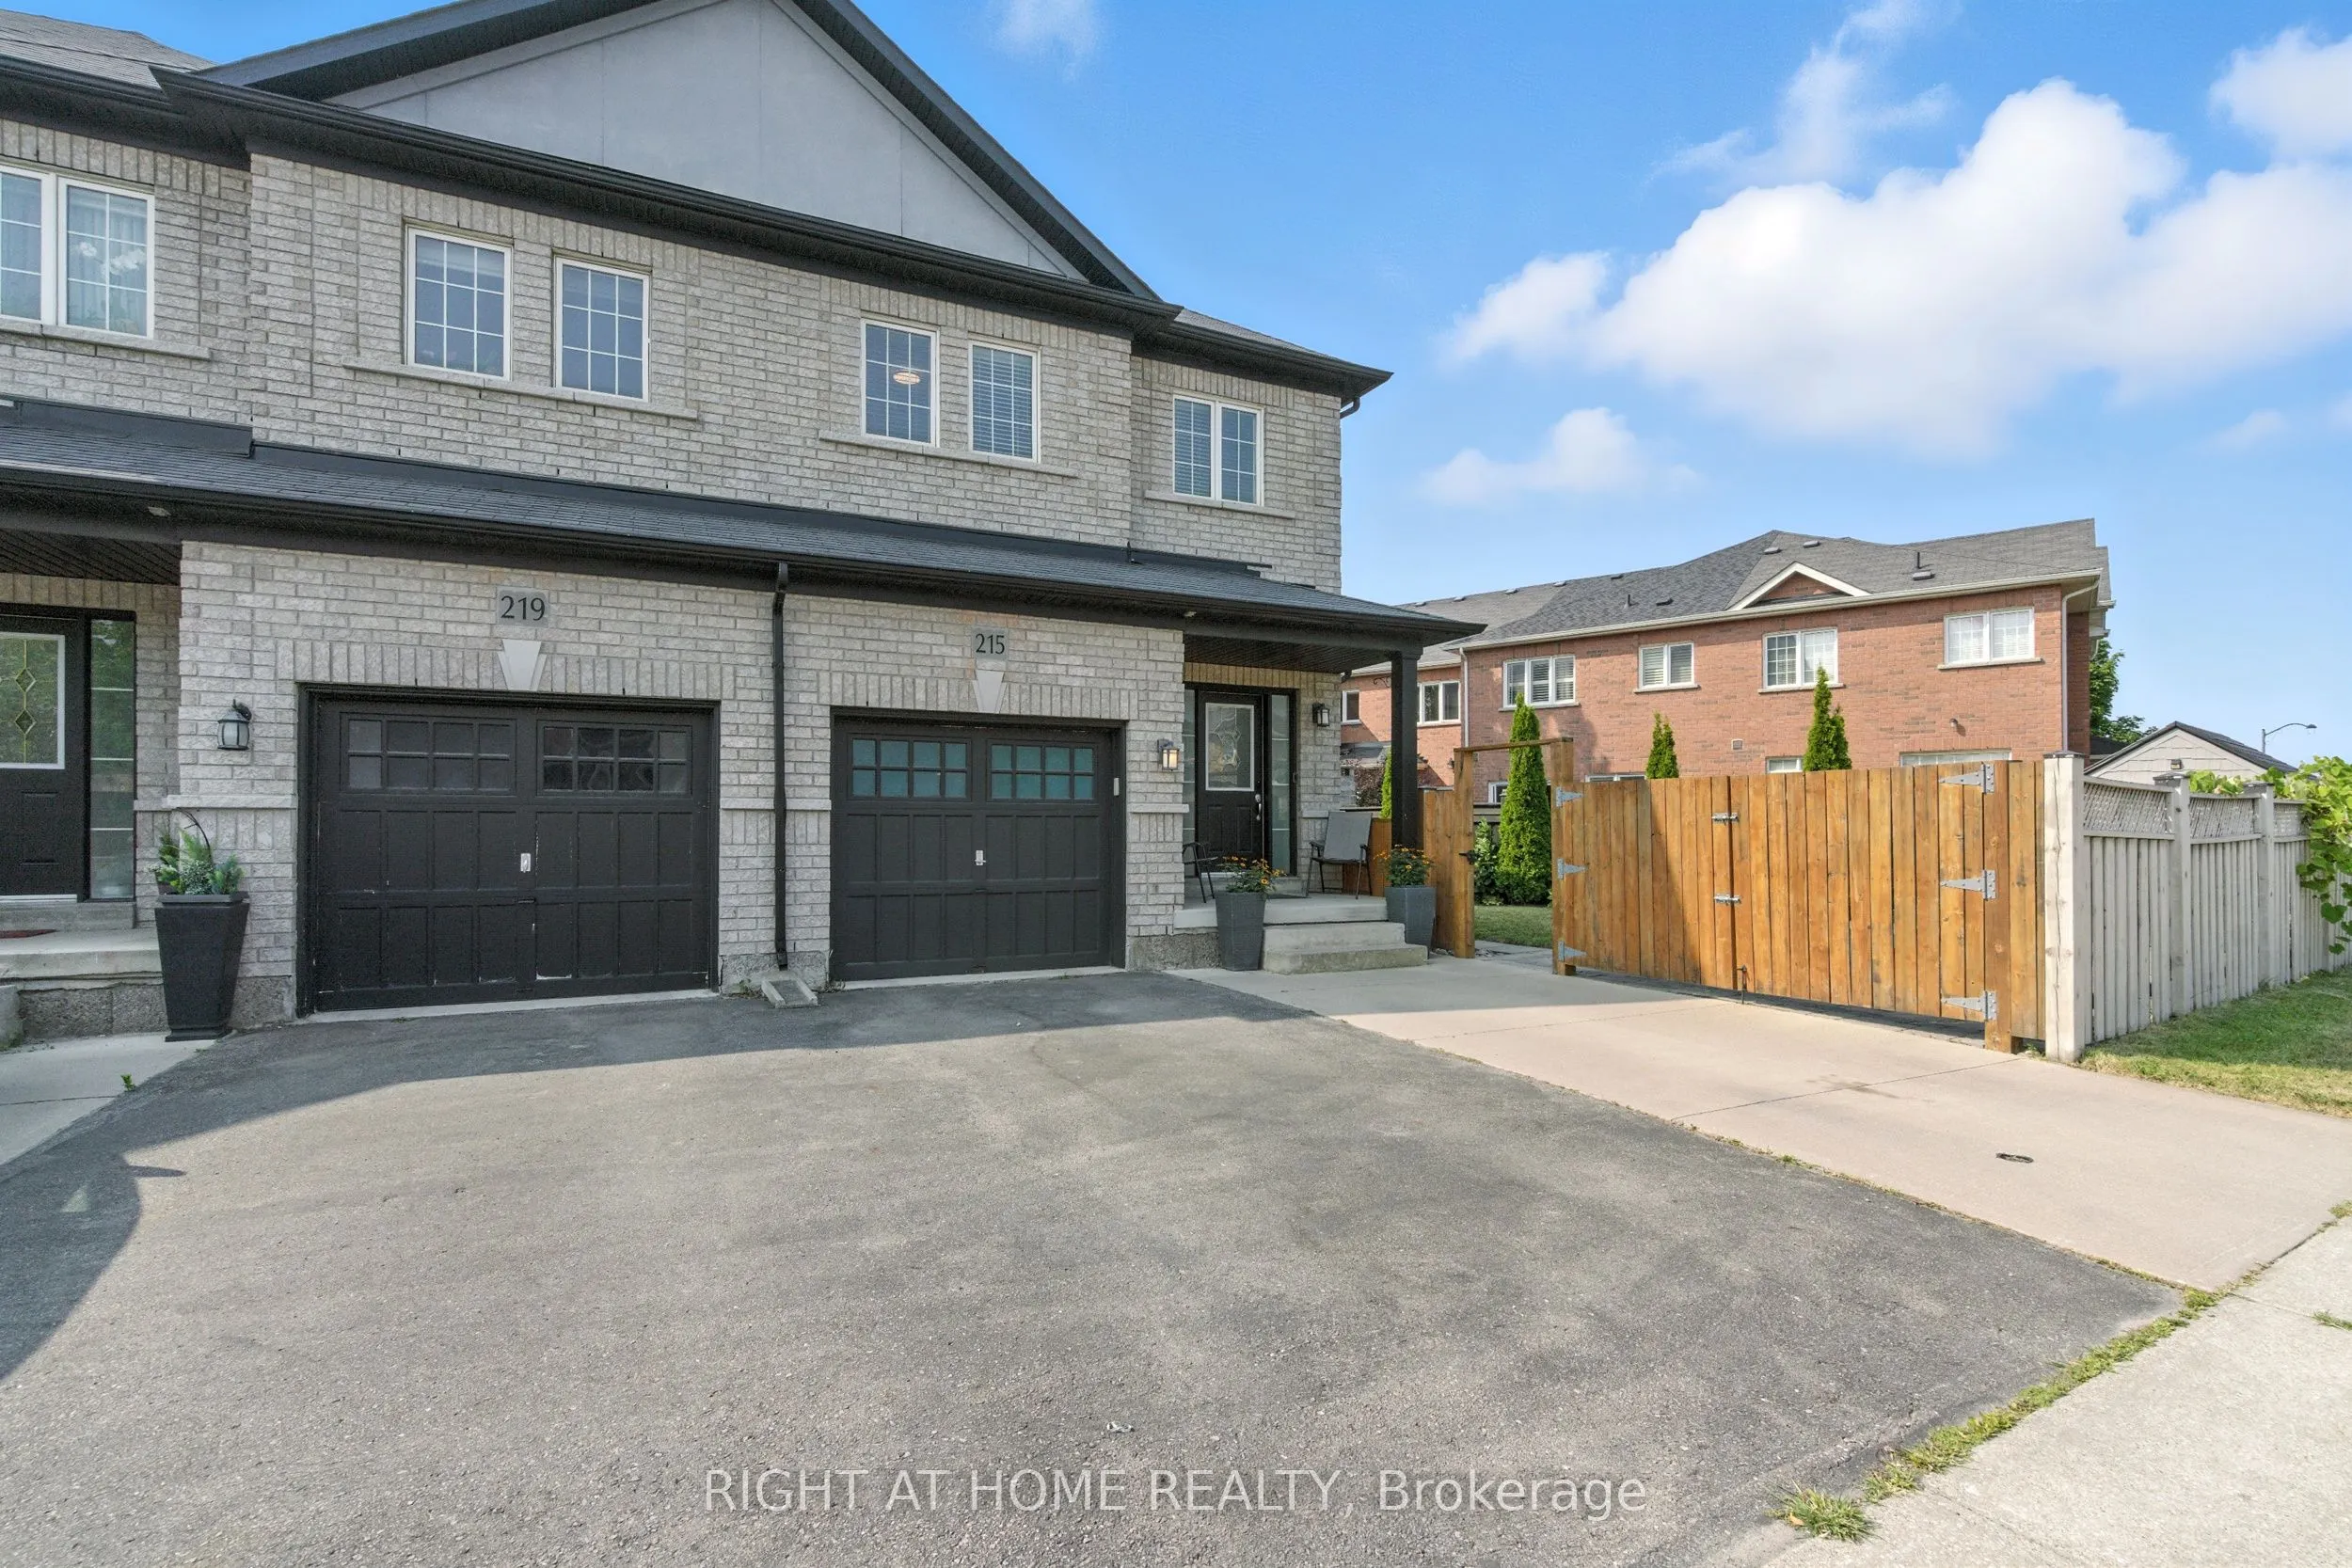
Rare Freehold Townhouse in Vellore Village Like No Other! **Separate Side Entrance to a Finished Basement Apartment** perfect for rental income, an in-law suite, or private guest space. 2 kitchens and 2 laundry rooms, including a beautifully renovated main kitchen with quartz counters & high-end app...liances.**Private Gated Parking** - store your RV, Boat, or park an additional 2+ cars. This unique freehold townhouse is connected to its neighbor only by the garage, offering exceptional privacy. From inside the garage, walk straight to the backyard through a private exterior corridor between the two homes. Enjoy 3+1 bedrooms, 4 bathrooms, 1 Garage, Smart Home System. Minutes To Hwy 400, Vaughan Mills, The New Mackenzie Health Hospital, Wonderland, Walmart Plaza. Close to Top Rated Schools
Full Property Details
Interior
Bedrooms
3
Bedrooms Plus
1
Total Bedrooms
4
Washrooms
4
Square Footage
1500-2000 sqft
Basement
Separate Entrance,Finished
Heating Source
Gas
Heating Fuel
Forced Air
Air Conditioning
Central Air
Family Room
No
Kitchens
1
Kitchens Plus
1
Total Kitchens
2
Fireplace Features
No
Bedrooms
3
Bedrooms Plus
1
Total Bedrooms
4
Washrooms
4
Square Footage
1500-2000 sqft
Basement
Separate Entrance,Finished
Heating Source
Gas
Heating Fuel
Forced Air
Air Conditioning
Central Air
Family Room
No
Kitchens
1
Kitchens Plus
1
Total Kitchens
2
Fireplace Features
No
Exterior
Depth
141.02
Front
59.75
Driveway
Private Double
Lot Size
60 x 141.02 ft
Pool
None
Parking Spaces
3
Total Parking Spaces
3.00
Parking Description
Attached
Garage Spaces
1
Depth
141.02
Front
59.75
Driveway
Private Double
Lot Size
60 x 141.02 ft
Pool
None
Parking Spaces
3
Total Parking Spaces
3.00
Parking Description
Attached
Garage Spaces
1
Building Description
Style
2-Storey
Home Type
Townhome
Subtype
Att/Row/Townhouse
Property Orientation
South
Exterior Finish
Brick
Sewers
Sewers
Water Supply
Municipal
Possession Date
12/1/2026
Style
2-Storey
Home Type
Townhome
Subtype
Att/Row/Townhouse
Property Orientation
South
Exterior Finish
Brick
Sewers
Sewers
Water Supply
Municipal
Possession Date
12/1/2026
Community
Community
Vellore Village
Community
Vellore Village
Taxes & Fees
Taxes
$5,094.67 /yr
Tax Year
2026
Occupancy
Partial
Taxes
$5,094.67 /yr
Tax Year
2026
Occupancy
Partial
Room Types
Bedroom
Laminate, Window
Dimensions 12.14 x 11.81 feet
143.37 sqft
Bedroom 2
Hardwood Floor, Closet, Large Window
Dimensions 12.63 x 10.01 feet
126.43 sqft
Bedroom 3
Hardwood Floor, Closet, Large Window
Dimensions 9.19 x 10.01 feet
91.99 sqft
Breakfast
Combined w/Kitchen, W/O To Yard, Open Concept
Dimensions 15.98 x 10.99 feet
175.62 sqft
Dining Room
Hardwood Floor, Combined w/Living
Dimensions 16.8 x 10.99 feet
184.63 sqft
Kitchen
Quartz Counter, Stainless Steel Appl, Backsplash
Dimensions 15.98 x 10.99 feet
175.62 sqft
Kitchen
Laminate, Stainless Steel Coun, Open Concept
Dimensions 6.56 x 6.89 feet
45.2 sqft
Living Room
Hardwood Floor, Combined w/Dining
Dimensions 16.8 x 10.99 feet
184.63 sqft
Primary Bedroom
Hardwood Floor, 4 Pc Ensuite, Walk-In Closet(s)
Dimensions 16.8 x 10.99 feet
184.63 sqft
Recreation
Laminate, Large Closet
Dimensions 13.78 x 12.8 feet
176.38 sqft
Similar Properties(No results)
Mortgage Calculator
Calculate your estimated monthly mortgage payment
Price
$999,000
$
%
%
Monthly payment
By clicking Save, we will calculate your estimated mortgage for all properties using the saved values (down payment percentage, interest rate, and amortization).
The accuracy and applicability of this calculator are not guaranteed.