The Lawrence Group, RE/MAX Hallmark Realty Ltd., Brokerage
Serving buyers and sellers from York Region to Simcoe County, including Barrie, Innisfil, Bradford, Newmarket, Aurora, Richmond Hill and Vaughan. Richmond Hill Office: 9555 Yonge Street, Suite 201, Richmond Hill, ON L4C 9M5 · 905-883-4922 Innisfil Office: 55 Lakeshore Blvd, Innisfil, ON L0L 1R0 · 416-930-5506
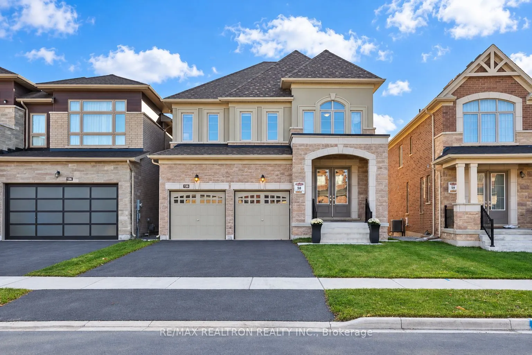
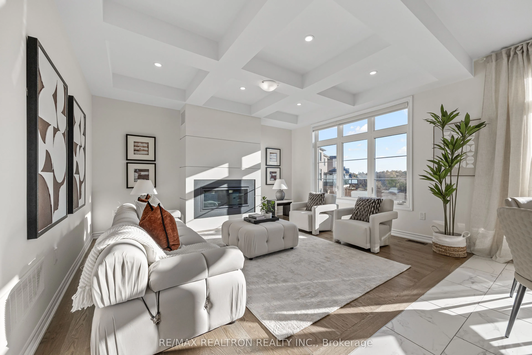
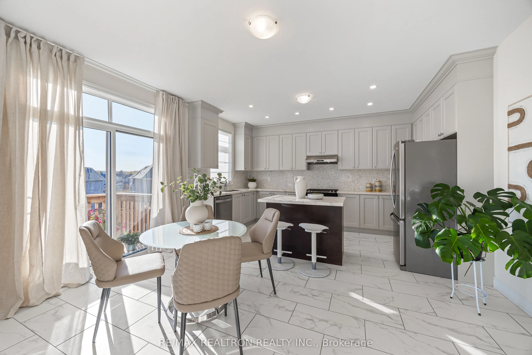
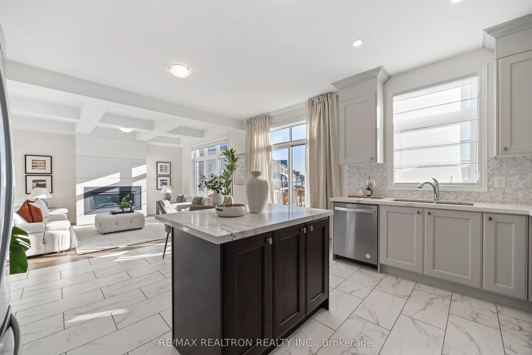
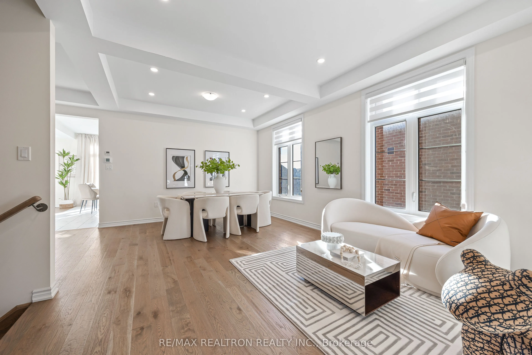
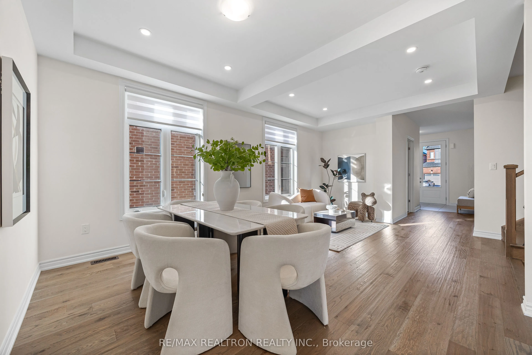
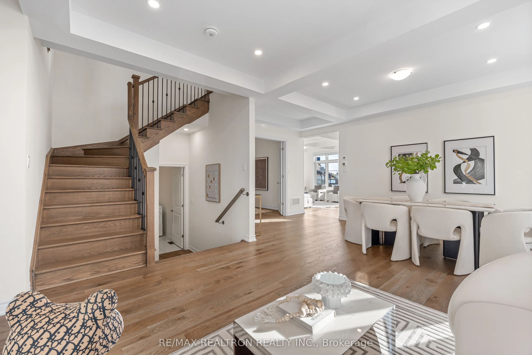
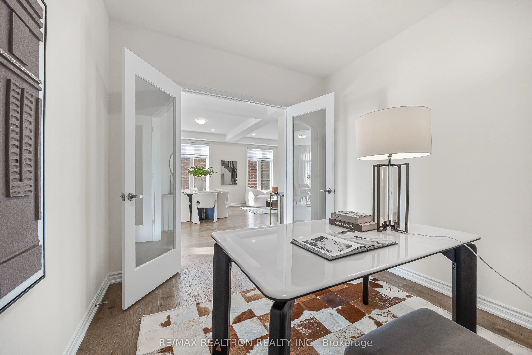
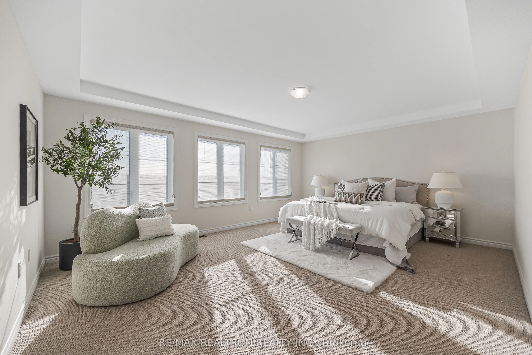
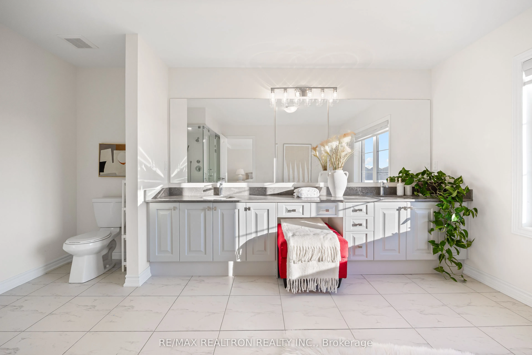
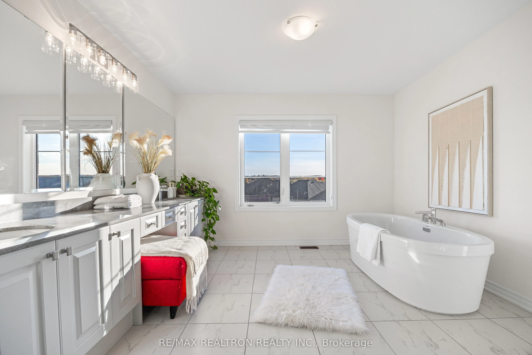
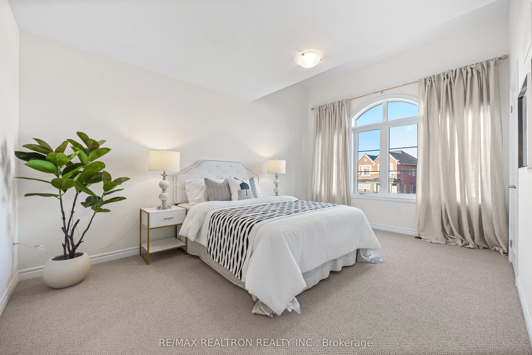
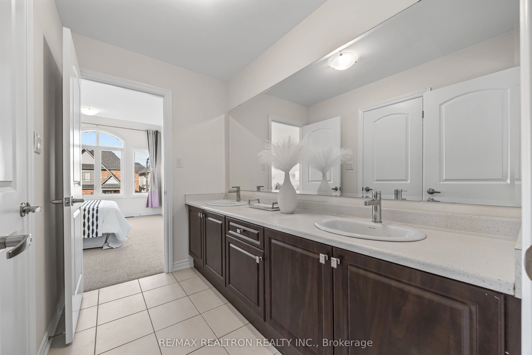
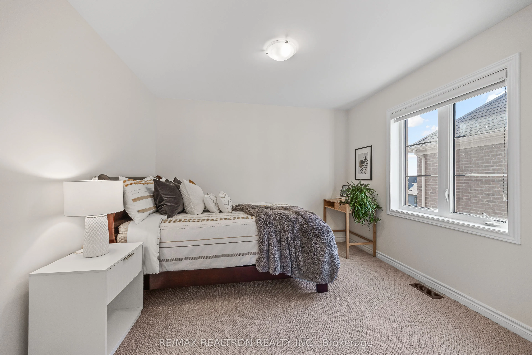
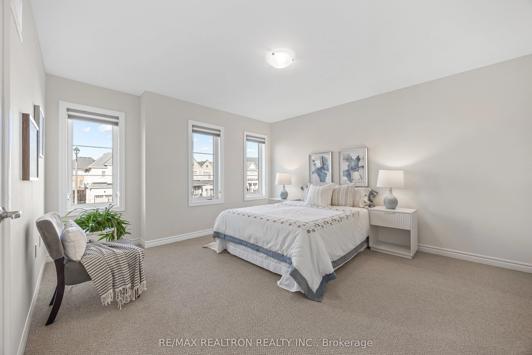
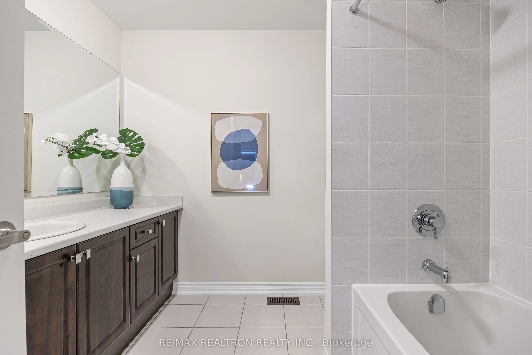
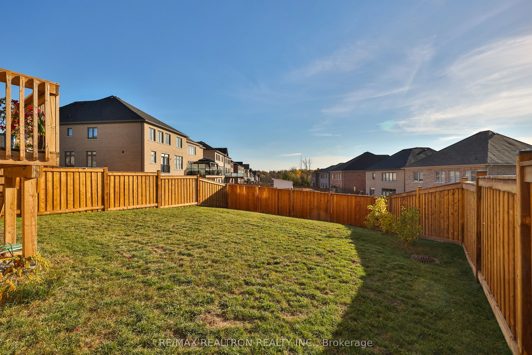
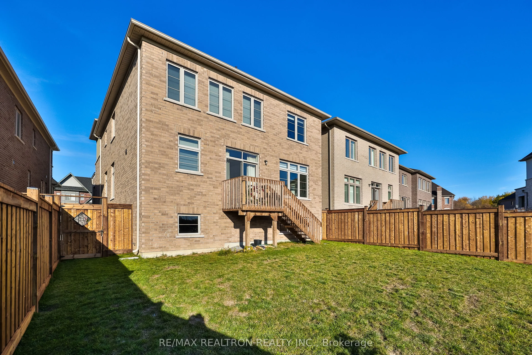
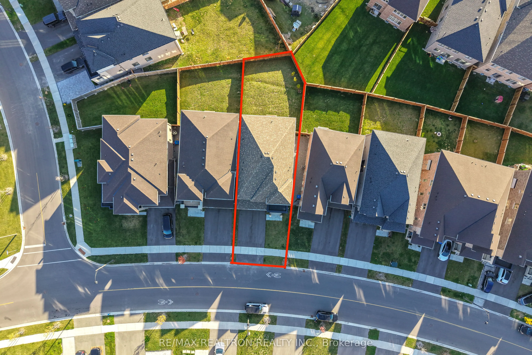
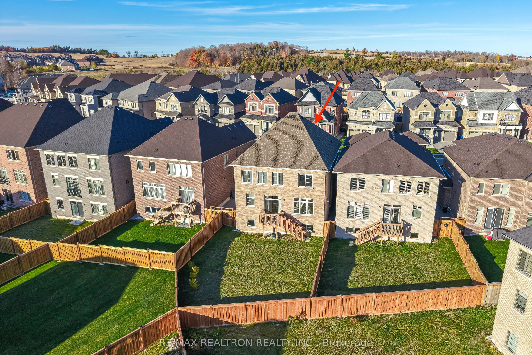
Premium Oversized Lot!!! Only Two Years Old!!! $$$ Spent On Builders Upgrades!!! Modern Elegance Meets Exceptional Family Living In Holland Landing! Welcome To 138 Silk Twist Drive, A Beautifully Designed Regal Crest Home Situated On A Premium Oversized Lot, OfferingThe Perfect Blend Of Contemporary... Style, Spacious Interiors, & Everyday Comfort. 2947 Square Feet Above Ground. Featuring 4 Generously Sized Bedrooms, 4 Bathrooms, & A Bright Open-Concept Layout, This Impressive Residence Is Thoughtfully Designed For Growing Families & Effortless Entertaining. The Beautifully Appointed Kitchen Showcases Elegant Quartz Countertops Throughout, Including A Generous Centre Island, Stainless Steel Appliances, Ample Cabinetry, & An Inviting Space For Family Gatherings. The Spacious Family Room Makes A Stunning Statement With Its Dramatic Waffle Ceiling & Sleek Linear Gas Fireplace, Creating A Warm & Sophisticated Setting For Relaxing Or Entertaining. A Dedicated Main-Floor Office Provides The Perfect Work-From-Home Retreat. Upstairs, Four Spacious Bedrooms Offer Comfort & Privacy, Creating The Perfect Balance Of Shared Living Spaces & Personal Retreats. The Basement Features Large Lookout Windows That Welcome Natural Light & Offer Exciting Potential To Create Additional Living Space Tailored ToYour Needs. Ideally Located In The Growing Community Of Holland Landing, Close To Schools, Parks, Scenic Walking Trails, Shopping, Restaurants, The GO Station, & Upper Canada Mall, With Convenient Access To Major Commuter Routes. An Exceptional Opportunity To Own A Beautiful Family Home On A Premium Lot In One Of East Gwillimbury's Most Desirable Communities!
Full Property Details
Interior
Bedrooms
4
Total Bedrooms
4
Washrooms
4
Square Footage
2500-3000 sqft
Basement
Full
Heating Source
Gas
Heating Fuel
Forced Air
Air Conditioning
Central Air
Family Room
Yes
Kitchens
1
Total Kitchens
1
Fireplace Features
Yes
Bedrooms
4
Total Bedrooms
4
Washrooms
4
Square Footage
2500-3000 sqft
Basement
Full
Heating Source
Gas
Heating Fuel
Forced Air
Air Conditioning
Central Air
Family Room
Yes
Kitchens
1
Total Kitchens
1
Fireplace Features
Yes
Exterior
Depth
0.0
Front
37.27
Driveway
Available
Lot Size
37 x 0.0 ft
Pool
None
Parking Spaces
2
Total Parking Spaces
4.00
Parking Description
Built-In
Garage Spaces
2
Depth
0.0
Front
37.27
Driveway
Available
Lot Size
37 x 0.0 ft
Pool
None
Parking Spaces
2
Total Parking Spaces
4.00
Parking Description
Built-In
Garage Spaces
2
Building Description
Style
2-Storey
Home Type
House
Subtype
Detached
Year Built
0-5
Property Orientation
West
Exterior Finish
Stone,Stucco (Plaster)
Sewers
Sewers
Water Supply
Municipal
Possession Date
No Data
Style
2-Storey
Home Type
House
Subtype
Detached
Year Built
0-5
Property Orientation
West
Exterior Finish
Stone,Stucco (Plaster)
Sewers
Sewers
Water Supply
Municipal
Possession Date
No Data
Community
Community
Holland Landing
Community
Holland Landing
Taxes & Fees
Taxes
$6,469.07 /yr
Tax Year
2026
Occupancy
Vacant
Taxes
$6,469.07 /yr
Tax Year
2026
Occupancy
Vacant
Room Types
Bedroom 2
-
Dimensions 10.83 x 10.99 feet
119.02 sqft
Bedroom 3
-
Dimensions 15.49 x 10.99 feet
170.24 sqft
Bedroom 4
-
Dimensions 13.48 x 12.5 feet
168.5 sqft
Breakfast
-
Dimensions 14.99 x 8.99 feet
134.76 sqft
Dining Room
-
Dimensions 9.51 x 16.99 feet
161.57 sqft
Family Room
-
Dimensions 14.99 x 12.83 feet
192.32 sqft
Kitchen
-
Dimensions 14.99 x 8.01 feet
120.07 sqft
Living Room
-
Dimensions 8.99 x 12.5 feet
112.38 sqft
Office
-
Dimensions 9.68 x 10.5 feet
101.64 sqft
Primary Bedroom
-
Dimensions 14.01 x 18.01 feet
252.32 sqft
Similar Properties(No results)
Mortgage Calculator
Calculate your estimated monthly mortgage payment
Price
$1,050,000
$
%
%
Monthly payment
By clicking Save, we will calculate your estimated mortgage for all properties using the saved values (down payment percentage, interest rate, and amortization).
The accuracy and applicability of this calculator are not guaranteed.