The Lawrence Group, RE/MAX Hallmark Realty Ltd., Brokerage
Serving buyers and sellers from York Region to Simcoe County, including Barrie, Innisfil, Bradford, Newmarket, Aurora, Richmond Hill and Vaughan. Richmond Hill Office: 9555 Yonge Street, Suite 201, Richmond Hill, ON L4C 9M5 · 905-883-4922 Innisfil Office: 55 Lakeshore Blvd, Innisfil, ON L0L 1R0 · 416-930-5506
Sign In or Create a Free Account to see full details of this property
Key Facts
Key facts for 376 Danny Wheeler Boulevard
Property Type
House, 2-Storey
Parking
Built-In 2 garage, 2 parking
MLS #
N13850802
Size
3000-3500 sqft
Basement
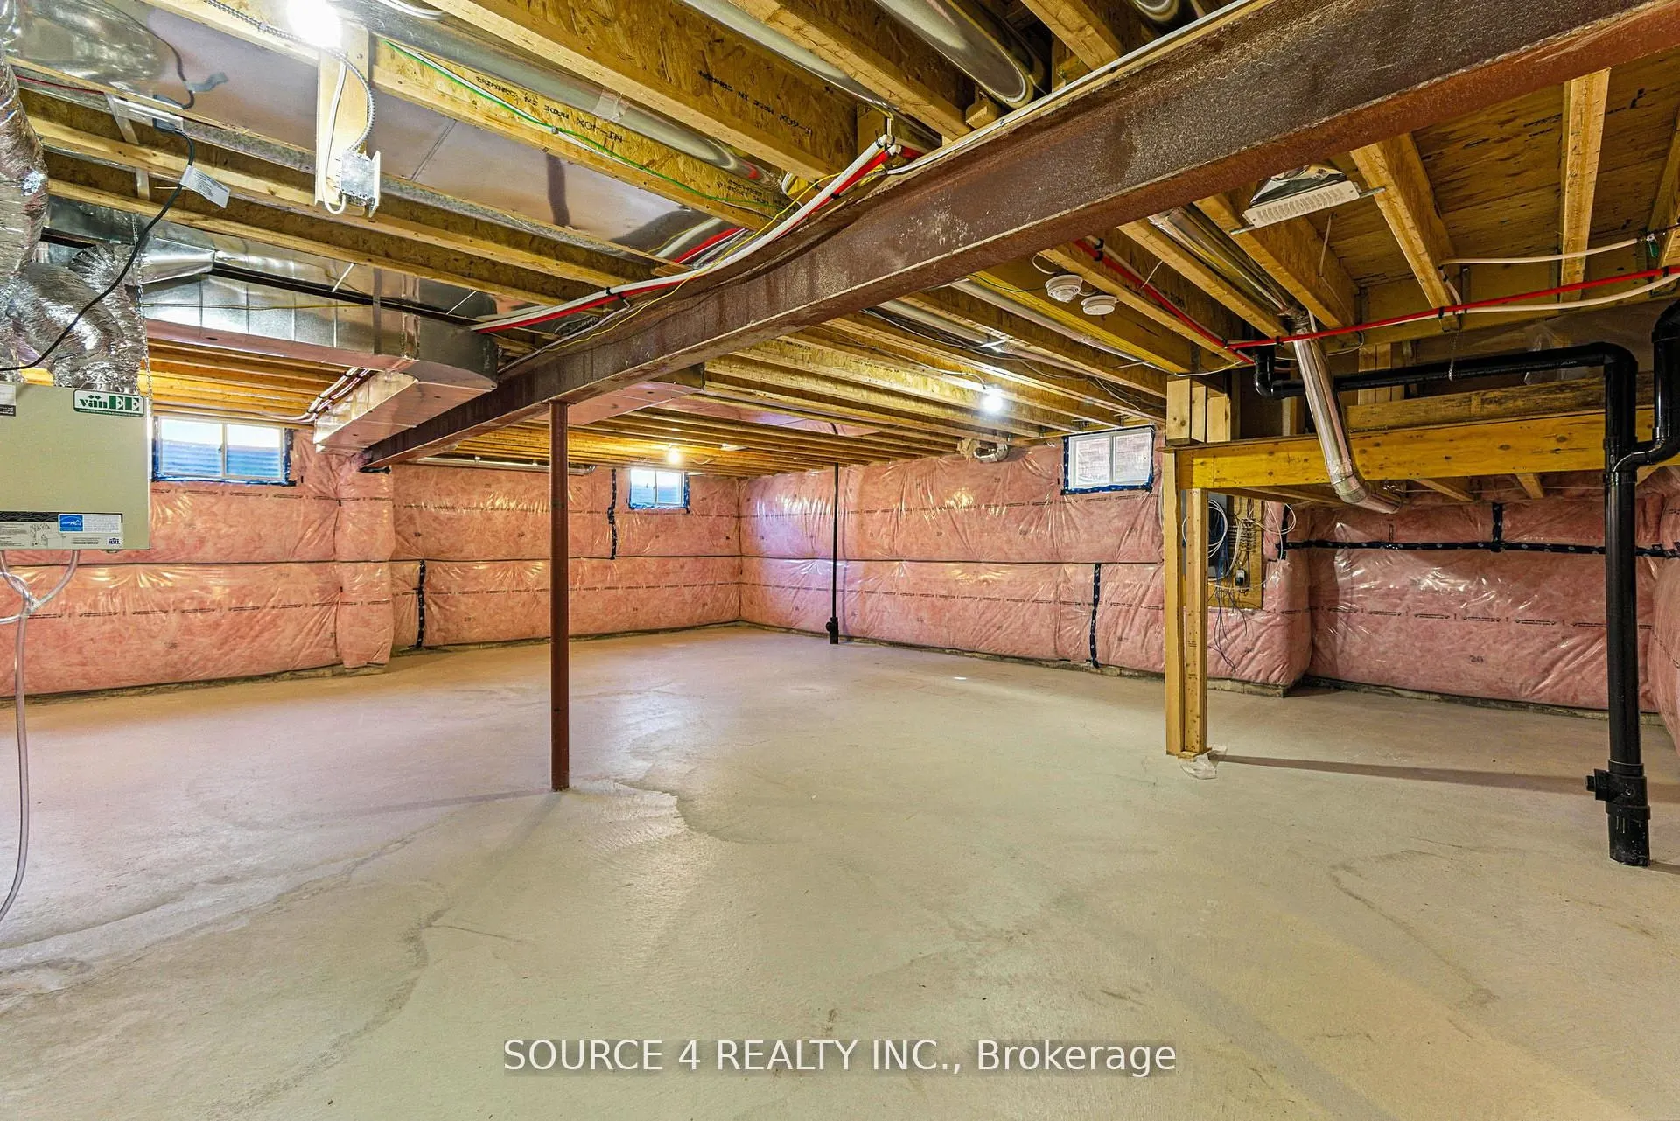
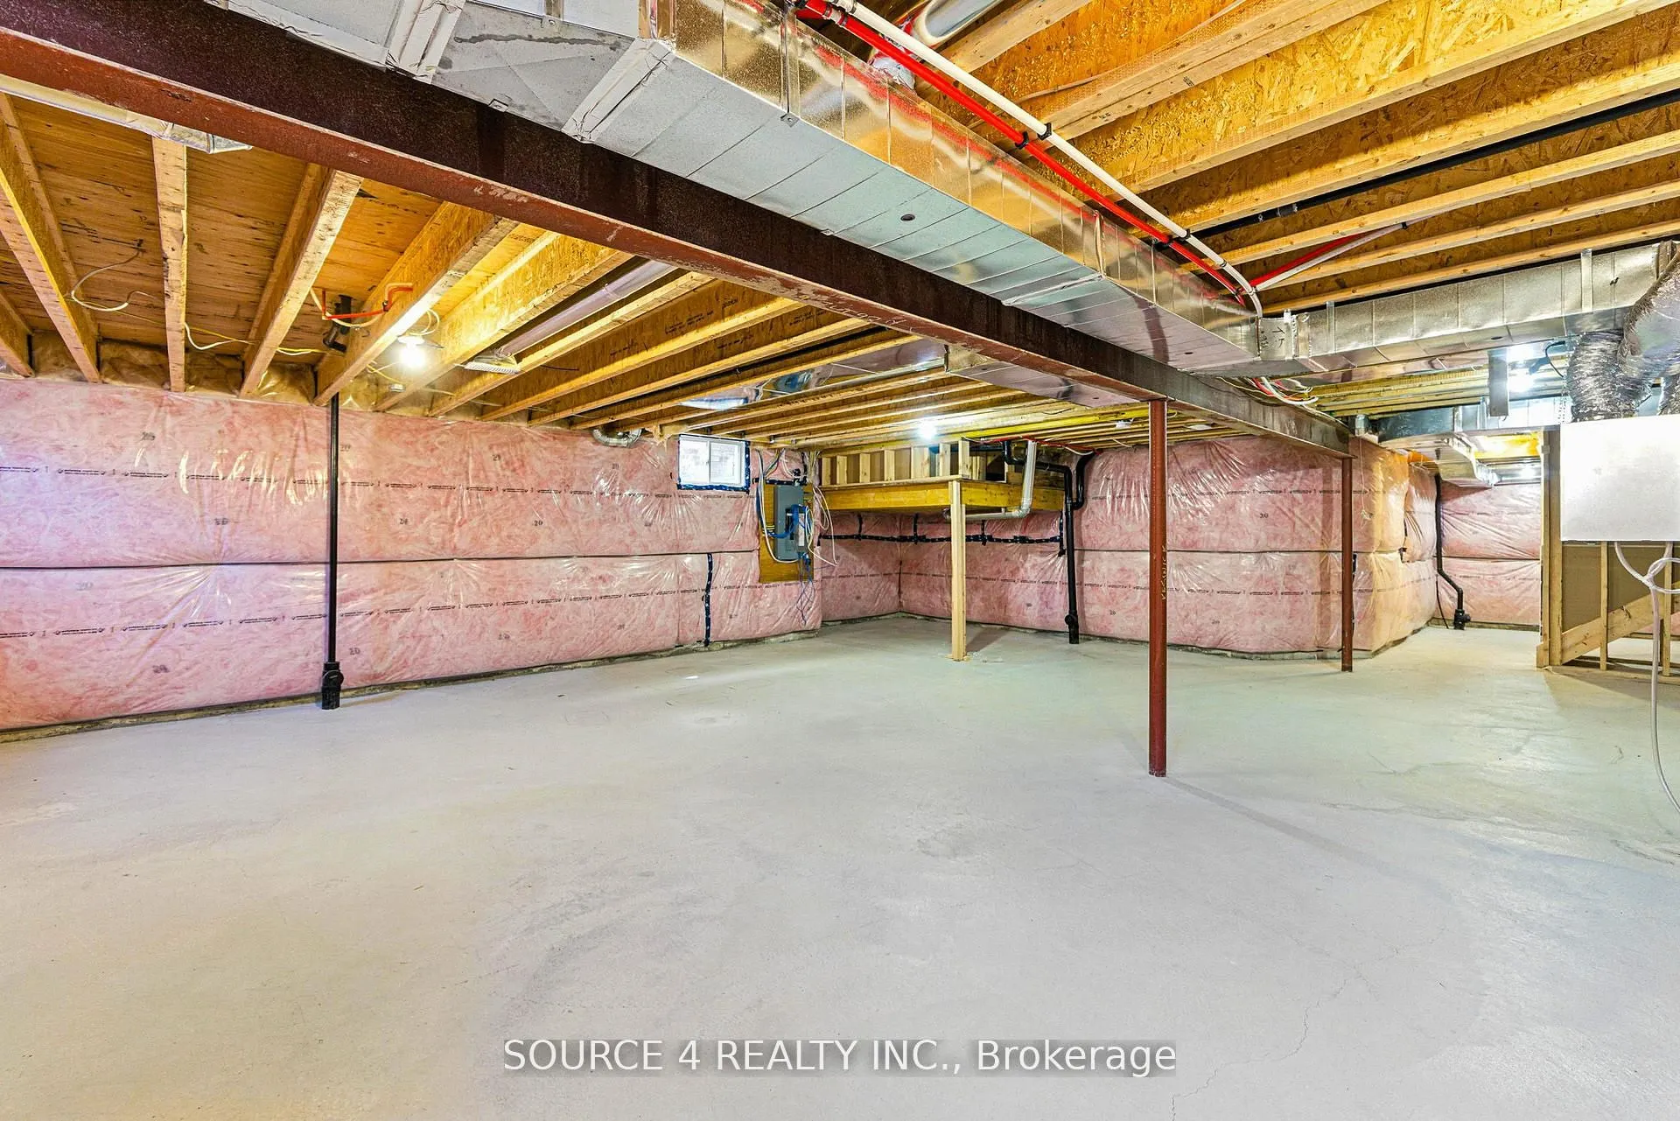
Full,Unfinished
Listed on
2026-10-01
Lot size
39 x 98.46
Tax
$6,949 /yr
Days on Market
36
Approximate Age
-
Maintenance Fee
-
Description
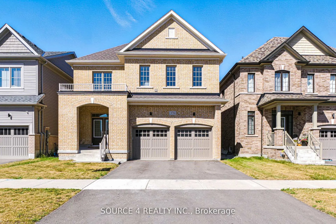
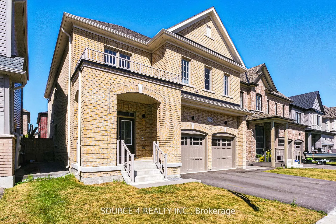
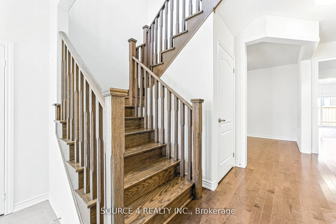
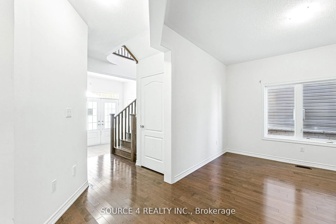
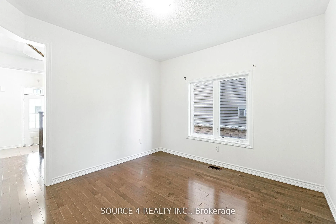
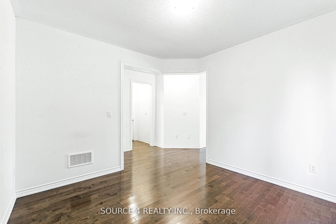
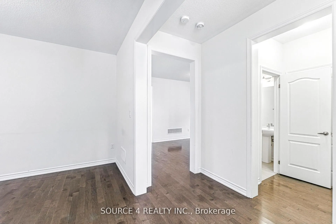
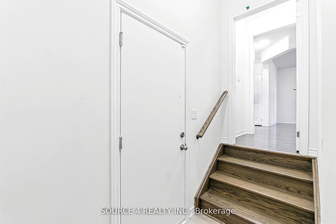
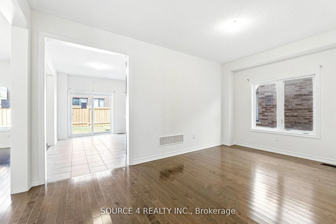
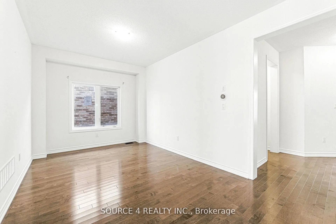
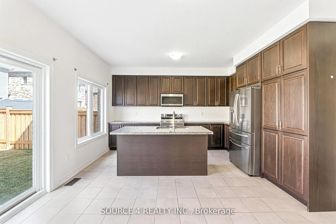
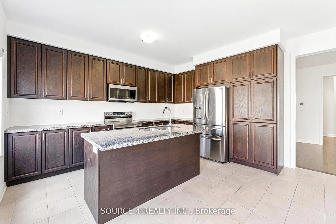
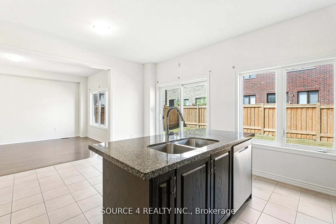
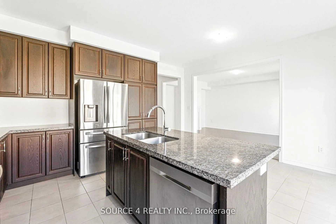
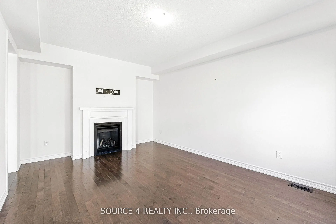
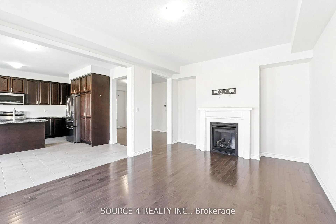
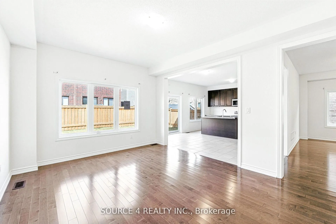
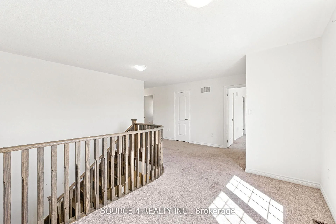
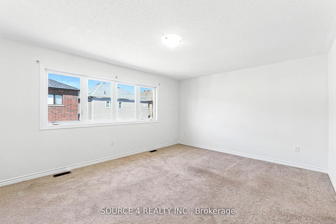
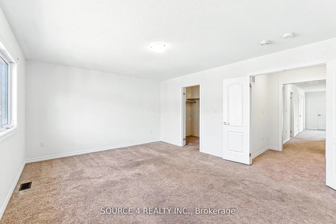
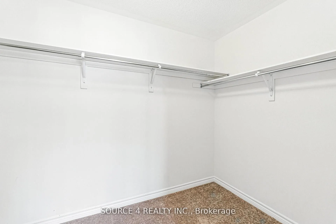
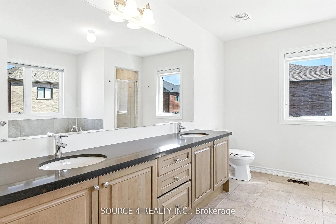
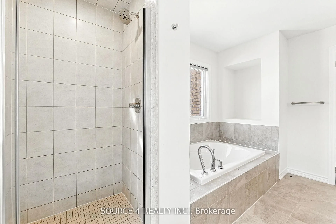
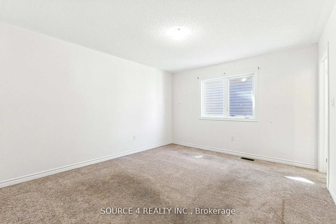
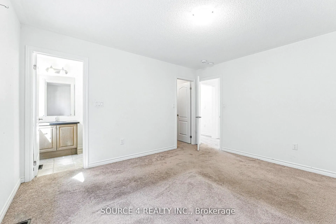
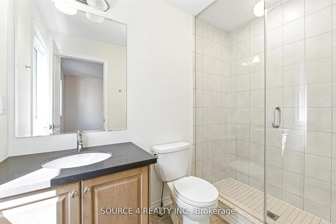
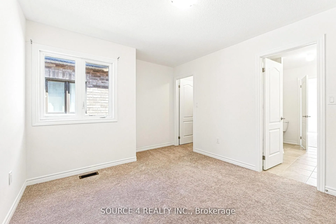
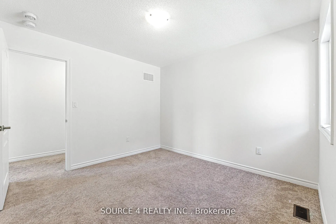
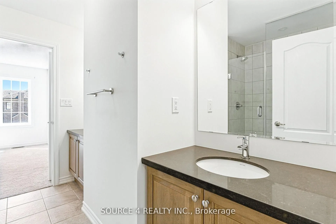
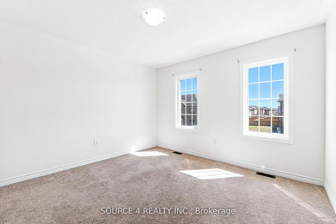
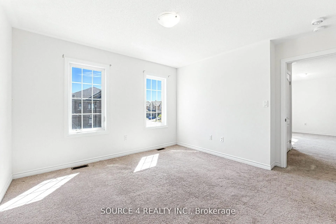
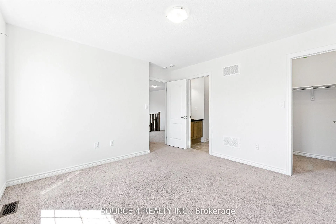
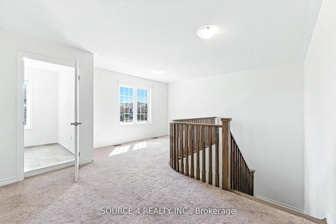
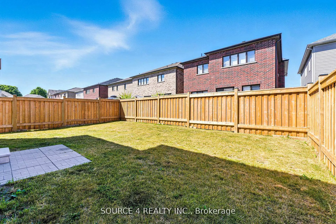
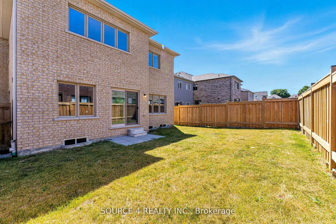
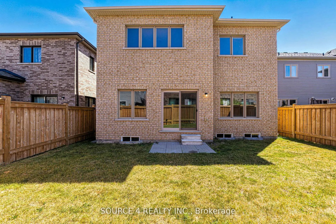
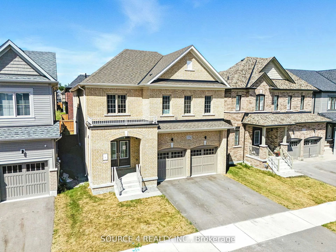
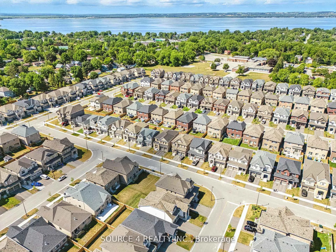
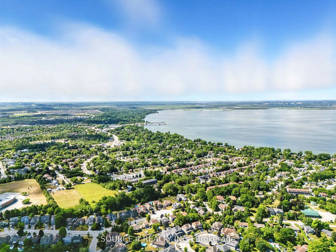
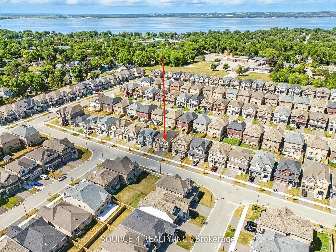
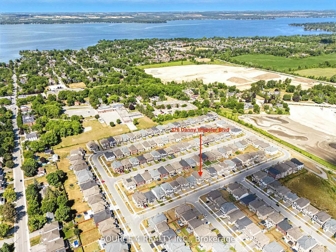
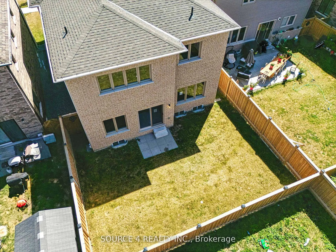
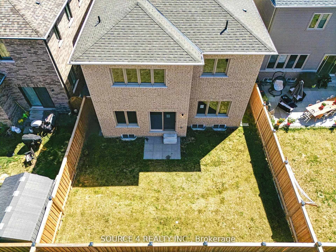
*Power of Sale* This Is The One You've Been Waiting For! 376 Danny Wheeler Boulevard Is Situated In A Quiet, Family Friendly Neighbourhood In Keswick. This Spectacular Home Features Approximately 2,900 Square Feet Of Above Ground Living Space. The Main Floor Features Hardwood & Tile Flooring Through...out, 9 Foot Ceilings, And Numerous Windows Which Flood The Home With An Abundance Of Natural Light. The Open Concept, Chef Inspired Kitchen Is Perfect For Entertaining Thanks To It's Massive Breakfast Bar, And Features A Walkout To The Private, Fenced In Backyard. The Second Level Features 4 Bedrooms And 3 Bathrooms. The Primary Bedroom Is Complete With a 5-Piece, Spa Inspired Ensuite With A Soaker Tub, Double Door Entry, And Walk-In Closet. All Bedrooms Are Generously Sized, Feature Large Closets, And Have DirectAccess To Washrooms. The Home Is Located Within Walking Distance To The Waterfront!
Full Property Details
Interior
Bedrooms
4
Total Bedrooms
4
Washrooms
4
Square Footage
3000-3500 sqft
Basement
Full,Unfinished
Heating Source
Gas
Heating Fuel
Forced Air
Air Conditioning
Central Air
Family Room
Yes
Kitchens
1
Total Kitchens
1
Fireplace Features
Yes
Bedrooms
4
Total Bedrooms
4
Washrooms
4
Square Footage
3000-3500 sqft
Basement
Full,Unfinished
Heating Source
Gas
Heating Fuel
Forced Air
Air Conditioning
Central Air
Family Room
Yes
Kitchens
1
Total Kitchens
1
Fireplace Features
Yes
Exterior
Depth
98.46
Front
39.39
Driveway
Private
Lot Size
39 x 98.46 ft
Pool
None
Parking Spaces
2
Total Parking Spaces
4.00
Parking Description
Built-In
Garage Spaces
2
Zoning
Church St & The Queensway N
Depth
98.46
Front
39.39
Driveway
Private
Lot Size
39 x 98.46 ft
Pool
None
Parking Spaces
2
Total Parking Spaces
4.00
Parking Description
Built-In
Garage Spaces
2
Zoning
Church St & The Queensway N
Building Description
Style
2-Storey
Home Type
House
Subtype
Detached
Property Orientation
West
Exterior Finish
Brick
Sewers
Sewers
Water Supply
Municipal
Possession Date
11/1/2026
Style
2-Storey
Home Type
House
Subtype
Detached
Property Orientation
West
Exterior Finish
Brick
Sewers
Sewers
Water Supply
Municipal
Possession Date
11/1/2026
Community
Community
Keswick North
Community
Keswick North
Taxes & Fees
Taxes
$6,949 /yr
Tax Year
2025
Occupancy
Vacant
Taxes
$6,949 /yr
Tax Year
2025
Occupancy
Vacant
Room Types
Kitchen
Granite Counters, Breakfast Bar
Dimensions 14.4 x 8.01 feet
115.34 sqft
Similar Properties(No results)
Mortgage Calculator
Calculate your estimated monthly mortgage payment
Price
$949,900
$
%
%
Monthly payment
By clicking Save, we will calculate your estimated mortgage for all properties using the saved values (down payment percentage, interest rate, and amortization).
The accuracy and applicability of this calculator are not guaranteed.