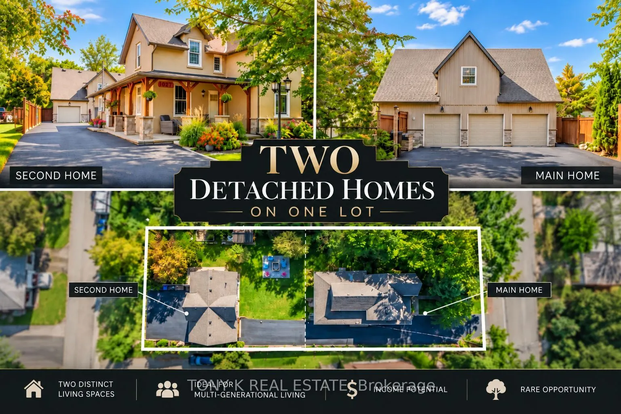
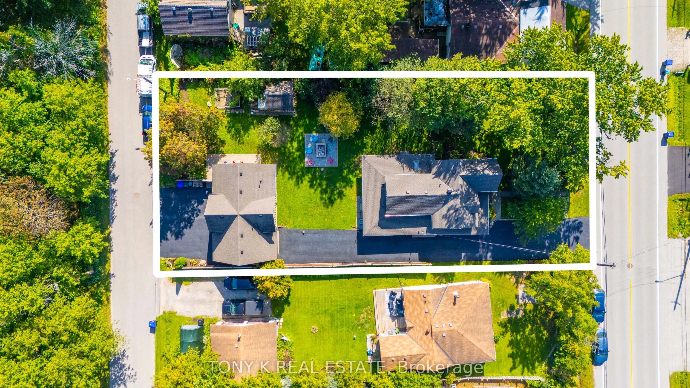
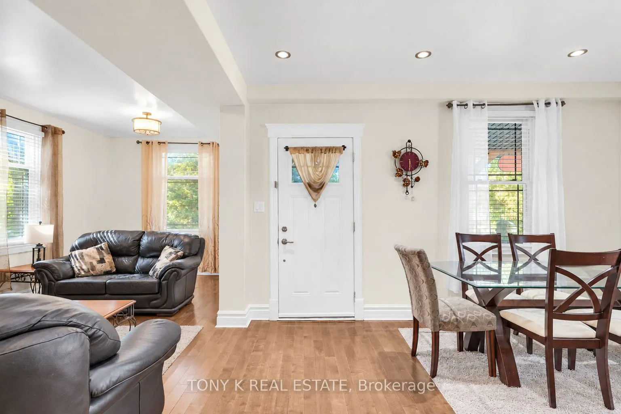
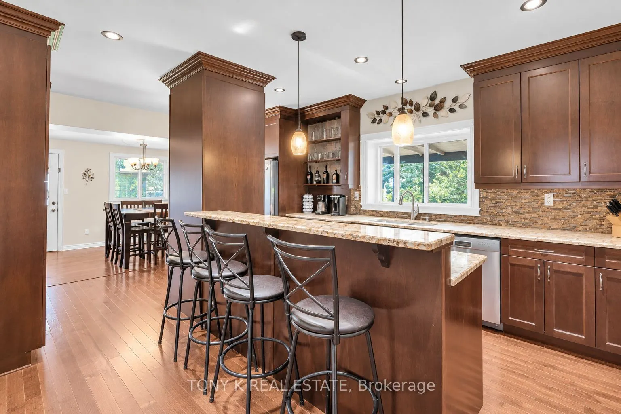
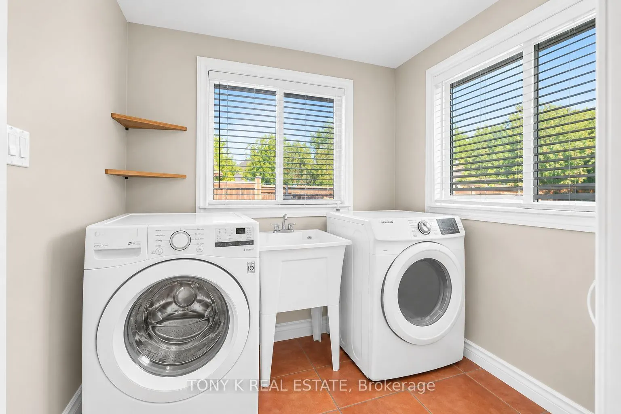
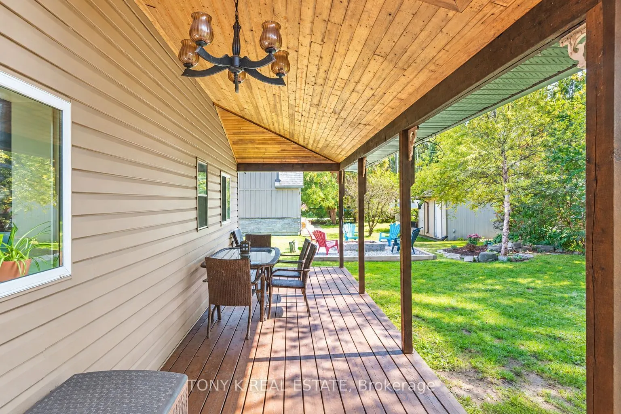
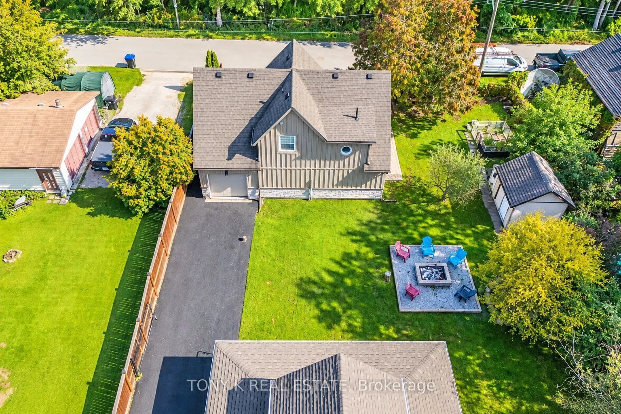
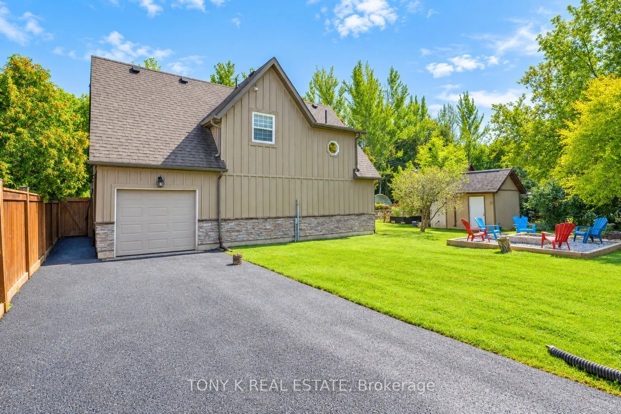
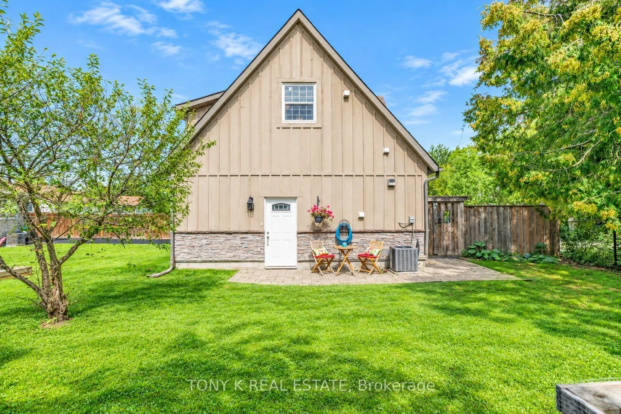
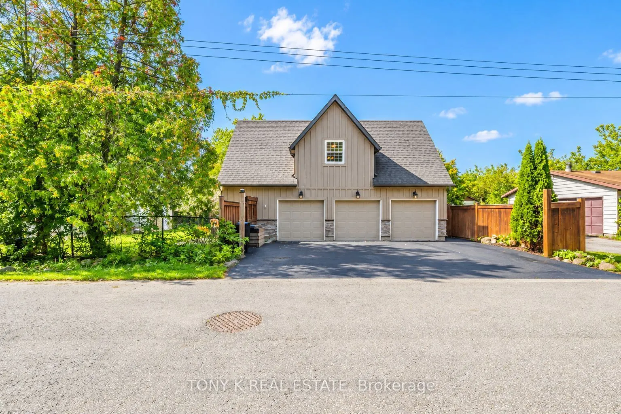
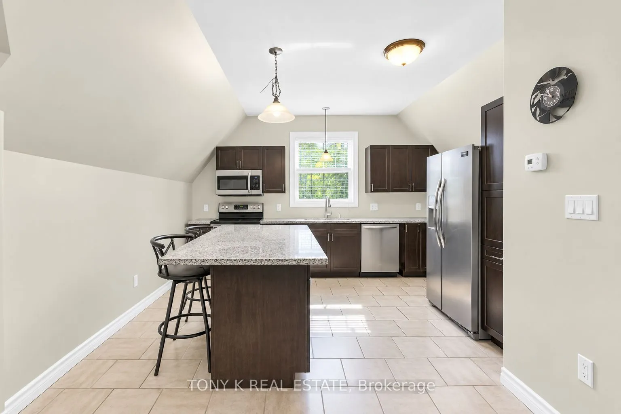
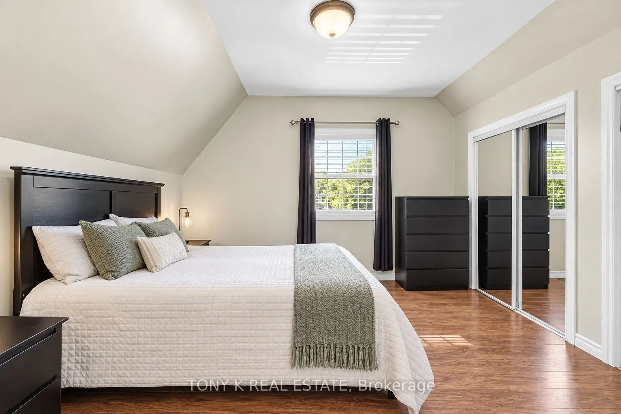
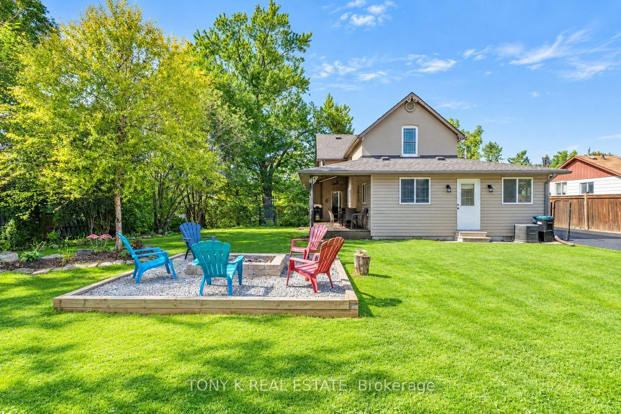
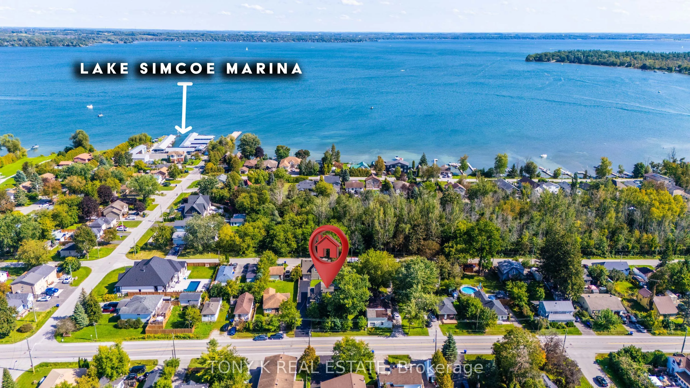
Well maintained 2 storey century home with plenty of space, character and a unique two unit setup. The main home offers generous living space, while the second unit is a legal apartment above the detached 3 car garage with its own parking and in-suite laundry. With two separate driveways, parking fo...r up to 13 vehicles and the opportunity to generate rental income to help offset monthly mortgage costs, this property offers plenty of flexibility. Located in a quiet Innisfil community just a short walk from parks, marinas and the shores of Lake Simcoe, and only minutes from shops, restaurants and everyday amenities.
Full Property Details
Interior
Bedrooms
4
Total Bedrooms
4
Washrooms
3
Square Footage
1500-2000 sqft
Basement
Crawl Space
Heating Source
Gas
Heating Fuel
Forced Air
Air Conditioning
Central Air
Family Room
No
Kitchens
2
Total Kitchens
2
Fireplace Features
No
Bedrooms
4
Total Bedrooms
4
Washrooms
3
Square Footage
1500-2000 sqft
Basement
Crawl Space
Heating Source
Gas
Heating Fuel
Forced Air
Air Conditioning
Central Air
Family Room
No
Kitchens
2
Total Kitchens
2
Fireplace Features
No
Exterior
Depth
165.0
Front
82.0
Lot Size
82 x 165.0 ft
Pool
None
Parking Spaces
10
Total Parking Spaces
13.00
Parking Description
Detached
Garage Spaces
3
Depth
165.0
Front
82.0
Lot Size
82 x 165.0 ft
Pool
None
Parking Spaces
10
Total Parking Spaces
13.00
Parking Description
Detached
Garage Spaces
3
Building Description
Style
2-Storey
Home Type
House
Subtype
Detached
Property Orientation
East
Exterior Finish
Stucco (Plaster)
Sewers
Sewers
Water Supply
Well
Possession Date
No Data
Style
2-Storey
Home Type
House
Subtype
Detached
Property Orientation
East
Exterior Finish
Stucco (Plaster)
Sewers
Sewers
Water Supply
Well
Possession Date
No Data
Community
Community
Rural Innisfil
Community
Rural Innisfil
Taxes & Fees
Taxes
$4,794 /yr
Tax Year
2025
Occupancy
Owner
Taxes
$4,794 /yr
Tax Year
2025
Occupancy
Owner
Room Types
Bedroom
-
Dimensions 13.12 x 12.5 feet
164 sqft
Bedroom
-
Dimensions 15.75 x 13.12 feet
206.64 sqft
Bedroom
-
Dimensions 20.24 x 13.91 feet
281.54 sqft
Bedroom 2
-
Dimensions 11.32 x 10.5 feet
118.86 sqft
Bedroom 3
-
Dimensions 11.68 x 9.51 feet
111.08 sqft
Breakfast
-
Dimensions 14.83 x 8.76 feet
129.91 sqft
Dining Room
-
Dimensions 12.5 x 6.17 feet
77.12 sqft
Dining Room
-
Dimensions 9.51 x 9.25 feet
87.97 sqft
Kitchen
-
Dimensions 19.49 x 13.91 feet
271.11 sqft
Living Room
-
Dimensions 12.01 x 9.51 feet
114.22 sqft
Living Room
-
Dimensions 12.5 x 11.32 feet
141.5 sqft
Similar Properties(No results)
Mortgage Calculator
Calculate your estimated monthly mortgage payment
Price
$1,099,900
$
%
%
Total cost of mortgage
$0
Monthly payment
By clicking Save, we will calculate your estimated mortgage for all properties using the saved values (down payment percentage, interest rate, and amortization).
The accuracy and applicability of this calculator are not guaranteed.