The Lawrence Group, RE/MAX Hallmark Realty Ltd., Brokerage
Serving buyers and sellers from York Region to Simcoe County, including Barrie, Innisfil, Bradford, Newmarket, Aurora, Richmond Hill and Vaughan. Richmond Hill Office: 9555 Yonge Street, Suite 201, Richmond Hill, ON L4C 9M5 · 905-883-4922 Innisfil Office: 55 Lakeshore Blvd, Innisfil, ON L0L 1R0 · 416-930-5506
Sign In or Create a Free Account to see full details of this property
Key Facts
Key facts for 555 Wilson Avenue #1403
Property Type
Condo, Multi-Level
Parking
Underground 1 garage, 1 parking
MLS #
C14181030
Size
1800-1999 sqft
Basement
None
Listed on
2026-11-13
Lot size
-
Tax
$5,218 /yr
Days on Market
2
Approximate Age
-
Maintenance Fee
$1,258.06/mo
Central Air Conditio...
Description
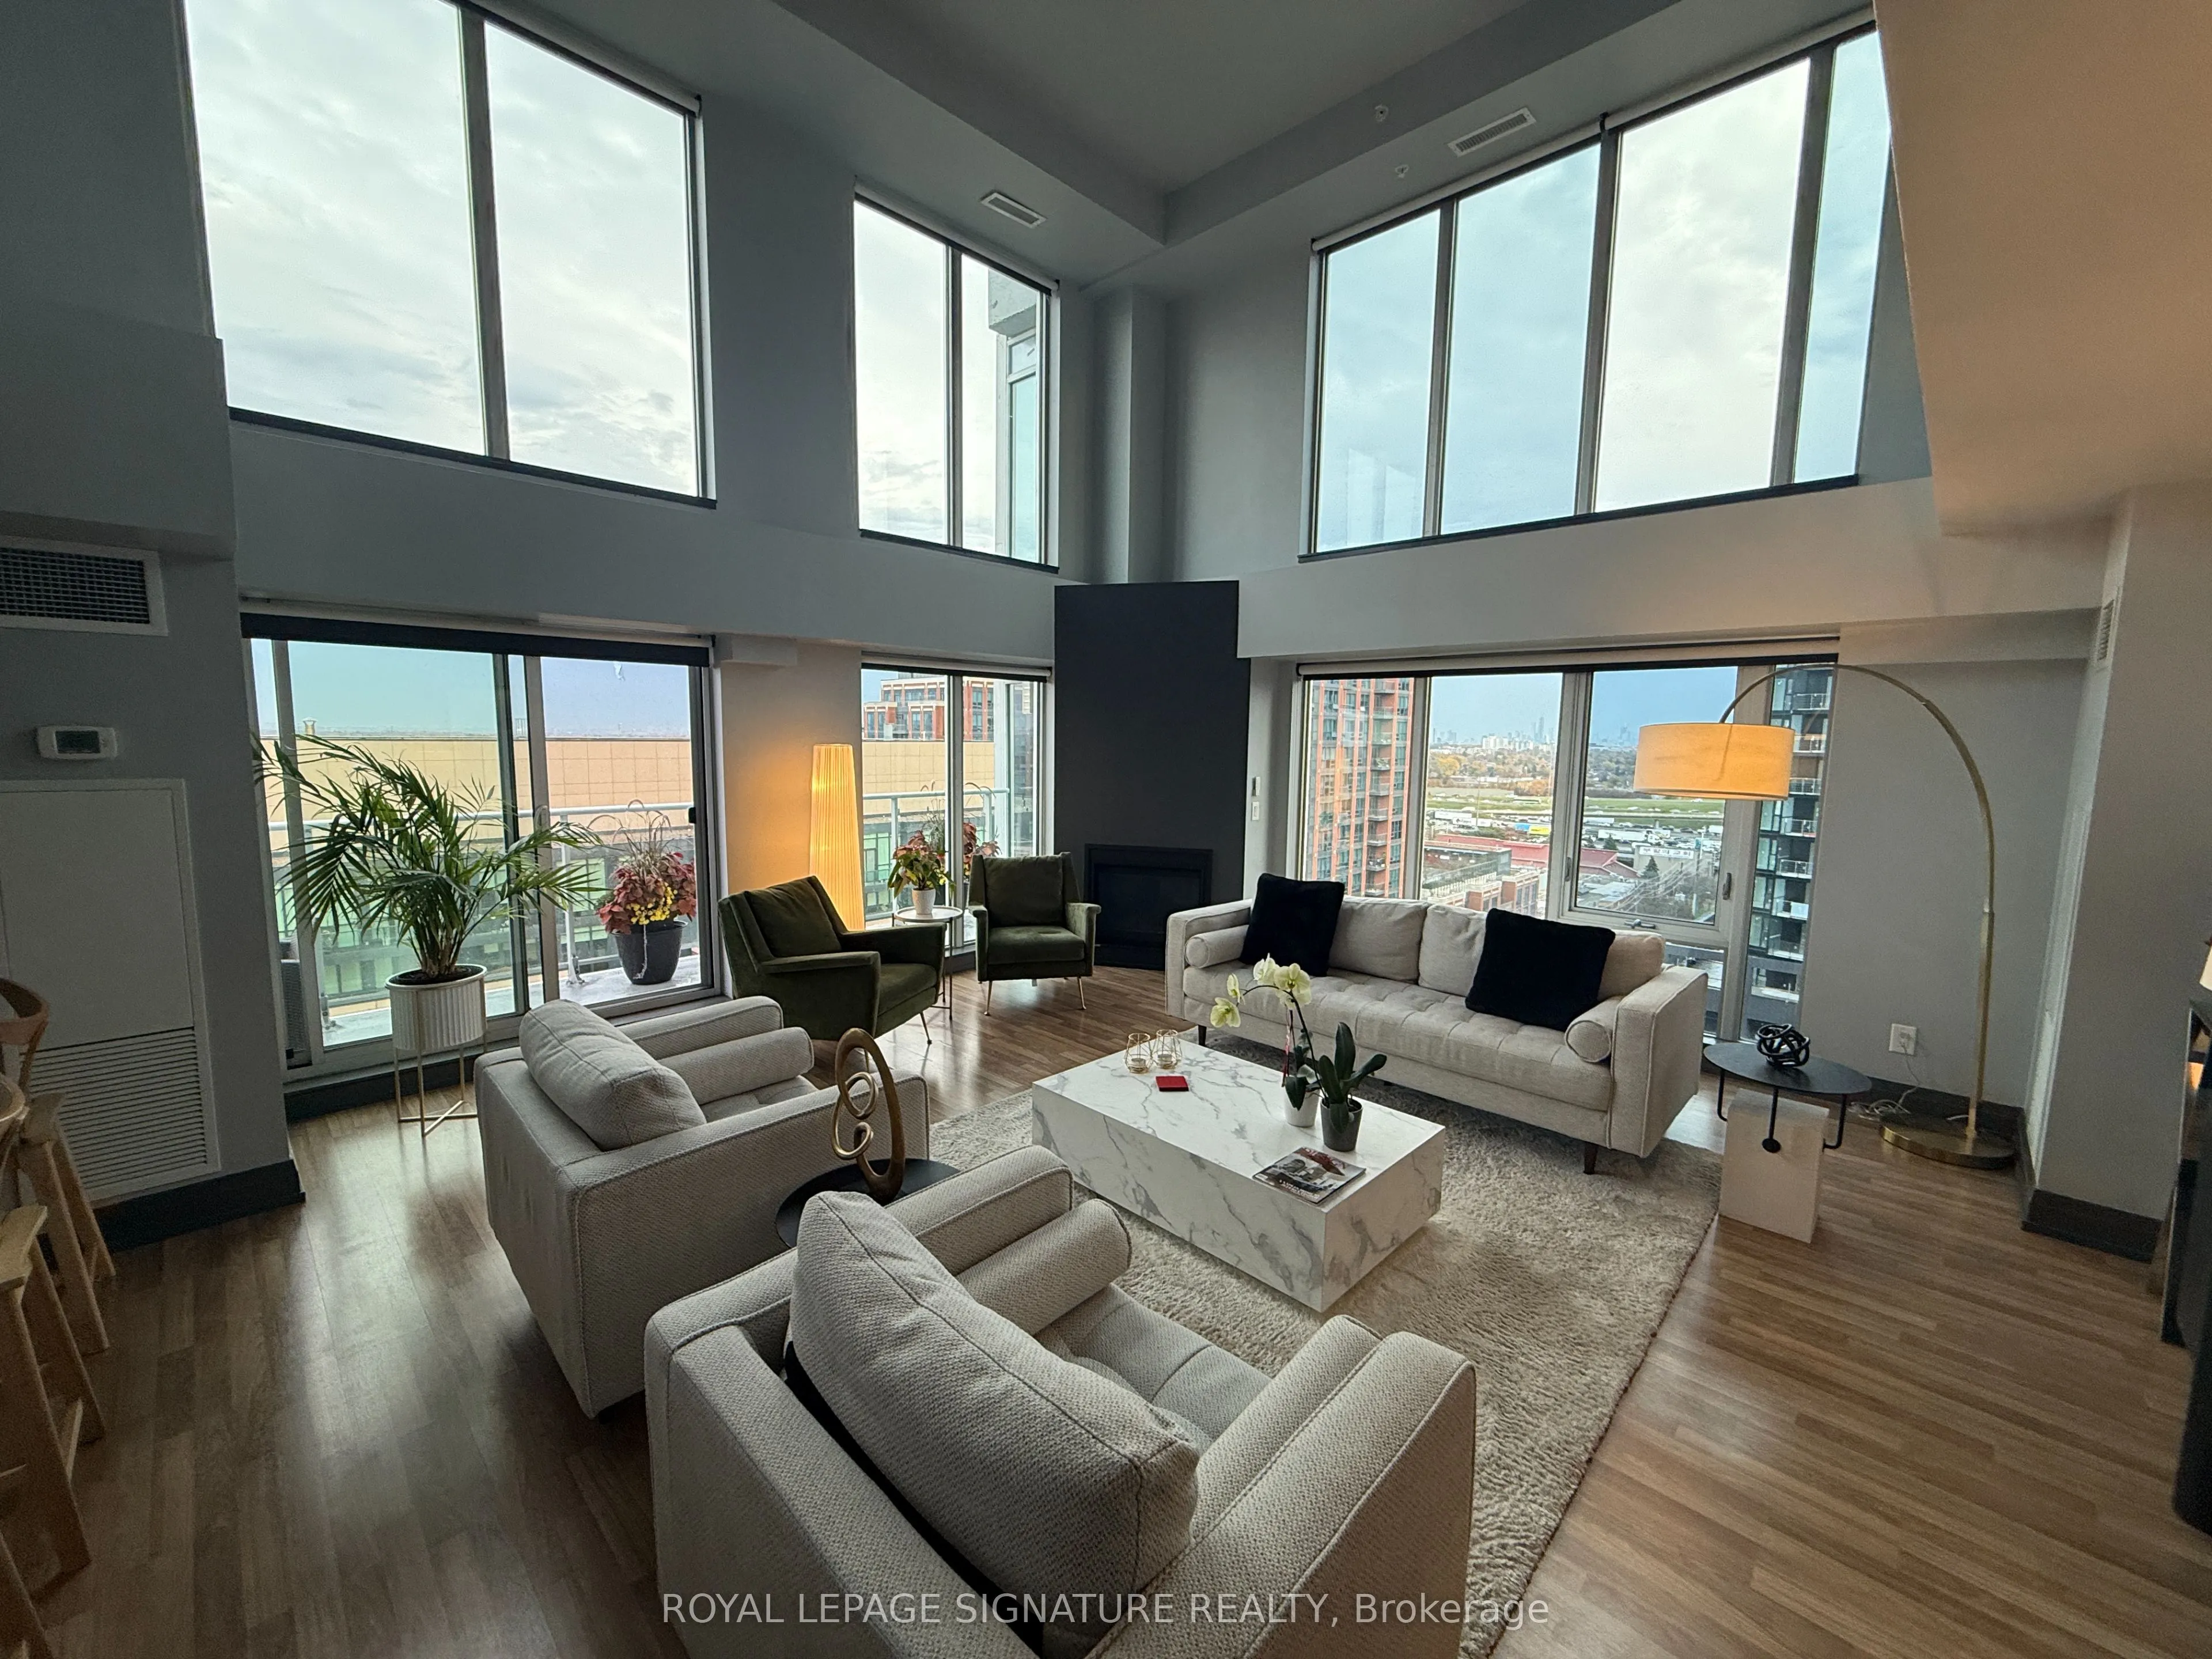
Experience Elevated Living In This Exceptional 3-Bedroom Corner Loft Penthouse Offering 1,885 Sq. Ft. Of Interior Space, A 144 Sq. Ft. Balcony And A Spectacular 721 Sq. Ft. Private Rooftop Terrace With A 180 View Of The City. A True Townhouse In The Sky, This Spacious Multi-Level Suite Features An O...pen-Concept Living Area With Soaring 20-Ft Ceilings, Floor-To-Ceiling Windows And Motorized Blinds. Enjoy Stunning Toronto Skyline Views And Expansive Outdoor Space Ideal For Entertaining Or Relaxing. Building Amenities Include An Indoor Pool, Gym, Sauna, Media Room, Security And 24-Hour Concierge. Steps To Wilson Subway Station And Conveniently Located Near Yorkdale Mall, Costco, Shops, Cafés And Parks, With Easy Access To Allen Road And Highway 401. Heat, Water, One Underground Parking Space And One Locker Included.
Full Property Details
Interior
Bedrooms
3
Total Bedrooms
3
Washrooms
3
Square Footage
1800-1999 sqft
Basement
None
Heating Source
Gas
Heating Fuel
Forced Air
Air Conditioning
Central Air
Family Room
Yes
Kitchens
1
Total Kitchens
1
Fireplace Features
Yes
Bedrooms
3
Total Bedrooms
3
Washrooms
3
Square Footage
1800-1999 sqft
Basement
None
Heating Source
Gas
Heating Fuel
Forced Air
Air Conditioning
Central Air
Family Room
Yes
Kitchens
1
Total Kitchens
1
Fireplace Features
Yes
Exterior
Driveway
Underground
Pool
Indoor
Parking Spaces
1
Total Parking Spaces
1.00
Parking Description
Underground
Garage Spaces
1
Balcony
Terrace
Driveway
Underground
Pool
Indoor
Parking Spaces
1
Total Parking Spaces
1.00
Parking Description
Underground
Garage Spaces
1
Balcony
Terrace
Building Description
Style
Multi-Level
Home Type
Condo
Subtype
Condo Apt
Property Orientation
East
Exterior Finish
Brick,Concrete Poured
Possession Date
1/1/2027
Locker
Owned
Style
Multi-Level
Home Type
Condo
Subtype
Condo Apt
Property Orientation
East
Exterior Finish
Brick,Concrete Poured
Possession Date
1/1/2027
Locker
Owned
Community
Community
Clanton Park
Community
Clanton Park
Taxes & Fees
Taxes
$5,218 /yr
Tax Year
2026
Occupancy
Tenant
Maintenance Fee
$1,258.06/mo
Central Air Conditioning
Included
Common Elements
Included
Heating
Included
Parking
Included
Water
Included
Building Insurance
Included
Taxes
$5,218 /yr
Tax Year
2026
Occupancy
Tenant
Maintenance Fee
$1,258.06/mo
Central Air Conditioning
Included
Common Elements
Included
Heating
Included
Parking
Included
Water
Included
Building Insurance
Included
Other
Pets
Yes-with Restrictions
Pets
Yes-with Restrictions
Room Types
Bedroom 2
Large Window
Dimensions 15.26 x 11.25 feet
171.68 sqft
Bedroom 3
Window, Closet
Dimensions 13.02 x 8.99 feet
117.05 sqft
Dining Room
Open Concept, Combined w/Kitchen
Dimensions 30.09 x 19 feet
571.71 sqft
Foyer
-
Dimensions 9.68 x 6.17 feet
59.73 sqft
Kitchen
Stainless Steel Appl, Quartz Counter
Dimensions 10.93 x 10.07 feet
110.07 sqft
Living Room
Fireplace, Open Concept, Large Window
Dimensions 30.09 x 19 feet
571.71 sqft
Other
W/O To Terrace, Laminate
Dimensions 9.68 x 4.92 feet
47.63 sqft
Primary Bedroom
4 Pc Ensuite, Walk-In Closet(s), Balcony
Dimensions 15.26 x 10.66 feet
162.67 sqft
Similar Properties(No results)
Mortgage Calculator
Calculate your estimated monthly mortgage payment
Price
$1,199,000
$
%
%
Monthly payment
By clicking Save, we will calculate your estimated mortgage for all properties using the saved values (down payment percentage, interest rate, and amortization).
The accuracy and applicability of this calculator are not guaranteed.