The Lawrence Group, RE/MAX Hallmark Realty Ltd., Brokerage
Serving buyers and sellers from York Region to Simcoe County, including Barrie, Innisfil, Bradford, Newmarket, Aurora, Richmond Hill and Vaughan. Richmond Hill Office: 9555 Yonge Street, Suite 201, Richmond Hill, ON L4C 9M5 · 905-883-4922 Innisfil Office: 55 Lakeshore Blvd, Innisfil, ON L0L 1R0 · 416-930-5506
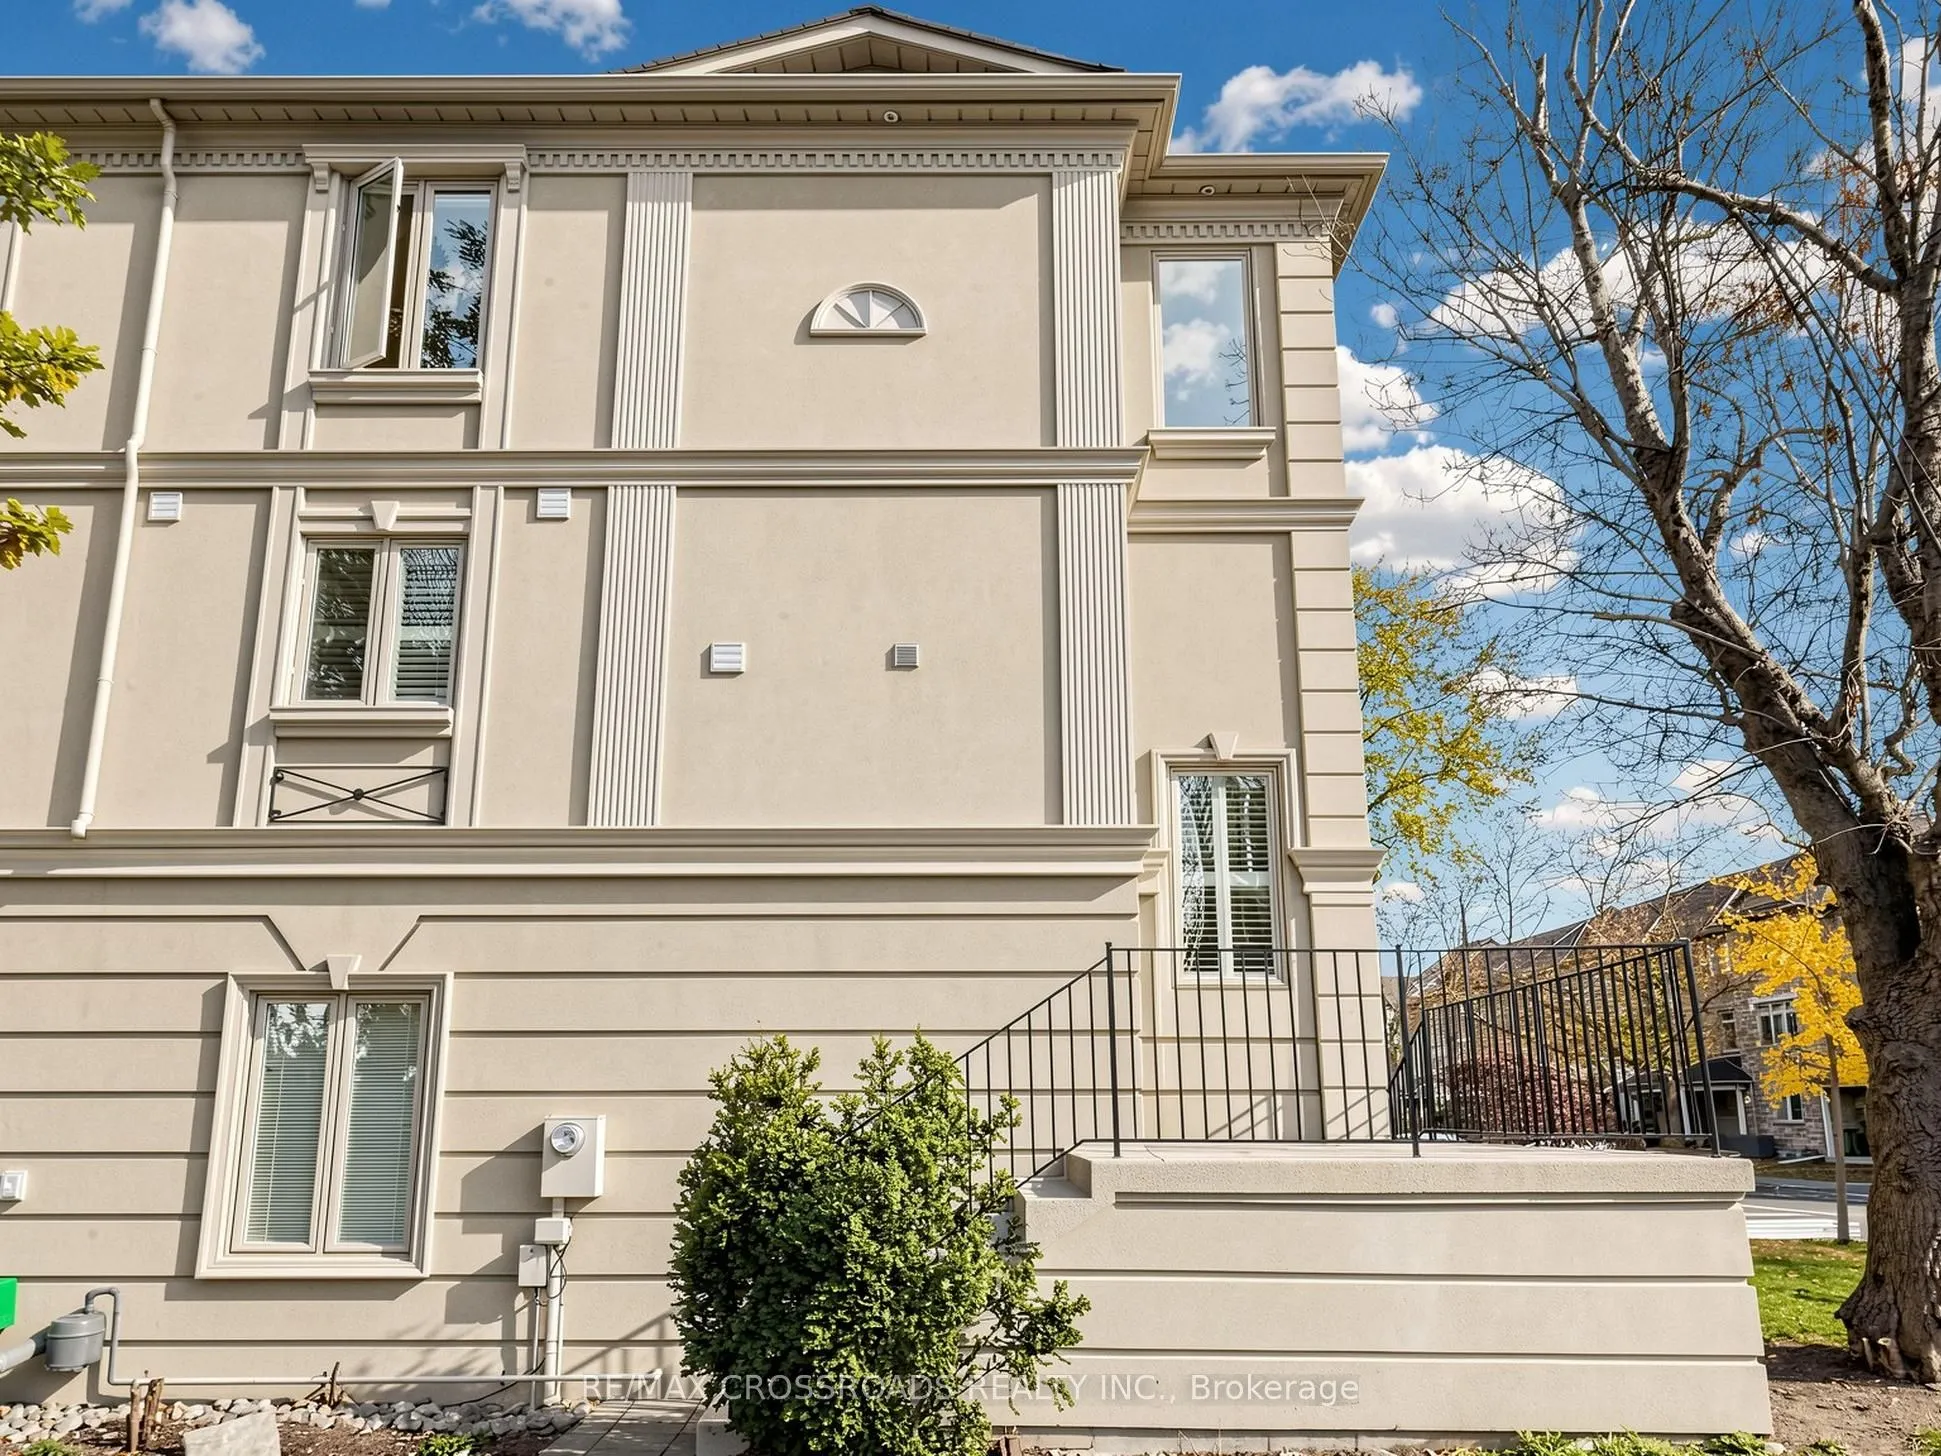
Approximately 2000 sqft stunning, bright, sun-filled freehold townhouse-not a POTL, with absolutely no fees. Newly renovated : good quality hardwood flooring throughout, complemented by stylish metal pickets railings on stairs. All bathrooms are fully updated , modern and elegant; freshly painted;... new customized window coverings; The main floor features soaring 9-ft ceilings. skylight, Enjoy the added privacy of a masonry block party wall between units. Ideally located just steps to Sheppard & Yonge Subway.
Full Property Details
Interior
Bedrooms
3
Total Bedrooms
3
Washrooms
3
Square Footage
1500-2000 sqft
Basement
Unfinished
Heating Source
Gas
Heating Fuel
Forced Air
Air Conditioning
Central Air
Family Room
Yes
Kitchens
1
Total Kitchens
1
Fireplace Features
Yes
Bedrooms
3
Total Bedrooms
3
Washrooms
3
Square Footage
1500-2000 sqft
Basement
Unfinished
Heating Source
Gas
Heating Fuel
Forced Air
Air Conditioning
Central Air
Family Room
Yes
Kitchens
1
Total Kitchens
1
Fireplace Features
Yes
Exterior
Depth
50.0
Front
45.68
Driveway
Lane
Lot Size
46 x 50.0 ft
Pool
None
Parking Spaces
3
Total Parking Spaces
3.00
Parking Description
Built-In
Garage Spaces
1
Depth
50.0
Front
45.68
Driveway
Lane
Lot Size
46 x 50.0 ft
Pool
None
Parking Spaces
3
Total Parking Spaces
3.00
Parking Description
Built-In
Garage Spaces
1
Building Description
Style
3-Storey
Home Type
Townhome
Subtype
Att/Row/Townhouse
Property Orientation
East
Exterior Finish
Stucco (Plaster)
Sewers
Sewers
Water Supply
Municipal
Possession Date
1/8/2027
Style
3-Storey
Home Type
Townhome
Subtype
Att/Row/Townhouse
Property Orientation
East
Exterior Finish
Stucco (Plaster)
Sewers
Sewers
Water Supply
Municipal
Possession Date
1/8/2027
Community
Community
Willowdale East
Community
Willowdale East
Taxes & Fees
Taxes
$7,358.51 /yr
Tax Year
2026
Occupancy
Owner
Taxes
$7,358.51 /yr
Tax Year
2026
Occupancy
Owner
Room Types
Bedroom 2
Closet
Dimensions 10.99 x 8.5 feet
93.42 sqft
Bedroom 3
Closet
Dimensions 12.37 x 10.73 feet
132.73 sqft
Dining Room
Combined w/Living, Hardwood Floor, Crown Moulding
Dimensions 24.61 x 15.42 feet
379.49 sqft
Family Room
Hardwood Floor, Large Window
Dimensions 15.16 x 14.21 feet
215.42 sqft
Kitchen
Granite Counters, Backsplash, Ceramic Floor
Dimensions 11.32 x 10.04 feet
113.65 sqft
Living Room
Combined w/Dining, Hardwood Floor, Gas Fireplace
Dimensions 24.61 x 15.42 feet
379.49 sqft
Primary Bedroom
4 Pc Ensuite, Walk-In Closet(s)
Dimensions 13.32 x 10.63 feet
141.59 sqft
Similar Properties(No results)
Mortgage Calculator
Calculate your estimated monthly mortgage payment
Price
$1,390,000
$
%
%
Monthly payment
By clicking Save, we will calculate your estimated mortgage for all properties using the saved values (down payment percentage, interest rate, and amortization).
The accuracy and applicability of this calculator are not guaranteed.