The Lawrence Group, RE/MAX Hallmark Realty Ltd., Brokerage
Serving buyers and sellers from York Region to Simcoe County, including Barrie, Innisfil, Bradford, Newmarket, Aurora, Richmond Hill and Vaughan. Richmond Hill Office: 9555 Yonge Street, Suite 201, Richmond Hill, ON L4C 9M5 · 905-883-4922 Innisfil Office: 55 Lakeshore Blvd, Innisfil, ON L0L 1R0 · 416-930-5506
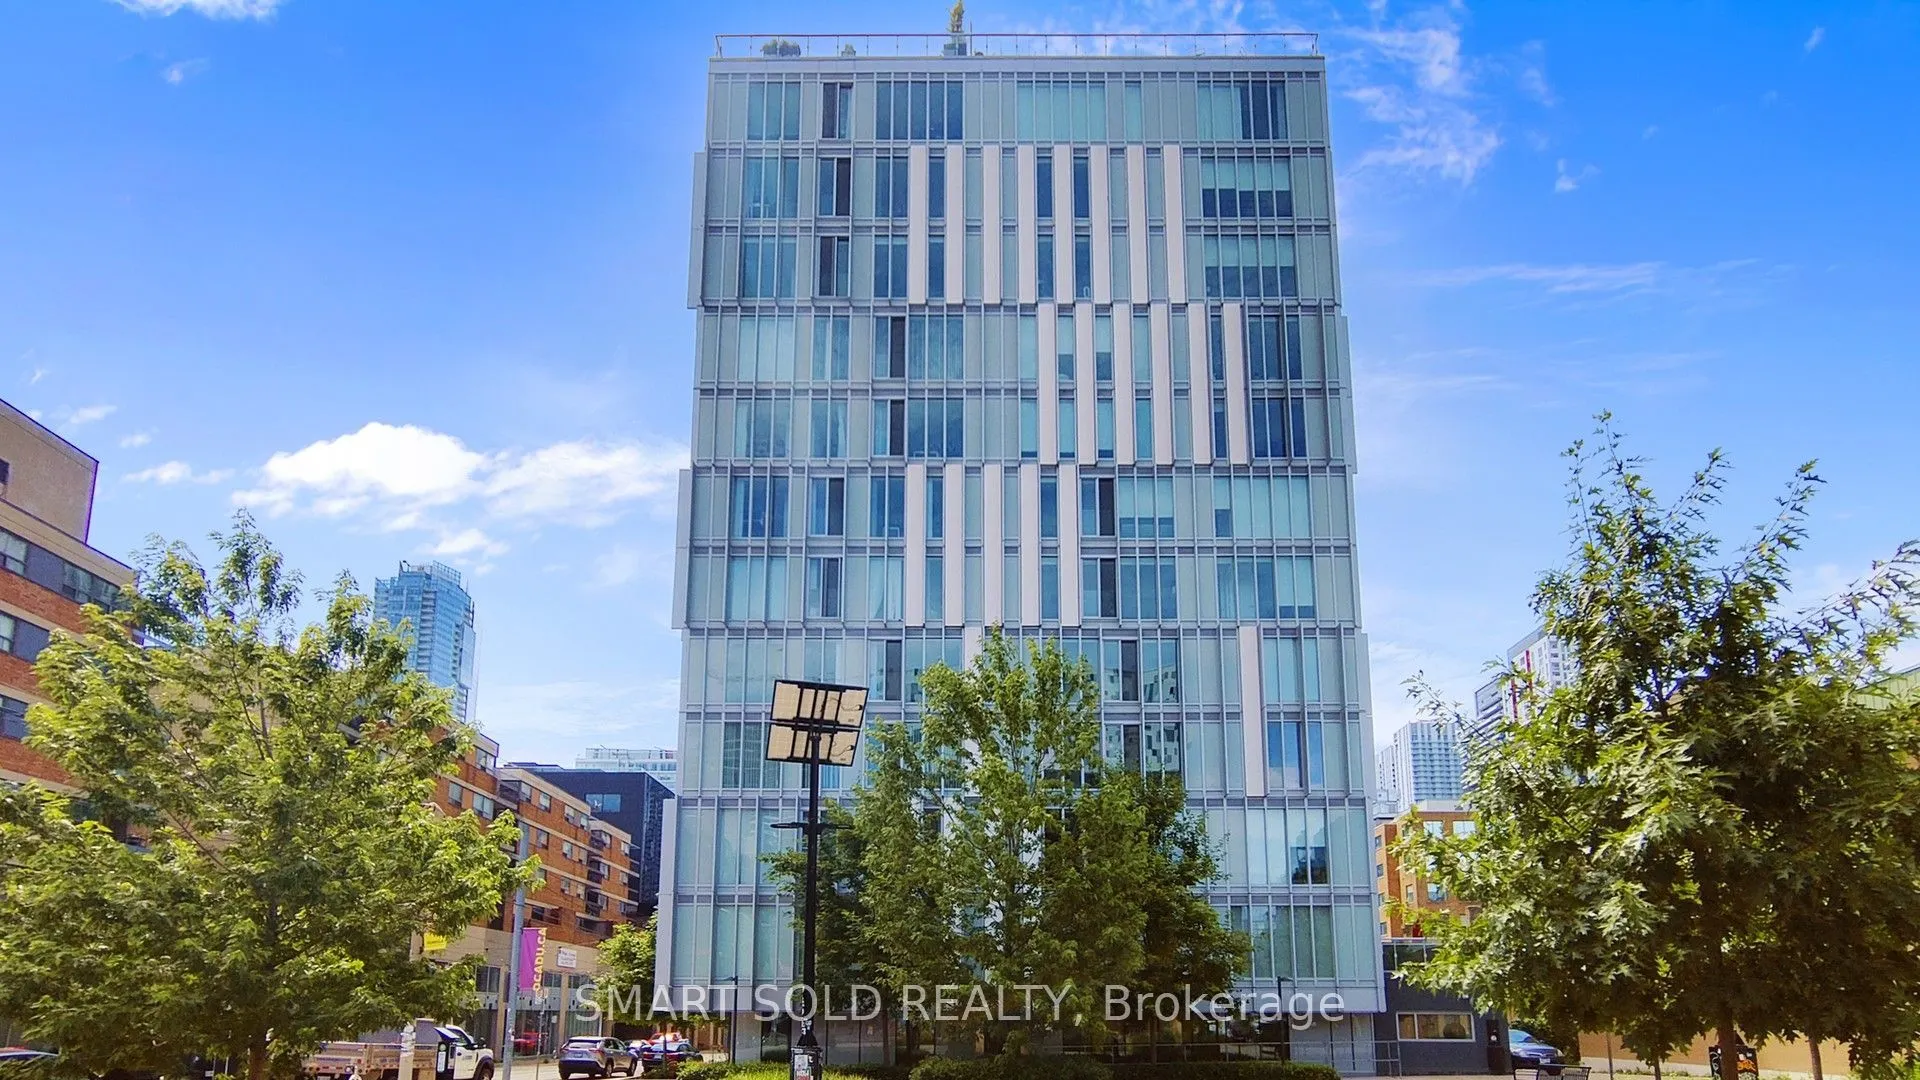
Spacious Luxury Condo Situated In The Heart Of Downtown Toronto's Highly Sought-After Queen & University Neighbourhood! Offering Approximately 763 Sq Ft Of Functional Living Space With 9-Foot Ceilings, A Bright South-Facing Exposure, And Beautiful CN Tower Views. This Well-Designed Suite Features 1 ...Bedroom Plus An Oversized Den, Spacious Enough To Accommodate A Queen-Size Bed And Desk, Ideal As A Second Bedroom Or Private Home Office, Along With 2 Full Bathrooms. The Open-Concept Living And Dining Area Offers Plenty Of Space For Everyday Living And Entertaining. The Modern Kitchen Features Whirlpool Stainless Steel Appliances, Ample Cabinetry, And A Practical Layout. Excellent Amenities Including 24-Hour Concierge, Fully Equipped Gym, Yoga Studio, Party Room, Private Dining Area, Rooftop Terrace With BBQs, Outdoor Lounge, And Visitor Parking. Unbeatable Downtown Location! Just 2 Minutes' Walk To Grange Park, 3 Minutes To OCAD University, 7 Minutes To Osgoode Subway Station, And Approximately 10 Minutes To The University Of Toronto. Steps To The Art Gallery Of Ontario, St. Patrick Subway Station, Queen West Shopping, Chinatown, Restaurants, And Cafes. Close To The Financial District, Eaton Centre, And Major Hospitals. An Exceptional Home Combining Spacious Living, Outstanding Amenities, And Ultimate Downtown Convenience!
Full Property Details
Interior
Bedrooms
1
Bedrooms Plus
1
Total Bedrooms
2
Washrooms
2
Square Footage
700-799 sqft
Basement
None
Heating Source
Gas
Heating Fuel
Forced Air
Air Conditioning
Central Air
Family Room
Yes
Kitchens
1
Total Kitchens
1
Fireplace Features
No
Bedrooms
1
Bedrooms Plus
1
Total Bedrooms
2
Washrooms
2
Square Footage
700-799 sqft
Basement
None
Heating Source
Gas
Heating Fuel
Forced Air
Air Conditioning
Central Air
Family Room
Yes
Kitchens
1
Total Kitchens
1
Fireplace Features
No
Exterior
Driveway
Underground
Parking Spaces
1
Total Parking Spaces
1.00
Parking Description
Underground
Garage Spaces
1
Balcony
Juliette
Driveway
Underground
Parking Spaces
1
Total Parking Spaces
1.00
Parking Description
Underground
Garage Spaces
1
Balcony
Juliette
Building Description
Style
Apartment
Home Type
Condo
Subtype
Condo Apt
Year Built
New
Property Orientation
South
Exterior Finish
Aluminum Siding
Possession Date
No Data
Locker
None
Style
Apartment
Home Type
Condo
Subtype
Condo Apt
Year Built
New
Property Orientation
South
Exterior Finish
Aluminum Siding
Possession Date
No Data
Locker
None
Community
Community
Kensington-Chinatown
Community
Kensington-Chinatown
Taxes & Fees
Taxes
$4,381.34 /yr
Tax Year
2026
Occupancy
Vacant
Maintenance Fee
$840.91/mo
Common Elements
Included
Parking
Included
Taxes
$4,381.34 /yr
Tax Year
2026
Occupancy
Vacant
Maintenance Fee
$840.91/mo
Common Elements
Included
Parking
Included
Other
Pets
Yes-with Restrictions
Pets
Yes-with Restrictions
Room Types
Den
Open Concept, Laminate
Dimensions 8.83 x 8.5 feet
75.06 sqft
Dining Room
Combined w/Living, Laminate, 3 Pc Ensuite
Dimensions 1017.06 x 2073.49 feet
2108863.74 sqft
Kitchen
Open Concept, Stainless Steel Appl
Dimensions 10.6 x 10.5 feet
111.3 sqft
Living Room
Open Concept, Laminate, Juliette Balcony
Dimensions 10.17 x 20.73 feet
210.82 sqft
Primary Bedroom
Closet, Laminate
Dimensions 8.99 x 12.01 feet
107.97 sqft
Similar Properties(No results)
Mortgage Calculator
Calculate your estimated monthly mortgage payment
Price
$678,000
$
%
%
Monthly payment
By clicking Save, we will calculate your estimated mortgage for all properties using the saved values (down payment percentage, interest rate, and amortization).
The accuracy and applicability of this calculator are not guaranteed.