The Lawrence Group, RE/MAX Hallmark Realty Ltd., Brokerage
Serving buyers and sellers from York Region to Simcoe County, including Barrie, Innisfil, Bradford, Newmarket, Aurora, Richmond Hill and Vaughan. Richmond Hill Office: 9555 Yonge Street, Suite 201, Richmond Hill, ON L4C 9M5 · 905-883-4922 Innisfil Office: 55 Lakeshore Blvd, Innisfil, ON L0L 1R0 · 416-930-5506
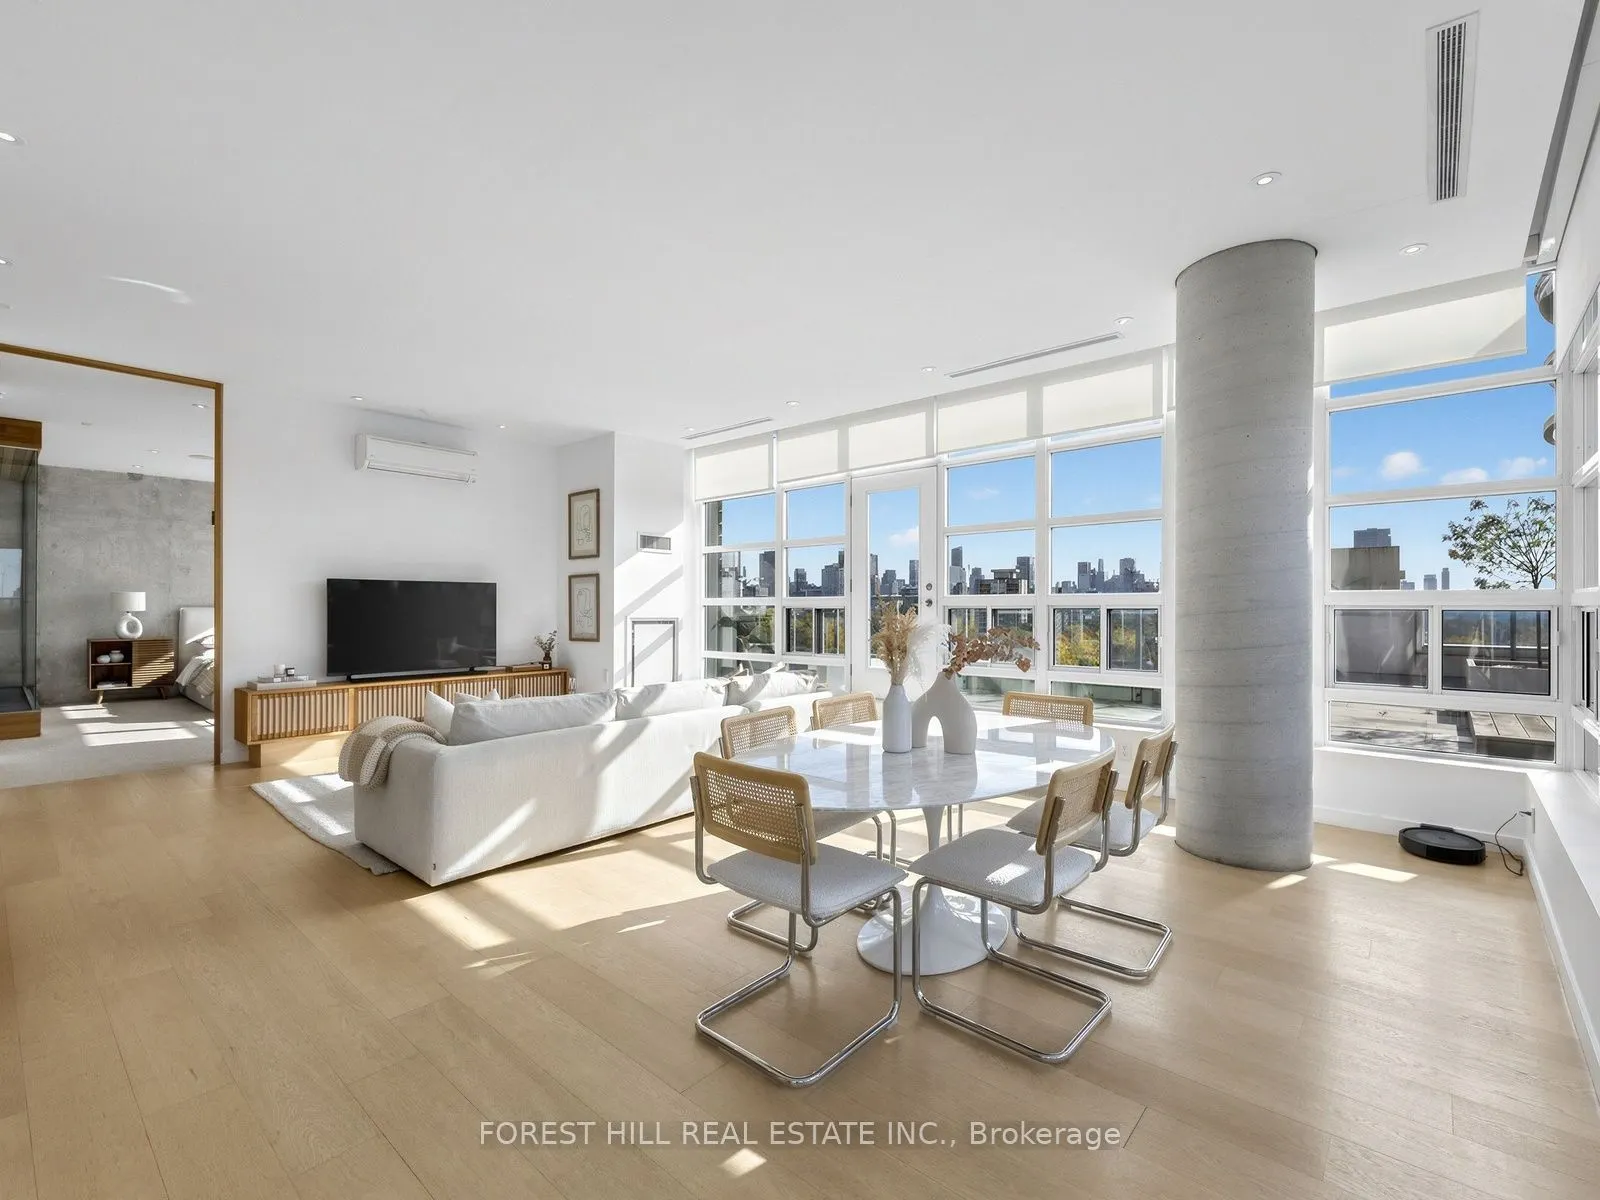
Breathtaking Sun Filled Penthouse With 10Ft Wall To Wall - Floor To Ceiling Windows. Extensive Use Of Wood, Stone & Corian For The Custom Kitchen, Front Hall Closet, Credenzas & Bathrooms. Dine In An Elegant Gazebo On Your Private 1,123 Sq Ft Wrap-Around Terrace While Enjoying Unobstructed Views Of ...The City Skyscape To The South & Casa Loma To The West. It's A Landscaped Urban Paradise! Create A Space Both Sophisticated In Appearance & Zen In Feel. The Second Bedroom is a Flexible Space Ready To Grow With Your Needs. Beautiful Rooftop Garden, 24 Hr Concierge, Gym, Sauna, Party/Meeting Room, Bicycle Room & Plenty Of Visitor Parking. This Suite Owns The 2 Best Parking Spots In The Building Situated Directly Beside The Elevator (One Of Which Has An Attached Large Private Locker With No Shared Access). Unlimited Bell Fibe Internet & Cable Included In Maintenance Fees! Steps To Dupont, Stroll To The Annex, Yorkville, Casa Loma, Parks and Ravines.
Full Property Details
Interior
Bedrooms
2
Total Bedrooms
2
Washrooms
2
Square Footage
1400-1599 sqft
Basement
None
Heating Source
Gas
Heating Fuel
Forced Air
Air Conditioning
Central Air
Family Room
No
Kitchens
1
Total Kitchens
1
Fireplace Features
No
Bedrooms
2
Total Bedrooms
2
Washrooms
2
Square Footage
1400-1599 sqft
Basement
None
Heating Source
Gas
Heating Fuel
Forced Air
Air Conditioning
Central Air
Family Room
No
Kitchens
1
Total Kitchens
1
Fireplace Features
No
Exterior
Driveway
Underground
Parking Spaces
2
Total Parking Spaces
2.00
Parking Description
Underground
Garage Spaces
2
Balcony
Terrace
Driveway
Underground
Parking Spaces
2
Total Parking Spaces
2.00
Parking Description
Underground
Garage Spaces
2
Balcony
Terrace
Building Description
Style
Loft
Home Type
Condo
Subtype
Condo Apt
Property Orientation
South West
Exterior Finish
Concrete
Possession Date
No Data
Locker
Owned
Style
Loft
Home Type
Condo
Subtype
Condo Apt
Property Orientation
South West
Exterior Finish
Concrete
Possession Date
No Data
Locker
Owned
Community
Community
Casa Loma
Community
Casa Loma
Taxes & Fees
Taxes
$6,967.19 /yr
Tax Year
2026
Occupancy
Owner
Maintenance Fee
$1,549.05/mo
Cable TV
Included
Central Air Conditioning
Included
Common Elements
Included
Heating
Included
Parking
Included
Water
Included
Building Insurance
Included
Taxes
$6,967.19 /yr
Tax Year
2026
Occupancy
Owner
Maintenance Fee
$1,549.05/mo
Cable TV
Included
Central Air Conditioning
Included
Common Elements
Included
Heating
Included
Parking
Included
Water
Included
Building Insurance
Included
Other
Pets
Yes-with Restrictions
Pets
Yes-with Restrictions
Room Types
Bathroom
4 Pc Ensuite, Stone Floor, Window Floor to Ceiling
Dimensions 11.58 x 9.58 feet
110.94 sqft
Bedroom 2
3 Pc Bath, Double Closet
Dimensions 10.17 x 8.53 feet
86.75 sqft
Dining Room
Hardwood Floor, Window Floor to Ceiling, Combined w/Living
Dimensions 19.49 x 16.57 feet
322.95 sqft
Foyer
Hardwood Floor, B/I Closet, Double
Dimensions 8.33 x 6.5 feet
54.14 sqft
Kitchen
Hardwood Floor, Stone Counters, Combined w/Dining
Dimensions 19.49 x 16.57 feet
322.95 sqft
Living Room
Hardwood Floor, Window Floor to Ceiling, W/O To Terrace
Dimensions 19.49 x 9.74 feet
189.83 sqft
Primary Bedroom
Window Floor to Ceiling, 4 Pc Ensuite, Walk-In Closet(s)
Dimensions 18.83 x 17.22 feet
324.25 sqft
Similar Properties(No results)
Mortgage Calculator
Calculate your estimated monthly mortgage payment
Price
$1,949,000
$
%
%
Monthly payment
By clicking Save, we will calculate your estimated mortgage for all properties using the saved values (down payment percentage, interest rate, and amortization).
The accuracy and applicability of this calculator are not guaranteed.