The Lawrence Group, RE/MAX Hallmark Realty Ltd., Brokerage
Serving buyers and sellers from York Region to Simcoe County, including Barrie, Innisfil, Bradford, Newmarket, Aurora, Richmond Hill and Vaughan. Richmond Hill Office: 9555 Yonge Street, Suite 201, Richmond Hill, ON L4C 9M5 · 905-883-4922 Innisfil Office: 55 Lakeshore Blvd, Innisfil, ON L0L 1R0 · 416-930-5506
Sign In or Create a Free Account to see full details of this property
Key Facts
Key facts for 15 Greenview Avenue #2811
Property Type
Condo, Apartment
Parking
Underground 1 garage, 1 parking
MLS #
C14146872
Size
800-899 sqft
Basement
None
Listed on
2026-11-04
Lot size
-
Tax
$3,145.89 /yr
Days on Market
0
Approximate Age
-
Maintenance Fee
$682.76/mo
Central Air Conditio...
Description
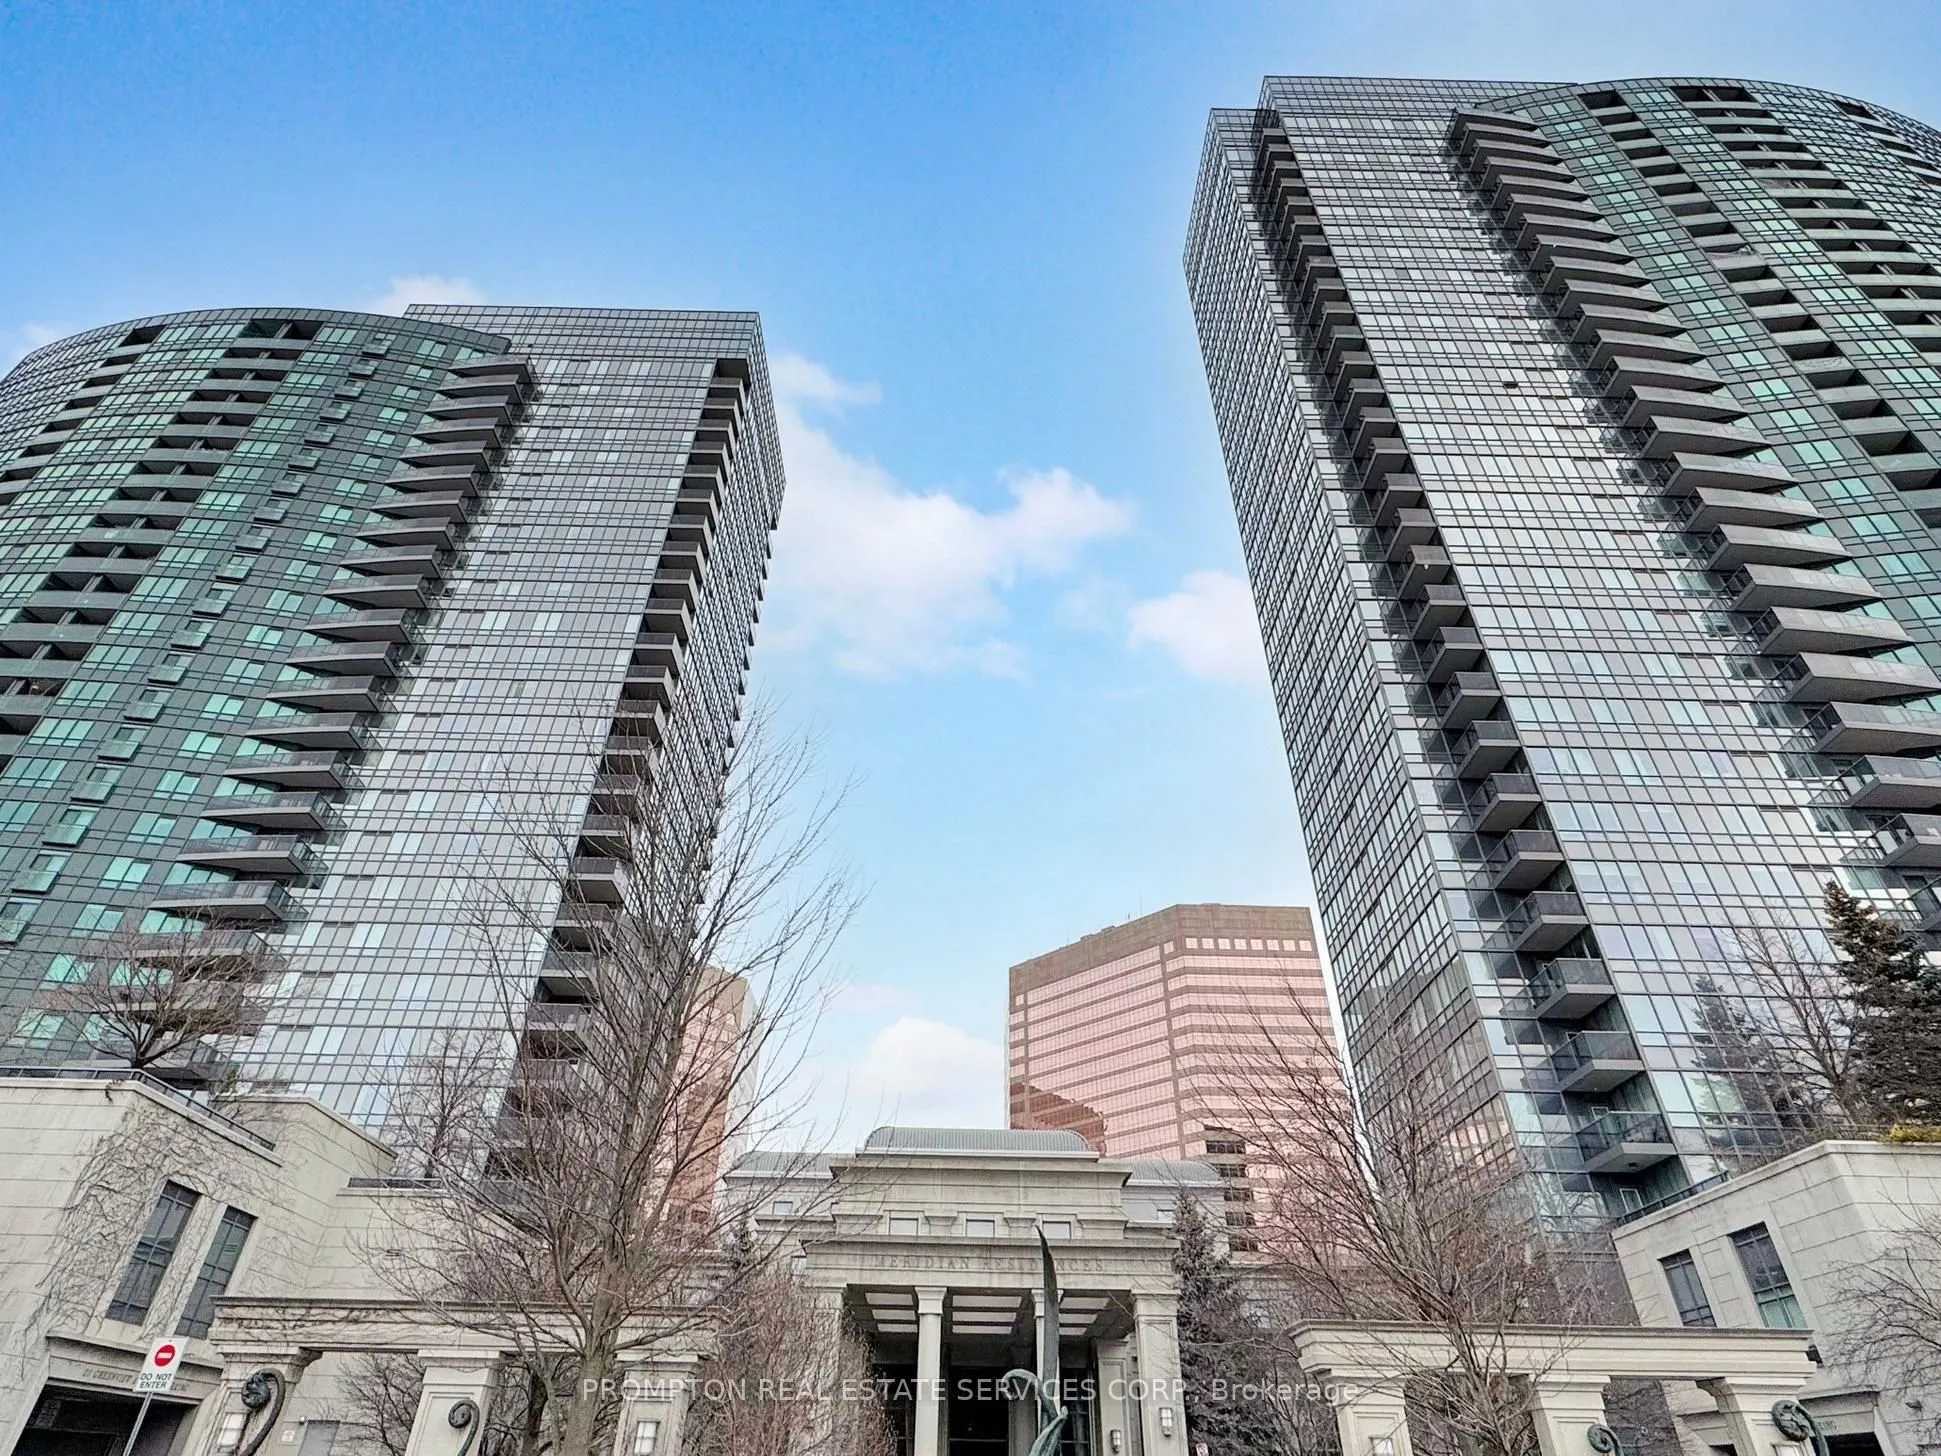
Ready to Move-in unit, Recent Fully Renovated, New flooring and New paint. Functional Layout With Bright and spacious 2 bedrooms in 2 sides of the unit& 2 bathrooms, with high flooring unobstructed view, Excellent Location In Heart Of North York. Luxurious Tridel "Meridian Residence". Short Walk To ...Subway. Easy Access To Hwy404&401. Amenities Here Include A Gym / Exercise Room, Pool,24 Hrs Concierge And A Party Room As Well As Guest Suites, Meeting / Function Room, Parking Garage, Sauna, Security Guard.1 Parking and 1 Locker are available.
Full Property Details
Interior
Bedrooms
2
Total Bedrooms
2
Washrooms
2
Square Footage
800-899 sqft
Basement
None
Heating Source
Gas
Heating Fuel
Forced Air
Air Conditioning
Central Air
Family Room
Yes
Kitchens
1
Total Kitchens
1
Fireplace Features
No
Bedrooms
2
Total Bedrooms
2
Washrooms
2
Square Footage
800-899 sqft
Basement
None
Heating Source
Gas
Heating Fuel
Forced Air
Air Conditioning
Central Air
Family Room
Yes
Kitchens
1
Total Kitchens
1
Fireplace Features
No
Exterior
Driveway
Underground
Pool
Indoor
Parking Spaces
1
Total Parking Spaces
1.00
Parking Description
Underground
Garage Spaces
1
Zoning
Single Family Residential
Balcony
Open
Driveway
Underground
Pool
Indoor
Parking Spaces
1
Total Parking Spaces
1.00
Parking Description
Underground
Garage Spaces
1
Zoning
Single Family Residential
Balcony
Open
Building Description
Style
Apartment
Home Type
Condo
Subtype
Condo Apt
Property Orientation
West
Exterior Finish
Brick,Concrete
Possession Date
11/6/2026
Locker
Owned
Style
Apartment
Home Type
Condo
Subtype
Condo Apt
Property Orientation
West
Exterior Finish
Brick,Concrete
Possession Date
11/6/2026
Locker
Owned
Community
Community
Newtonbrook West
Community
Newtonbrook West
Taxes & Fees
Taxes
$3,145.89 /yr
Tax Year
2026
Occupancy
Vacant
Maintenance Fee
$682.76/mo
Central Air Conditioning
Included
Common Elements
Included
Parking
Included
Water
Included
Building Insurance
Included
Taxes
$3,145.89 /yr
Tax Year
2026
Occupancy
Vacant
Maintenance Fee
$682.76/mo
Central Air Conditioning
Included
Common Elements
Included
Parking
Included
Water
Included
Building Insurance
Included
Other
Pets
Yes-with Restrictions
Pets
Yes-with Restrictions
Room Types
Bedroom
Laminate, Walk-In Closet(s), 4 Pc Ensuite
Dimensions 10.27 x 13.85 feet
142.24 sqft
Bedroom 2
Laminate, Closet, Picture Window
Dimensions 9.25 x 10.99 feet
101.66 sqft
Dining Room
Laminate, Open Concept, Combined w/Living
Dimensions 17.68 x 9.91 feet
175.21 sqft
Kitchen
Backsplash, Granite Counters, Ceramic Floor
Dimensions 7.51 x 8.07 feet
60.61 sqft
Living Room
Laminate, W/O To Balcony, Combined w/Dining
Dimensions 17.68 x 9.91 feet
175.21 sqft
Similar Properties(No results)
Mortgage Calculator
Calculate your estimated monthly mortgage payment
Price
$599,000
$
%
%
Monthly payment
By clicking Save, we will calculate your estimated mortgage for all properties using the saved values (down payment percentage, interest rate, and amortization).
The accuracy and applicability of this calculator are not guaranteed.