The Lawrence Group, RE/MAX Hallmark Realty Ltd., Brokerage
Serving buyers and sellers from York Region to Simcoe County, including Barrie, Innisfil, Bradford, Newmarket, Aurora, Richmond Hill and Vaughan. Richmond Hill Office: 9555 Yonge Street, Suite 201, Richmond Hill, ON L4C 9M5 · 905-883-4922 Innisfil Office: 55 Lakeshore Blvd, Innisfil, ON L0L 1R0 · 416-930-5506
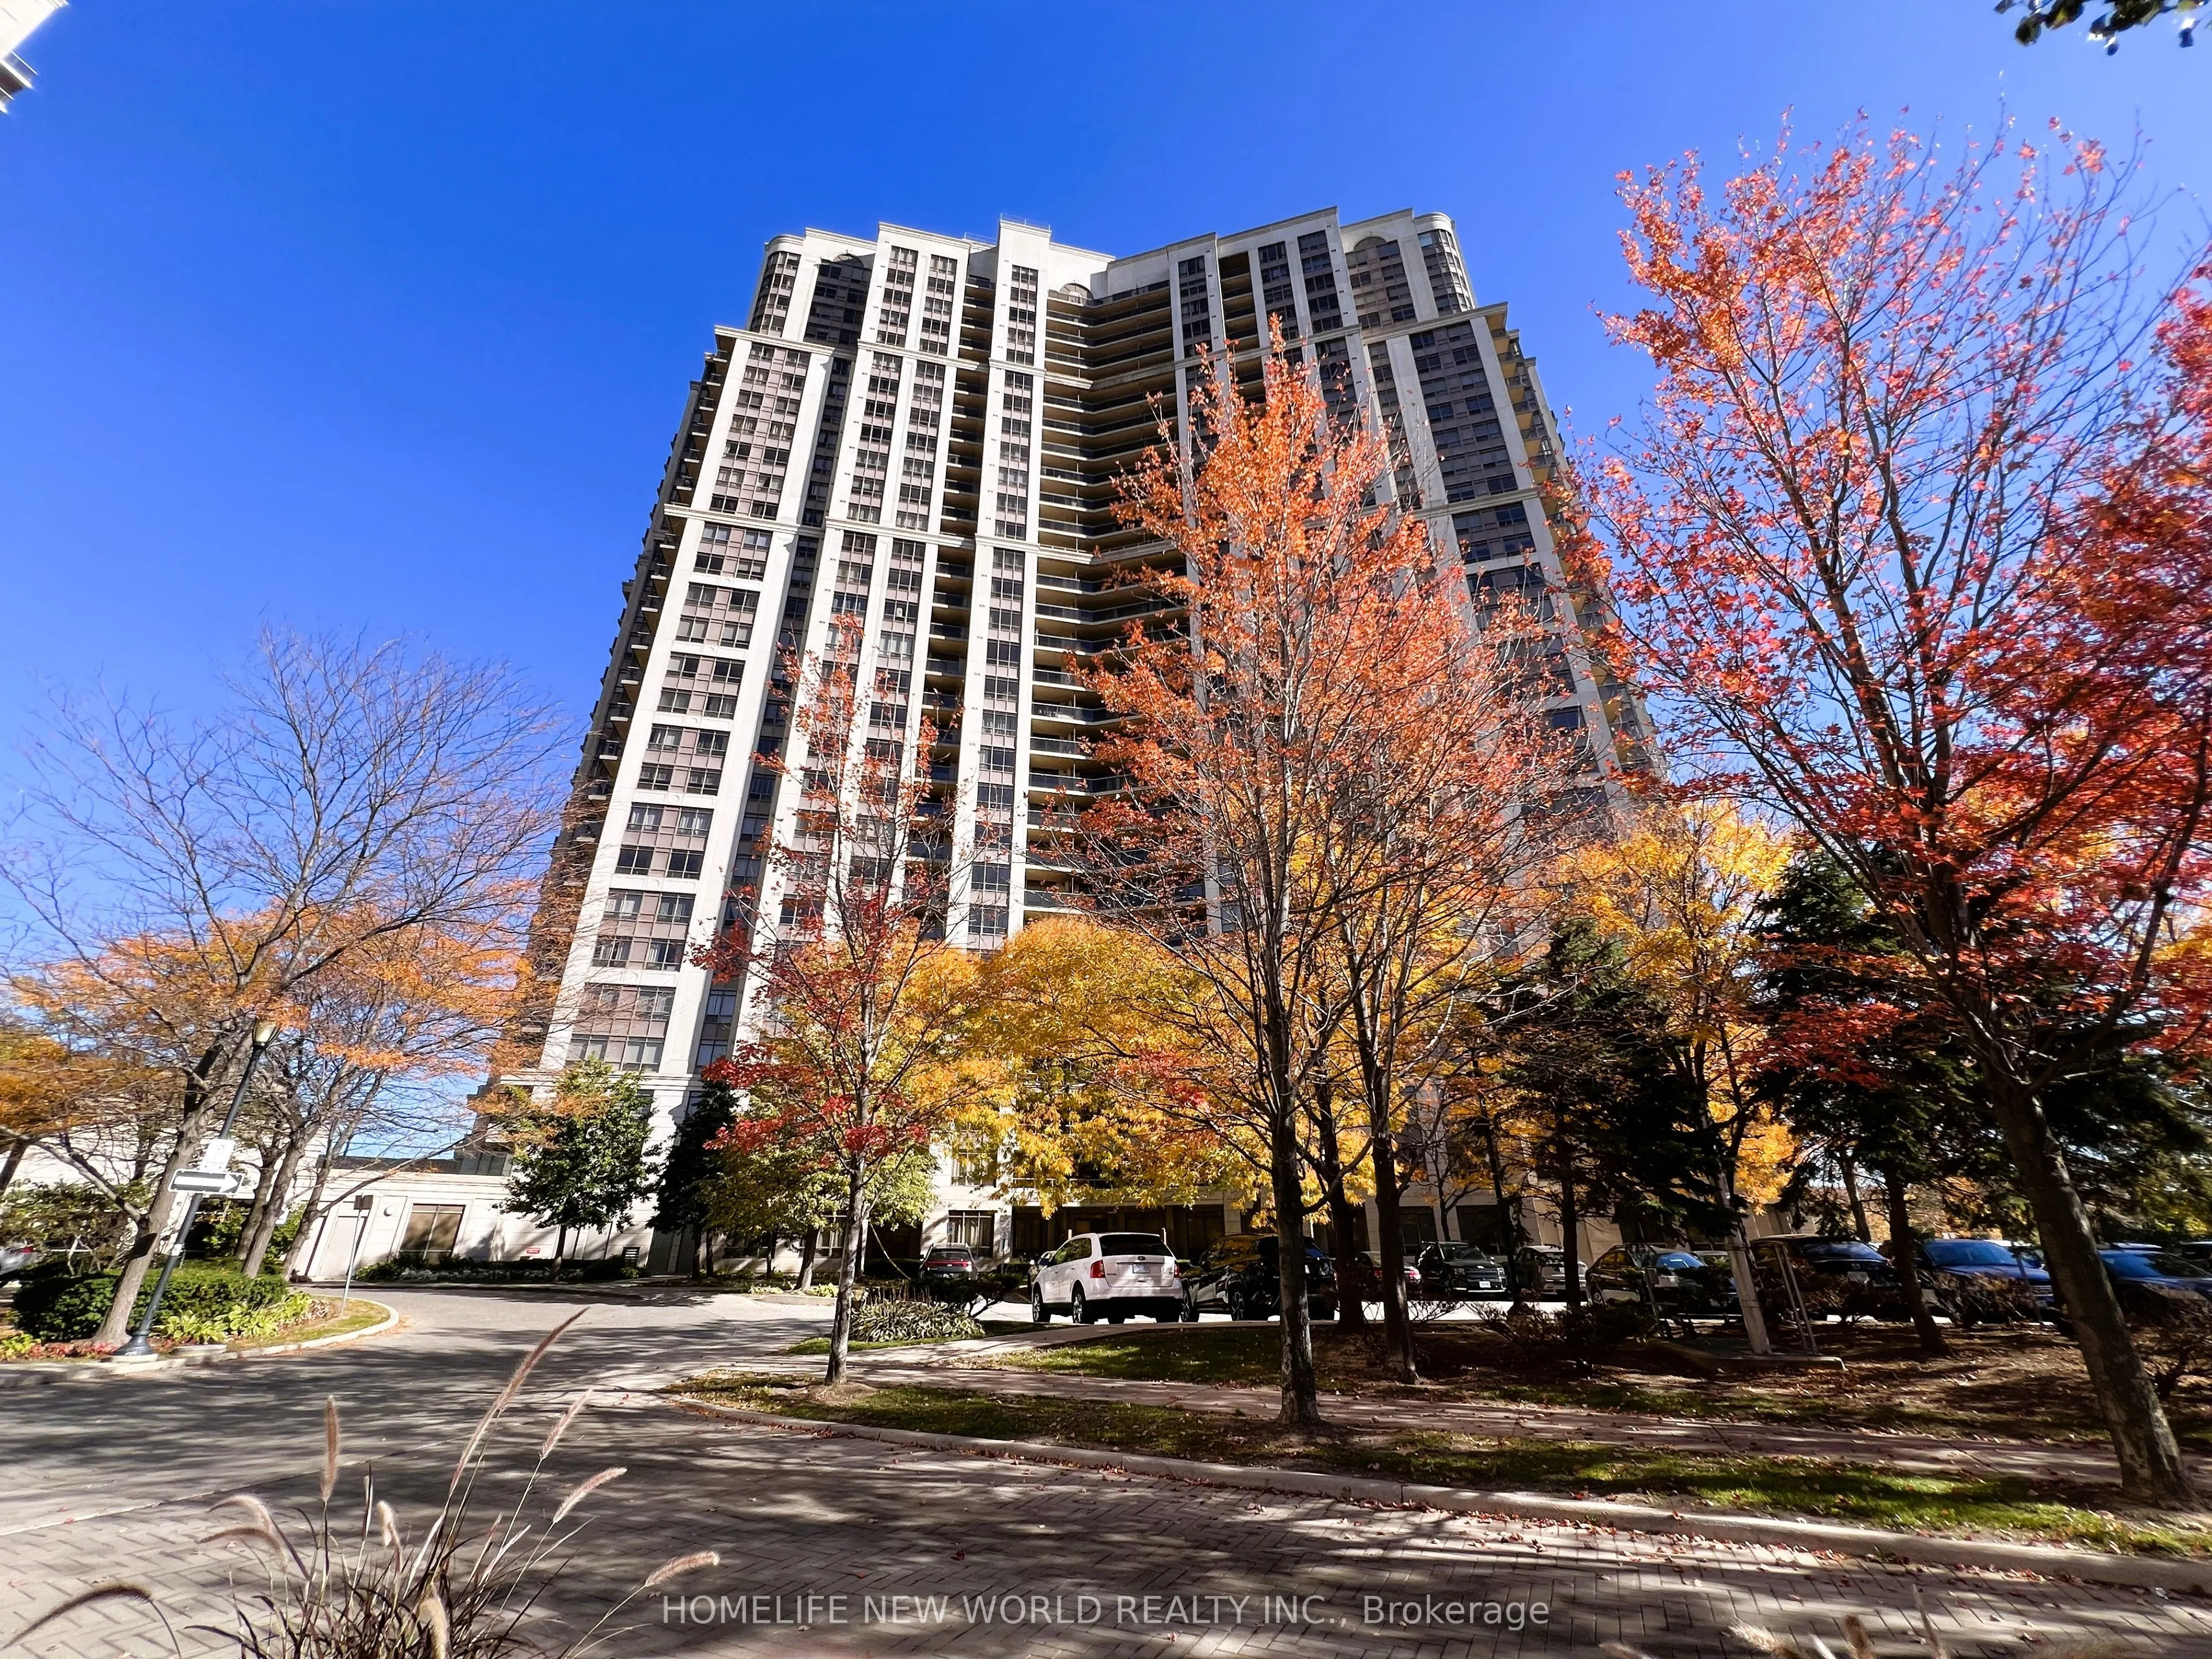
Welcome to Mansions of Humberwood - Suite 2623 with parking and locker.. This well-maintained and thoughtfully designed 1+1 suite offers approximately 680 sq. ft. of comfortable living space. Unbolock SW view, Freshly painted and featuring a brand-new granite kitchen countertop and double sink, this... home is move-in ready. The open-concept layout seamlessly connects the kitchen, dining, and living areas, creating a bright and inviting atmosphere filled with natural light.Step out onto your private balcony, perfect for enjoying your morning coffee or unwinding in the evening. The spacious primary bedroom provides a peaceful retreat, while the versatile den offers additional space for a home office or other needs. Enjoy resort-style living in this well-managed Tridel community, featuring 24-hour concierge service, an indoor swimming pool, fitness centre, tennis court, guest suites, and beautifully maintained common areas.Conveniently located close to Highway 427, TTC transit, parks, Humber College, Woodbine Mall, and Toronto Pearson International Airport, with easy access to major highways and amenities throughout the GTA.
Full Property Details
Interior
Bedrooms
1
Bedrooms Plus
1
Total Bedrooms
2
Washrooms
1
Square Footage
600-699 sqft
Basement
None
Heating Source
Other
Heating Fuel
Heat Pump
Air Conditioning
Central Air
Family Room
No
Kitchens
1
Total Kitchens
1
Fireplace Features
No
Bedrooms
1
Bedrooms Plus
1
Total Bedrooms
2
Washrooms
1
Square Footage
600-699 sqft
Basement
None
Heating Source
Other
Heating Fuel
Heat Pump
Air Conditioning
Central Air
Family Room
No
Kitchens
1
Total Kitchens
1
Fireplace Features
No
Exterior
Driveway
Underground
Pool
Indoor
Parking Spaces
1
Total Parking Spaces
1.00
Parking Description
Underground
Garage Spaces
1
Balcony
Open
Driveway
Underground
Pool
Indoor
Parking Spaces
1
Total Parking Spaces
1.00
Parking Description
Underground
Garage Spaces
1
Balcony
Open
Building Description
Style
Apartment
Home Type
Condo
Subtype
Condo Apt
Year Built
16-30
Property Orientation
South West
Exterior Finish
Concrete
Possession Date
No Data
Locker
Owned
Style
Apartment
Home Type
Condo
Subtype
Condo Apt
Year Built
16-30
Property Orientation
South West
Exterior Finish
Concrete
Possession Date
No Data
Locker
Owned
Community
Community
West Humber-Clairville
Community
West Humber-Clairville
Taxes & Fees
Taxes
$1,856.89 /yr
Tax Year
2026
Occupancy
Vacant
Maintenance Fee
$500.02/mo
Central Air Conditioning
Included
Common Elements
Included
Heating
Included
Parking
Included
Water
Included
Building Insurance
Included
Taxes
$1,856.89 /yr
Tax Year
2026
Occupancy
Vacant
Maintenance Fee
$500.02/mo
Central Air Conditioning
Included
Common Elements
Included
Heating
Included
Parking
Included
Water
Included
Building Insurance
Included
Other
Pets
Yes-with Restrictions
Pets
Yes-with Restrictions
Room Types
Den
Laminate
Dimensions 8.99 x 6.99 feet
62.84 sqft
Dining Room
Combined w/Living, Laminate
Dimensions 17.98 x 11.52 feet
207.13 sqft
Kitchen
Open Concept, Ceramic Floor
Dimensions 8.04 x 8.43 feet
67.78 sqft
Living Room
Combined w/Dining, Laminate, W/O To Balcony
Dimensions 17.98 x 11.52 feet
207.13 sqft
Primary Bedroom
Laminate
Dimensions 13.45 x 10.01 feet
134.63 sqft
Similar Properties(No results)
Mortgage Calculator
Calculate your estimated monthly mortgage payment
Price
$399,000
$
%
%
Monthly payment
By clicking Save, we will calculate your estimated mortgage for all properties using the saved values (down payment percentage, interest rate, and amortization).
The accuracy and applicability of this calculator are not guaranteed.