The Lawrence Group, RE/MAX Hallmark Realty Ltd., Brokerage
Serving buyers and sellers from York Region to Simcoe County, including Barrie, Innisfil, Bradford, Newmarket, Aurora, Richmond Hill and Vaughan. Richmond Hill Office: 9555 Yonge Street, Suite 201, Richmond Hill, ON L4C 9M5 · 905-883-4922 Innisfil Office: 55 Lakeshore Blvd, Innisfil, ON L0L 1R0 · 416-930-5506
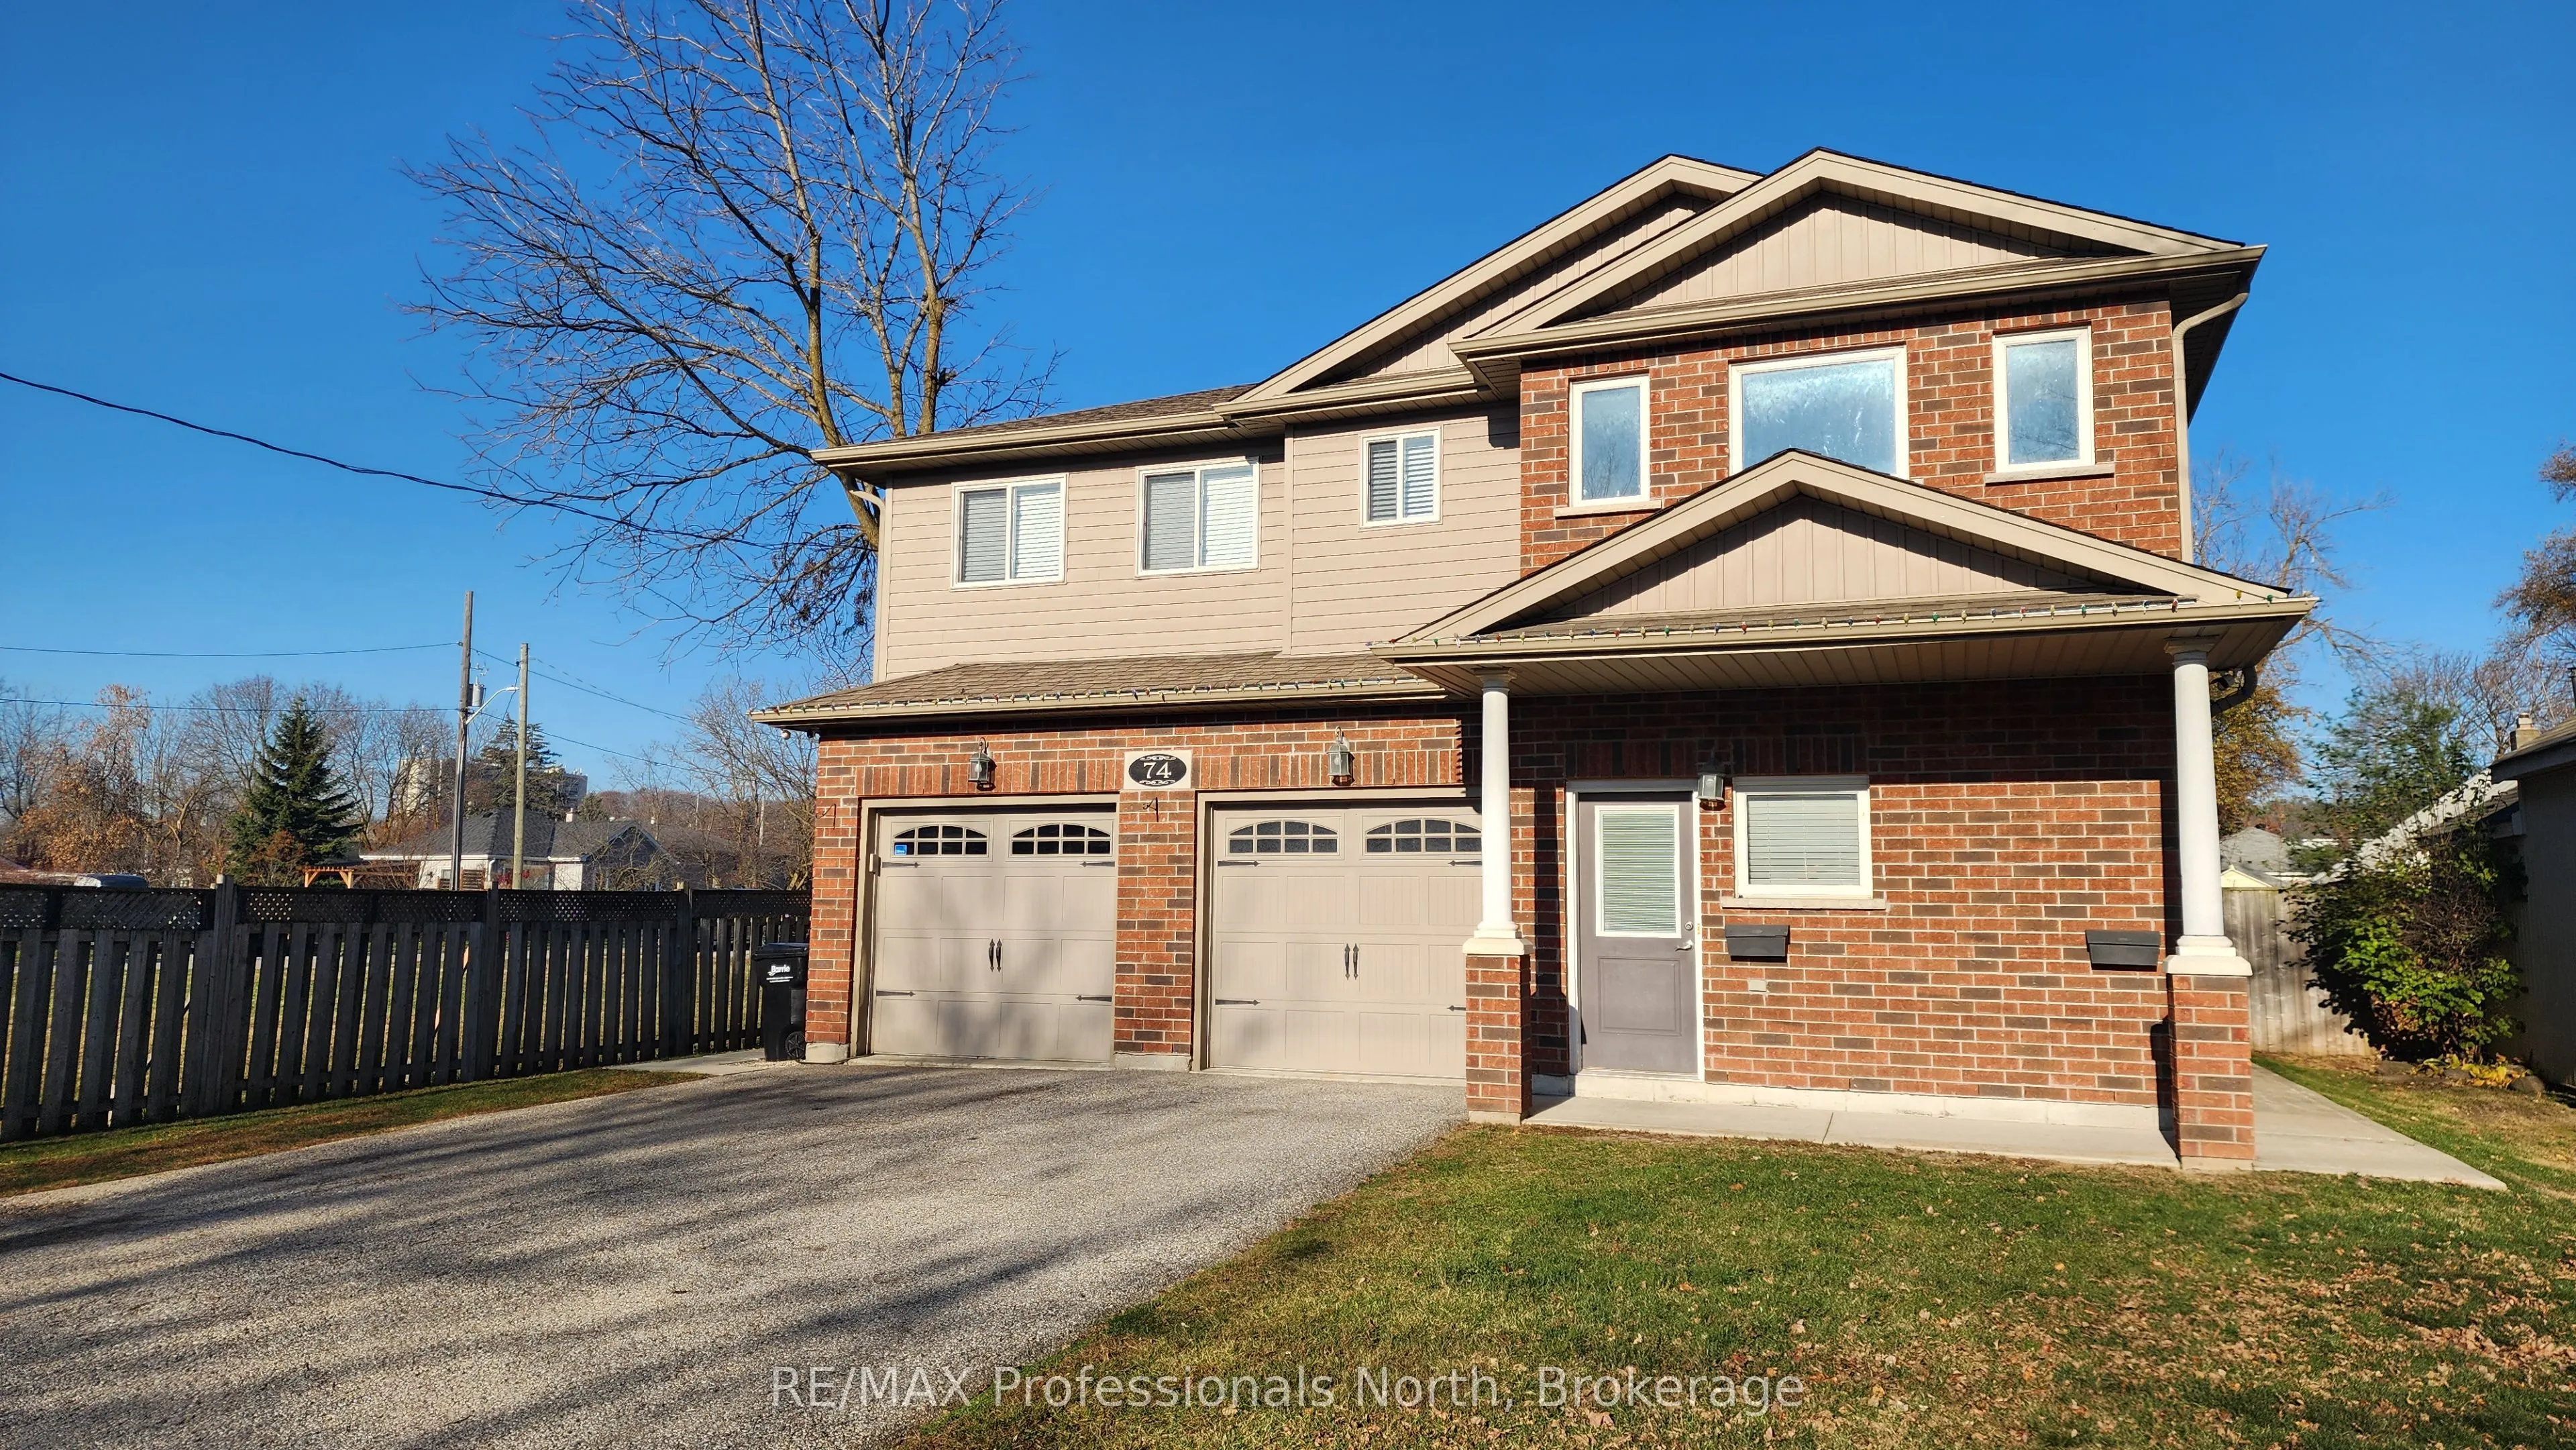
With a long-term tenant on the main level, you can make the upper suite your home and benefit from rental income already in place. This five-bedroom, three-bathroom duplex in Barrie's Queen's Park neighbourhood features two fully above-grade suites, each with its own fenced backyard and a bay in the... attached double garage. The upper suite offers three bedrooms, two bathrooms, including a primary ensuite, and an open-concept living area. The main-level suite has two bedrooms. Both suites have private entrances, in-suite laundry, separate mechanical systems and individual meters. With parks, shopping and highway access nearby, this property works well for buyers who want a home with income already in place or investors looking to rent both suites. Book your private showing today.
Full Property Details
Interior
Bedrooms
5
Total Bedrooms
5
Washrooms
3
Square Footage
2500-3000 sqft
Basement
None
Heating Source
Gas
Heating Fuel
Forced Air
Air Conditioning
Central Air
Family Room
No
Kitchens
2
Total Kitchens
2
Fireplace Features
No
Bedrooms
5
Total Bedrooms
5
Washrooms
3
Square Footage
2500-3000 sqft
Basement
None
Heating Source
Gas
Heating Fuel
Forced Air
Air Conditioning
Central Air
Family Room
No
Kitchens
2
Total Kitchens
2
Fireplace Features
No
Exterior
Depth
110.0
Front
55.0
Lot Size
55 x 110.0 ft
Pool
None
Parking Spaces
6
Total Parking Spaces
6.00
Parking Description
Attached
Garage Spaces
2
Depth
110.0
Front
55.0
Lot Size
55 x 110.0 ft
Pool
None
Parking Spaces
6
Total Parking Spaces
6.00
Parking Description
Attached
Garage Spaces
2
Building Description
Style
2-Storey
Home Type
Apartment
Subtype
Duplex
Property Orientation
North
Exterior Finish
Brick,Vinyl Siding
Sewers
Sewers
Water Supply
Municipal
Possession Date
No Data
Style
2-Storey
Home Type
Apartment
Subtype
Duplex
Property Orientation
North
Exterior Finish
Brick,Vinyl Siding
Sewers
Sewers
Water Supply
Municipal
Possession Date
No Data
Community
Community
Queen's Park
Community
Queen's Park
Taxes & Fees
Taxes
$7,748.42 /yr
Tax Year
2026
Occupancy
Tenant
Taxes
$7,748.42 /yr
Tax Year
2026
Occupancy
Tenant
Room Types
Bedroom
-
Dimensions 11.58 x 10.17 feet
117.77 sqft
Bedroom
-
Dimensions 11.84 x 8.99 feet
106.44 sqft
Bedroom 2
-
Dimensions 11.58 x 10.17 feet
117.77 sqft
Dining Room
-
Dimensions 10.6 x 12.83 feet
136 sqft
Dining Room
-
Dimensions 11.09 x 7.51 feet
83.29 sqft
Kitchen
-
Dimensions 12.83 x 10.6 feet
136 sqft
Living Room
-
Dimensions 15.32 x 12.5 feet
191.5 sqft
Primary Bedroom
4 Pc Bath
Dimensions 13.16 x 12.01 feet
158.05 sqft
Primary Bedroom
-
Dimensions 17.85 x 10.83 feet
193.32 sqft
Similar Properties(No results)
Mortgage Calculator
Calculate your estimated monthly mortgage payment
Price
$824,900
$
%
%
Monthly payment
By clicking Save, we will calculate your estimated mortgage for all properties using the saved values (down payment percentage, interest rate, and amortization).
The accuracy and applicability of this calculator are not guaranteed.