The Lawrence Group, RE/MAX Hallmark Realty Ltd., Brokerage
Serving buyers and sellers from York Region to Simcoe County, including Barrie, Innisfil, Bradford, Newmarket, Aurora, Richmond Hill and Vaughan. Richmond Hill Office: 9555 Yonge Street, Suite 201, Richmond Hill, ON L4C 9M5 · 905-883-4922 Innisfil Office: 55 Lakeshore Blvd, Innisfil, ON L0L 1R0 · 416-930-5506
Sign In or Create a Free Account to see full details of this property
Key Facts
Key facts for 1 Quail Crescent #303
Property Type
Condo, Apartment
Parking
Reserved/Assigned,Surface 0 garage, 1 parking
MLS #
S14193908
Size
1400-1599 sqft
Basement
Apartment,None
Listed on
2026-11-18
Lot size
-
Tax
$2,656.10 /yr
Days on Market
1
Approximate Age
31-50
Maintenance Fee
$ 0/mo
Parking
Description
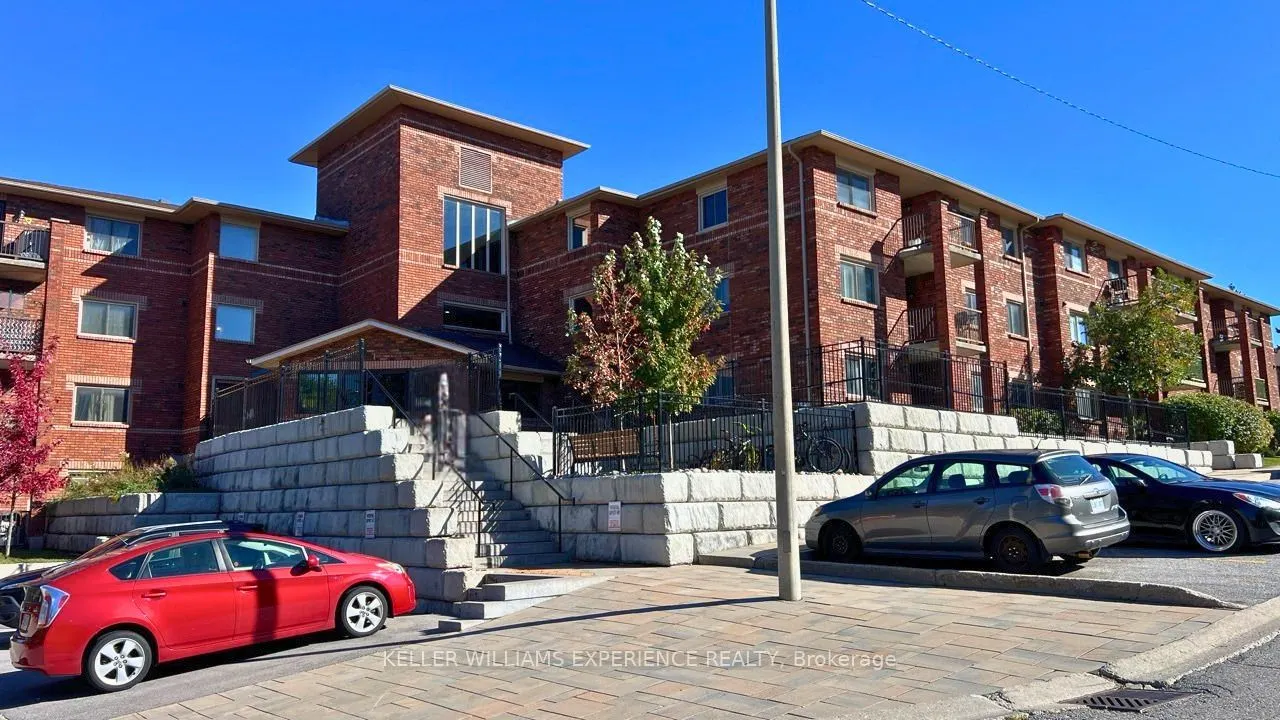
Top-Floor Corner Suite with City & Lake Views - 3 Bedrooms in TimberwalkRarely offered! This top-floor corner unit at 1 Quail Crescent is one of the largest layouts inthe building, with approx. 1,300 sq ft of living space. It's in a quiet hilltop setting in Barrie's popular Timberwalk community. Bec...ause it's a corner unit, the balcony and several windows look east across the city toward distant Lake Simcoe, so you get morning light and views that most condos in this price range can't offer. Inside are three very generous bedrooms. The principal bedroom is nearly 22 ft. long and also has lake views. There's a large eat-in family kitchen with stainless steel appliances, a separate dining area, and a bright living room over 28 ft. long that opens onto the balcony. In-suite laundry and large closets add everyday convenience. The building has been well maintained since it was built in 1989, and the suite is ready for your personal touch. Update it to your taste and build equity as you go. It's an ideal canvas for a buyer with vision. A short walk from your door, residents can use the outdoor pool and sun decks, a fitness room and community rooms. The surrounding forest and walking trails are part of what makesTimberwalk so popular. Zehrs, Tim Hortons, restaurants and transit are all within walking distance, and commuters are minutes from the Essa Road / Hwy 400 interchange. Space, views and location like this don't come along often. It's a great fit for first-time buyers, investors, or anyone downsizing who doesn't want to give up room.
Full Property Details
Interior
Bedrooms
3
Bedrooms Plus
0
Total Bedrooms
3
Washrooms
1
Square Footage
1400-1599 sqft
Basement
Apartment,None
Heating Source
Electric
Heating Fuel
Baseboard
Air Conditioning
None
Family Room
No
Kitchens
1
Kitchens Plus
0
Total Kitchens
1
Fireplace Features
No
Bedrooms
3
Bedrooms Plus
0
Total Bedrooms
3
Washrooms
1
Square Footage
1400-1599 sqft
Basement
Apartment,None
Heating Source
Electric
Heating Fuel
Baseboard
Air Conditioning
None
Family Room
No
Kitchens
1
Kitchens Plus
0
Total Kitchens
1
Fireplace Features
No
Exterior
Driveway
Reserved/Assigned,Surface
Pool
Outdoor Pool
Waterfront
None
Parking Spaces
1
Total Parking Spaces
1.00
Parking Description
Reserved/Assigned,Surface
Garage Spaces
0
Zoning
RM2
Balcony
Open
Driveway
Reserved/Assigned,Surface
Pool
Outdoor Pool
Waterfront
None
Parking Spaces
1
Total Parking Spaces
1.00
Parking Description
Reserved/Assigned,Surface
Garage Spaces
0
Zoning
RM2
Balcony
Open
Building Description
Style
Apartment
Home Type
Condo
Subtype
Condo Apt
Year Built
31-50
Property Orientation
South East
Exterior Finish
Brick
Possession Date
No Data
Locker
None
Style
Apartment
Home Type
Condo
Subtype
Condo Apt
Year Built
31-50
Property Orientation
South East
Exterior Finish
Brick
Possession Date
No Data
Locker
None
Community
Community
Ardagh
Community
Ardagh
Taxes & Fees
Taxes
$2,656.10 /yr
Tax Year
2026
Occupancy
Vacant
Maintenance Fee
$ 0/mo
Parking
Included
Taxes
$2,656.10 /yr
Tax Year
2026
Occupancy
Vacant
Maintenance Fee
$ 0/mo
Parking
Included
Other
Pets
Yes-with Restrictions
Pets
Yes-with Restrictions
Room Types
Bathroom
3 Pc Bath
Dimensions 9.02 x 4.95 feet
44.65 sqft
Bedroom 2
Broadloom
Dimensions 11.65 x 9.02 feet
105.08 sqft
Bedroom 3
Broadloom
Dimensions 14.11 x 9.06 feet
127.84 sqft
Dining Room
-
Dimensions 12.47 x 11.55 feet
144.03 sqft
Foyer
-
Dimensions 21.46 x 4.63 feet
99.36 sqft
Kitchen
-
Dimensions 12.43 x 9.84 feet
122.31 sqft
Laundry
-
Dimensions 9.02 x 5.25 feet
47.36 sqft
Living Room
-
Dimensions 28.22 x 11.48 feet
323.97 sqft
Primary Bedroom
Broadloom
Dimensions 21.65 x 9.19 feet
198.96 sqft
Similar Properties(No results)
Mortgage Calculator
Calculate your estimated monthly mortgage payment
Price
$342,900
$
%
%
Monthly payment
By clicking Save, we will calculate your estimated mortgage for all properties using the saved values (down payment percentage, interest rate, and amortization).
The accuracy and applicability of this calculator are not guaranteed.