The Lawrence Group, RE/MAX Hallmark Realty Ltd., Brokerage
Serving buyers and sellers from York Region to Simcoe County, including Barrie, Innisfil, Bradford, Newmarket, Aurora, Richmond Hill and Vaughan. Richmond Hill Office: 9555 Yonge Street, Suite 201, Richmond Hill, ON L4C 9M5 · 905-883-4922 Innisfil Office: 55 Lakeshore Blvd, Innisfil, ON L0L 1R0 · 416-930-5506
Sign In or Create a Free Account to see full details of this property
Key Facts
Key facts for 174 Sundew Drive
Property Type
House, Bungalow
Parking
Built-In 1 garage, 3 parking
MLS #
S14173110
Size
700-1100 sqft
Basement
Finished,Full
Listed on
2026-11-12
Lot size
30 x 109.91
Tax
$4,182.38 /yr
Days on Market
0
Approximate Age
-
Maintenance Fee
-
Description
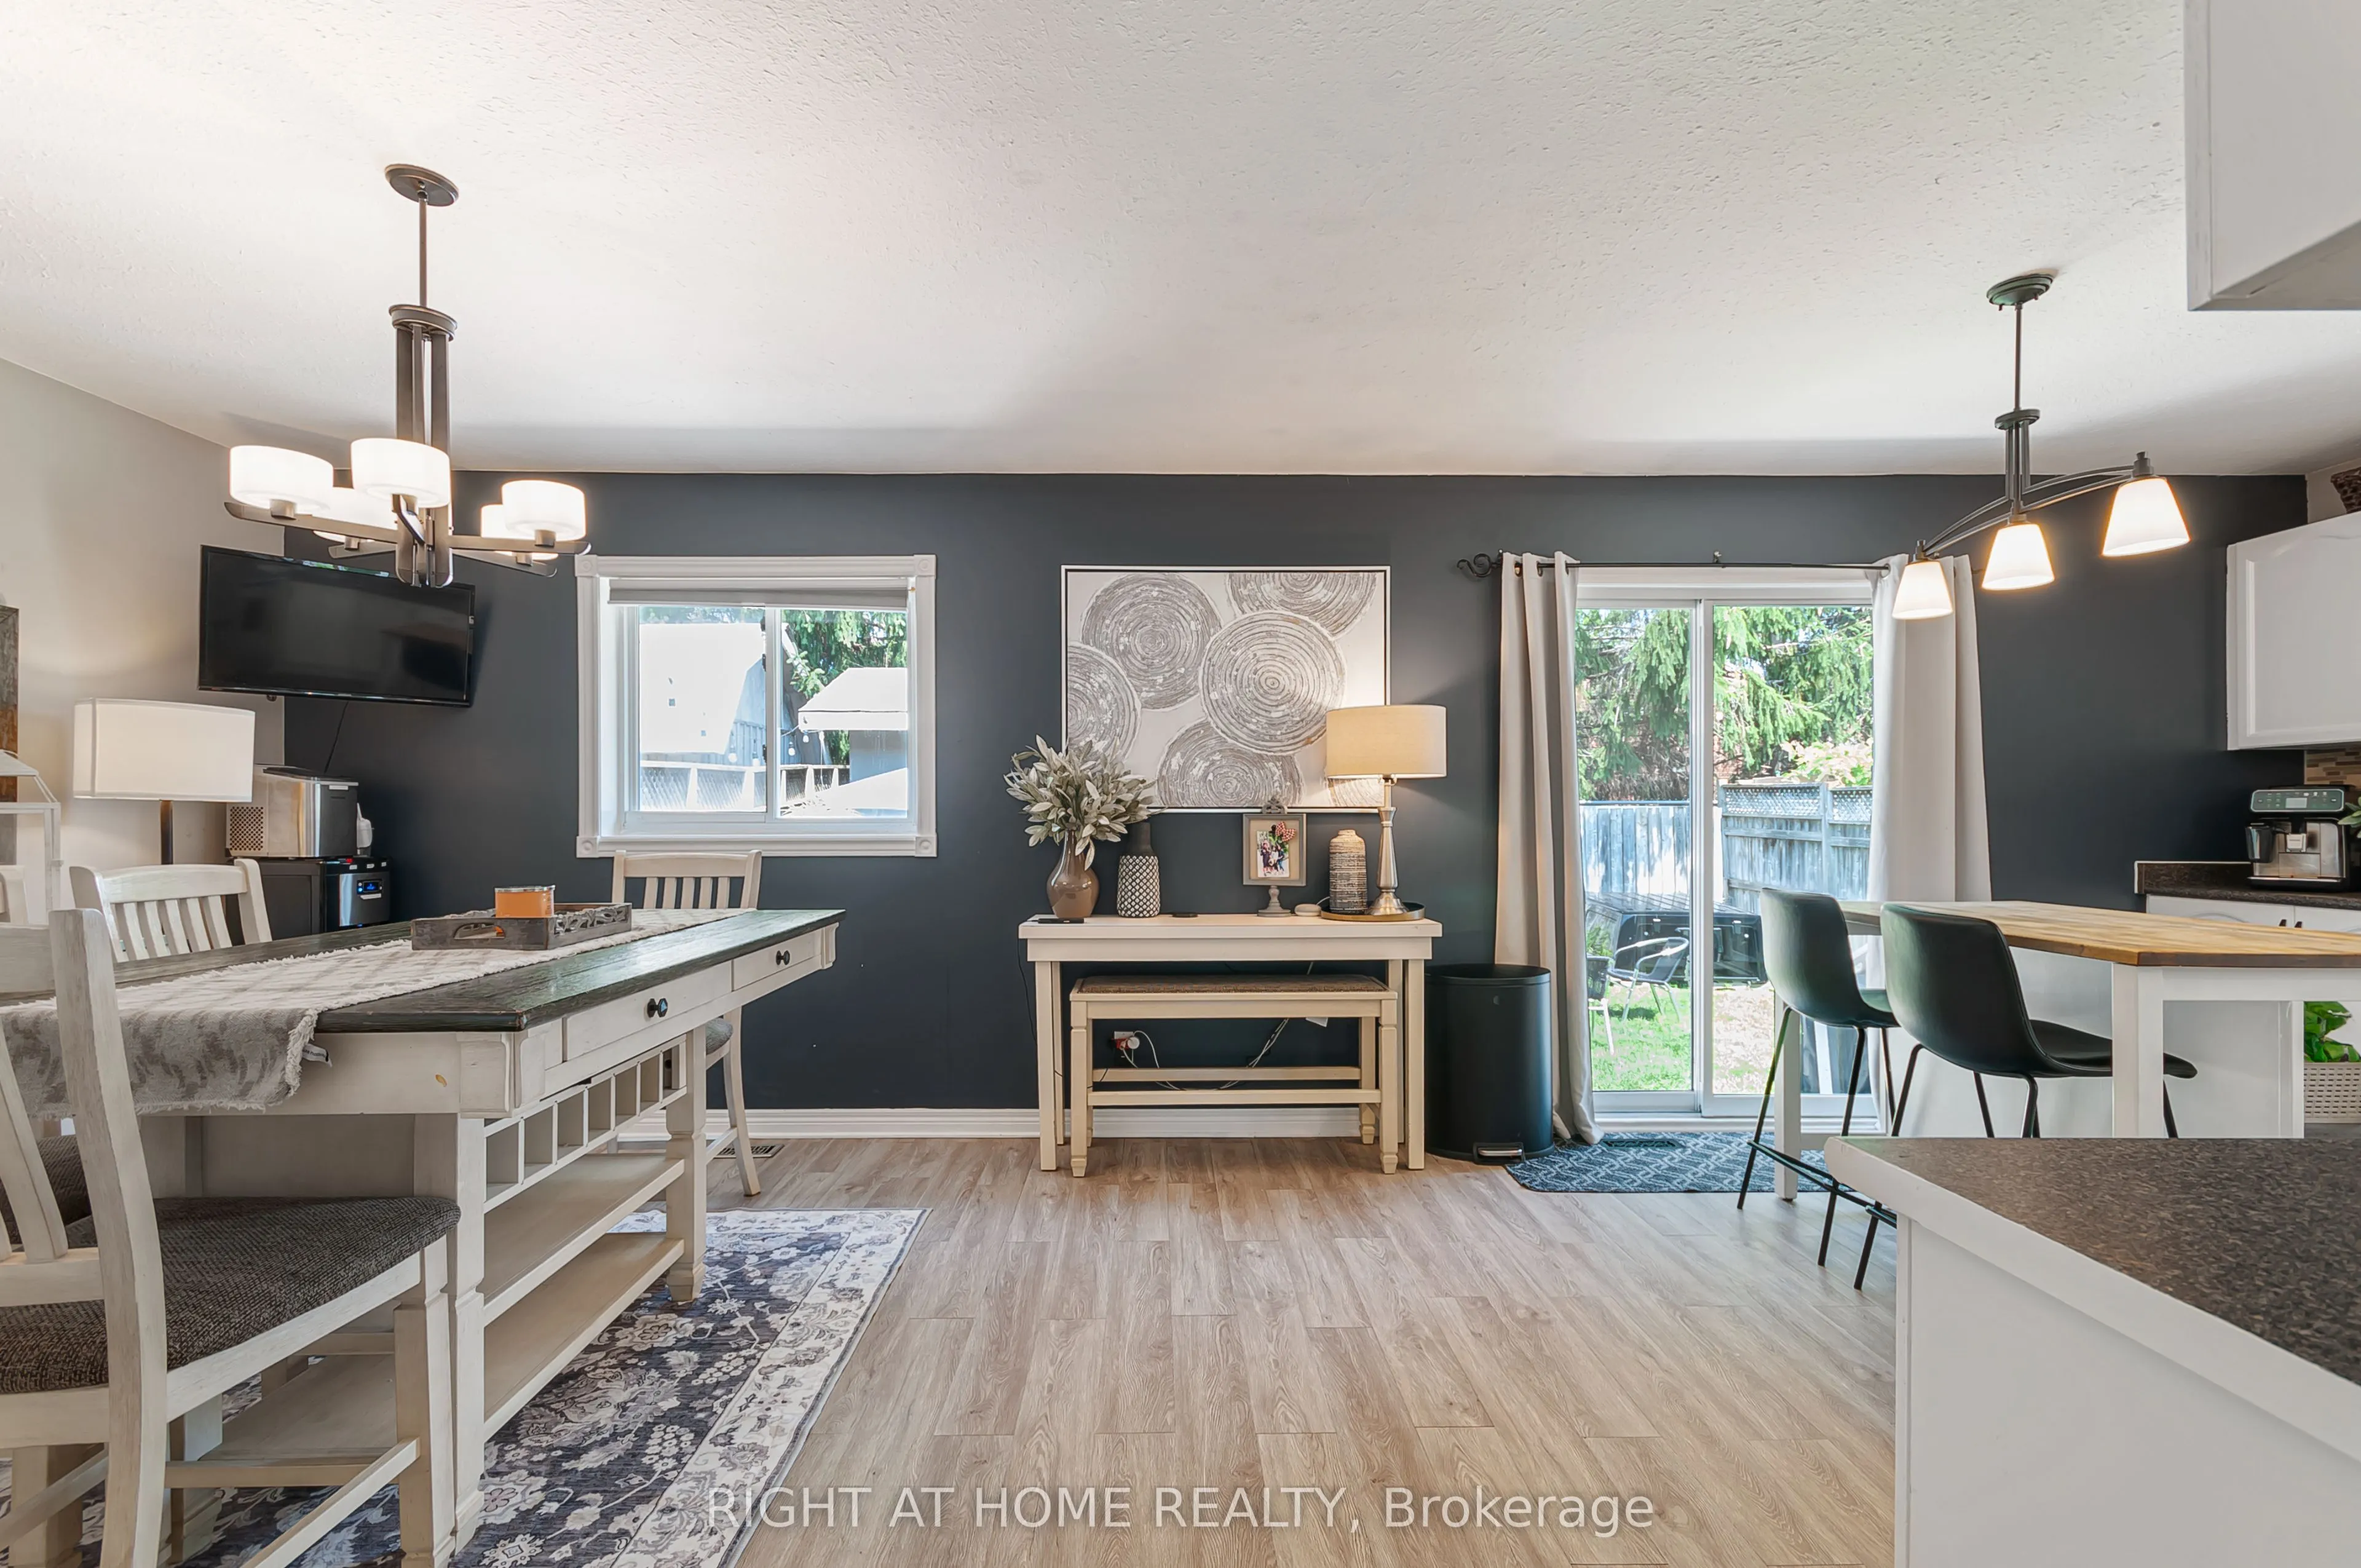
Located in one of Barrie's most sought-after neighborhoods, this unique, move-in-ready home offers a thoughtfully designed layout that maximizes space and functionality for a growing or large family. Offering an option that can easily convert to a 2 bedrooms on the main floor and 3 bedrooms in the b...asement. Beautifully finished throughout, this turnkey property offers around 1800 sq ft of living space is nestled in a welcoming community with excellent schools, parks, shopping, restaurants, recreational facilities, and Barrie's beautiful waterfront and beaches just minutes away, with convenient access to Highway 400 for easy commuting. The private backyard is perfect for relaxing and entertaining, featuring a cozy fire pit, a versatile shed that can be used as a workshop, hobby space, or man cave, and plenty of room to enjoy the outdoors. At the front of the home, a charming porch provides the perfect place to unwind with a summer afternoon nap or gather with friends for casual conversation. A mature apple tree, which produces delicious apples every other year, adds warmth, character, and curb appeal to the property. Complete with central air conditioning and offering exceptional comfort both inside and out, this turnkey home is ready for you to move in and enjoy from day one. Recently updated washer, dryer and basement flooring updates September 2026.
Full Property Details
Interior
Bedrooms
1
Bedrooms Plus
3
Total Bedrooms
4
Washrooms
2
Square Footage
700-1100 sqft
Basement
Finished,Full
Heating Source
Gas
Heating Fuel
Forced Air
Air Conditioning
Central Air
Family Room
Yes
Kitchens
1
Total Kitchens
1
Fireplace Features
No
Bedrooms
1
Bedrooms Plus
3
Total Bedrooms
4
Washrooms
2
Square Footage
700-1100 sqft
Basement
Finished,Full
Heating Source
Gas
Heating Fuel
Forced Air
Air Conditioning
Central Air
Family Room
Yes
Kitchens
1
Total Kitchens
1
Fireplace Features
No
Exterior
Depth
109.91
Front
30.48
Lot Size
30 x 109.91 ft
Pool
None
Parking Spaces
3
Total Parking Spaces
4.00
Parking Description
Built-In
Garage Spaces
1
Depth
109.91
Front
30.48
Lot Size
30 x 109.91 ft
Pool
None
Parking Spaces
3
Total Parking Spaces
4.00
Parking Description
Built-In
Garage Spaces
1
Building Description
Style
Bungalow
Home Type
House
Subtype
Semi-Detached
Property Orientation
South
Exterior Finish
Brick
Sewers
Sewers
Water Supply
Municipal
Possession Date
12/17/2026
Style
Bungalow
Home Type
House
Subtype
Semi-Detached
Property Orientation
South
Exterior Finish
Brick
Sewers
Sewers
Water Supply
Municipal
Possession Date
12/17/2026
Community
Community
Holly
Community
Holly
Taxes & Fees
Taxes
$4,182.38 /yr
Tax Year
2026
Occupancy
Owner
Taxes
$4,182.38 /yr
Tax Year
2026
Occupancy
Owner
Room Types
Bathroom
-
Dimensions 10.2 x 10.37 feet
105.77 sqft
Bathroom
-
Dimensions 8.43 x 7.68 feet
64.74 sqft
Bedroom
-
Dimensions 11.25 x 9.94 feet
111.82 sqft
Bedroom 2
-
Dimensions 11.52 x 13.55 feet
156.1 sqft
Bedroom 3
-
Dimensions 14.24 x 13.52 feet
192.52 sqft
Bedroom 4
-
Dimensions 10.2 x 12.24 feet
124.85 sqft
Dining Room
-
Dimensions 11.78 x 12.07 feet
142.18 sqft
Family Room
-
Dimensions 9.74 x 12.01 feet
116.98 sqft
Foyer
-
Dimensions 13.91 x 12.01 feet
167.06 sqft
Kitchen
-
Dimensions 12.24 x 12.07 feet
147.74 sqft
Laundry
-
Dimensions 13.52 x 7.64 feet
103.29 sqft
Office
-
Dimensions 13.52 x 15.16 feet
204.96 sqft
Similar Properties(No results)
Mortgage Calculator
Calculate your estimated monthly mortgage payment
Price
$550,000
$
%
%
Monthly payment
By clicking Save, we will calculate your estimated mortgage for all properties using the saved values (down payment percentage, interest rate, and amortization).
The accuracy and applicability of this calculator are not guaranteed.