The Lawrence Group, RE/MAX Hallmark Realty Ltd., Brokerage
Serving buyers and sellers from York Region to Simcoe County, including Barrie, Innisfil, Bradford, Newmarket, Aurora, Richmond Hill and Vaughan. Richmond Hill Office: 9555 Yonge Street, Suite 201, Richmond Hill, ON L4C 9M5 · 905-883-4922 Innisfil Office: 55 Lakeshore Blvd, Innisfil, ON L0L 1R0 · 416-930-5506
Sign In or Create a Free Account to see full details of this property
Key Facts
Key facts for 21 Marta Crescent
Property Type
House, 2-Storey
Parking
Attached 2 garage, 2 parking
MLS #
S14151348
Size
1500-2000 sqft
Basement
Finished with Walk-Out
Listed on
2026-11-05
Lot size
39 x 111.58
Tax
$6,437.60 /yr
Days on Market
0
Approximate Age
-
Maintenance Fee
-
Description
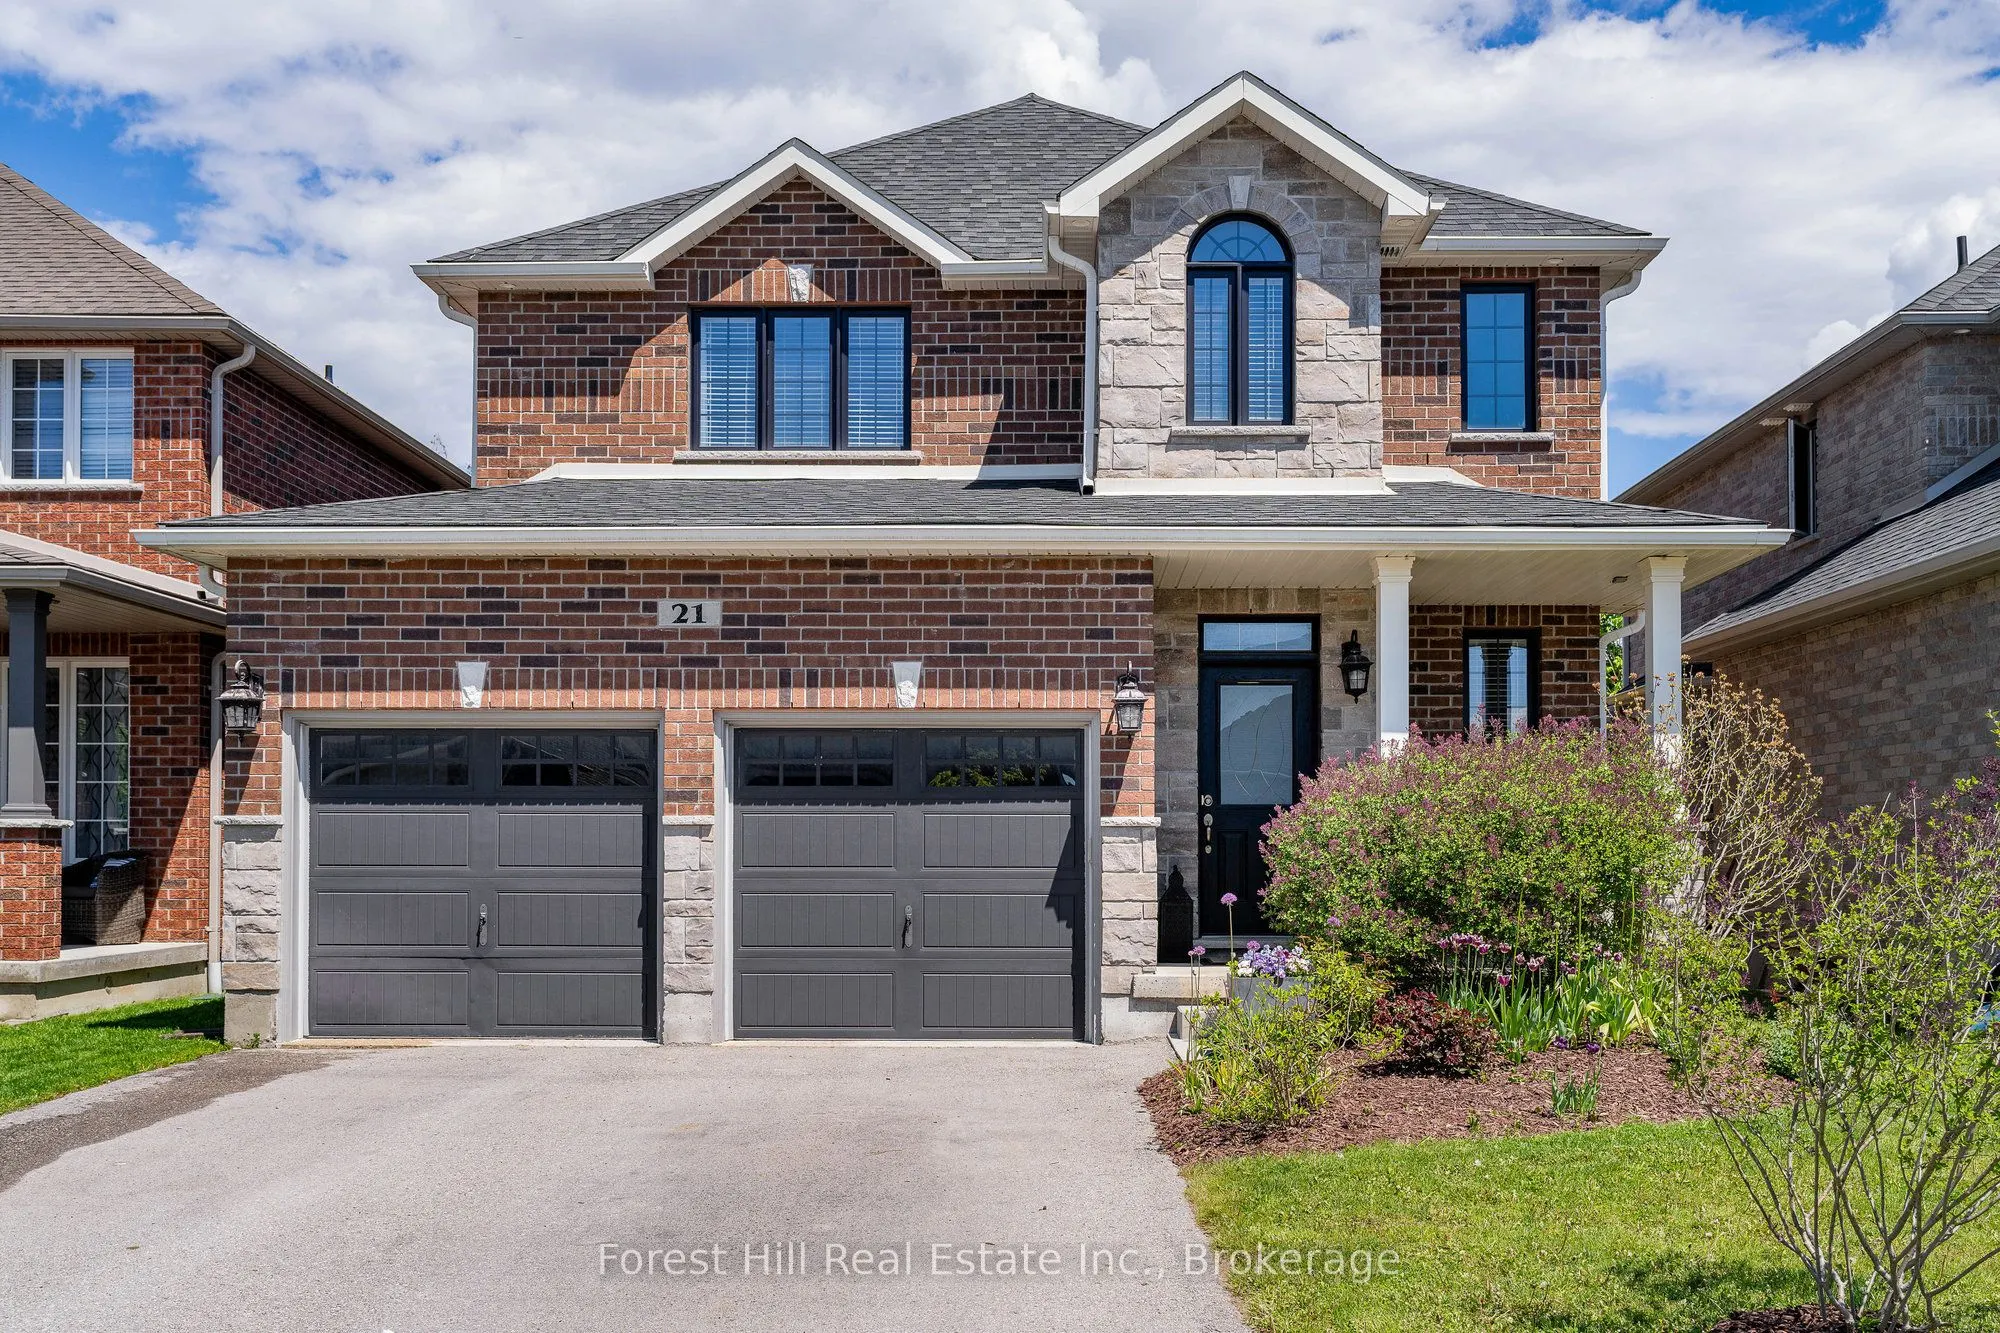
Charming 3+1 Bedroom Family Home with original owners in the Heart of South Barrie. Nestled on an idyllic street in a vibrant, family-friendly South Barrie neighbourhood, this stunning all-brick-and-stone home is a rare gem.Just steps from top-rated Catholic and public elementary schools, this locat...ion is perfect for growing families seeking convenience and community. Step inside to discover a bright and airy open-concept main floor, bathed in natural light with gleaming hardwood floors and an abundance of clever storage solutions.The seamless flow between the living, dining, and kitchen areas creates an inviting space perfect for entertaining or cozy family nights. The luxuriously finished bathroom is a spa-inspired retreat, boasting high-end fixtures and meticulous attention to detail. Upstairs, three well-appointed bedrooms offer ample space for rest and relaxation. The fully finished walk-out-basement, provides endless possibilities as a home theater, playroom, or private office and an extra bedroom. Outside offers established shrubs and charming garden which creates a welcoming curb appeal, while the backyards towering trees form a serene, green retreat. Enjoy summer barbecues or tranquil evenings on the expansive large deck, perfect for creating lasting memories.
Full Property Details
Interior
Bedrooms
3
Bedrooms Plus
1
Total Bedrooms
4
Washrooms
4
Square Footage
1500-2000 sqft
Basement
Finished with Walk-Out
Heating Source
Gas
Heating Fuel
Forced Air
Air Conditioning
Central Air
Family Room
Yes
Kitchens
1
Total Kitchens
1
Fireplace Features
Yes
Bedrooms
3
Bedrooms Plus
1
Total Bedrooms
4
Washrooms
4
Square Footage
1500-2000 sqft
Basement
Finished with Walk-Out
Heating Source
Gas
Heating Fuel
Forced Air
Air Conditioning
Central Air
Family Room
Yes
Kitchens
1
Total Kitchens
1
Fireplace Features
Yes
Exterior
Depth
111.58
Front
39.37
Lot Size
39 x 111.58 ft
Pool
None
Parking Spaces
2
Total Parking Spaces
4.00
Parking Description
Attached
Garage Spaces
2
Zoning
R3
Depth
111.58
Front
39.37
Lot Size
39 x 111.58 ft
Pool
None
Parking Spaces
2
Total Parking Spaces
4.00
Parking Description
Attached
Garage Spaces
2
Zoning
R3
Building Description
Style
2-Storey
Home Type
House
Subtype
Detached
Property Orientation
East
Exterior Finish
Brick,Stone
Sewers
Sewers
Water Supply
Municipal
Possession Date
No Data
Style
2-Storey
Home Type
House
Subtype
Detached
Property Orientation
East
Exterior Finish
Brick,Stone
Sewers
Sewers
Water Supply
Municipal
Possession Date
No Data
Community
Community
Ardagh
Community
Ardagh
Taxes & Fees
Taxes
$6,437.60 /yr
Tax Year
2025
Occupancy
Owner
Taxes
$6,437.60 /yr
Tax Year
2025
Occupancy
Owner
Room Types
Bathroom
2 Pc Bath
Dimensions 4.59 x 5.91 feet
27.13 sqft
Bathroom
3 Pc Bath
Dimensions 4.92 x 6.56 feet
32.28 sqft
Bathroom
3 Pc Bath
Dimensions 7.87 x 9.84 feet
77.44 sqft
Bathroom
5 Pc Ensuite
Dimensions 9.97 x 8.86 feet
88.33 sqft
Bedroom 2
-
Dimensions 12.5 x 9.97 feet
124.63 sqft
Bedroom 3
-
Dimensions 12.5 x 9.97 feet
124.63 sqft
Bedroom 4
-
Dimensions 10.1 x 12.01 feet
121.3 sqft
Breakfast
-
Dimensions 11.98 x 8.99 feet
107.7 sqft
Great Room
-
Dimensions 13.98 x 19 feet
265.62 sqft
Kitchen
-
Dimensions 11.98 x 11.98 feet
143.52 sqft
Primary Bedroom
-
Dimensions 15.49 x 11.98 feet
185.57 sqft
Recreation
Walk-Out
Dimensions 15.29 x 14.99 feet
229.2 sqft
Similar Properties(No results)
Mortgage Calculator
Calculate your estimated monthly mortgage payment
Price
$965,000
$
%
%
Monthly payment
By clicking Save, we will calculate your estimated mortgage for all properties using the saved values (down payment percentage, interest rate, and amortization).
The accuracy and applicability of this calculator are not guaranteed.