Sign In or Create a Free Account to see full details of this property
Key Facts
Key facts for 323 Crawford Street
Property Type
House, Bungalow
Parking
Attached 1 garage, 2 parking
MLS #
S13856932
Size
1100-1500 sqft
Basement
Finished,Separate Entrance
Listed on
2026-09-27
Lot size
60 x 105.0
Tax
$4,324 /yr
Days on Market
16
Approximate Age
-
Maintenance Fee
-
Description
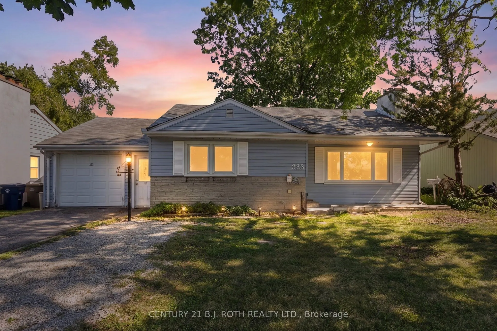
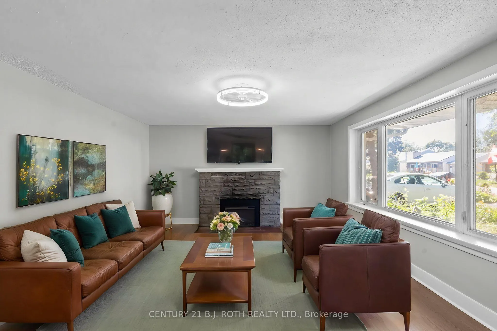
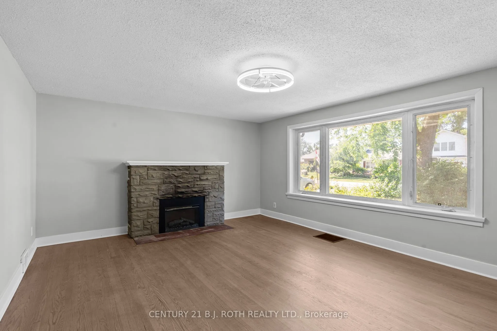
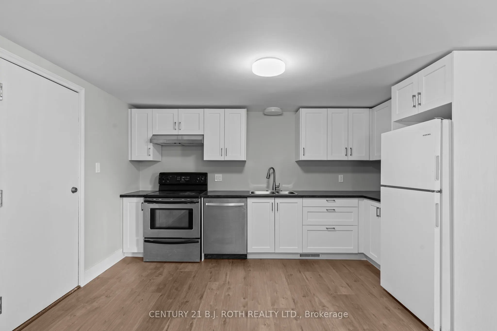
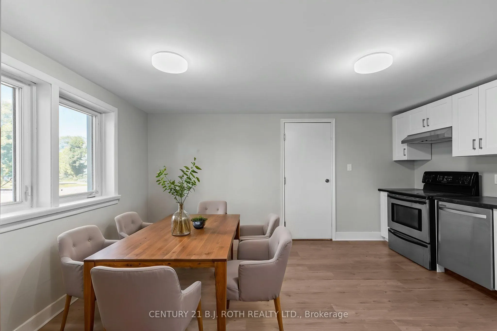
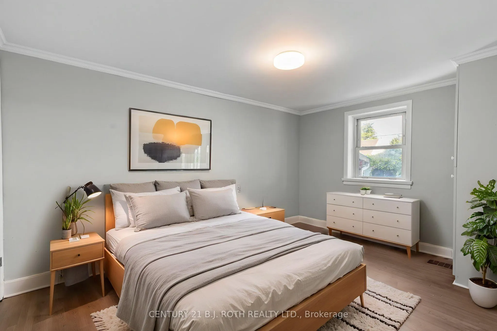
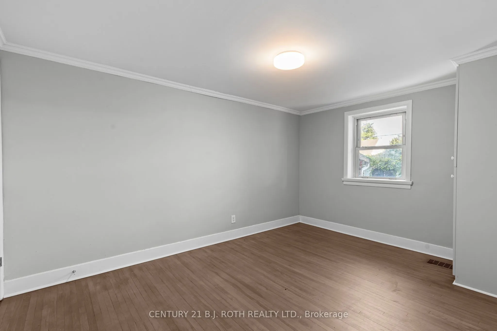
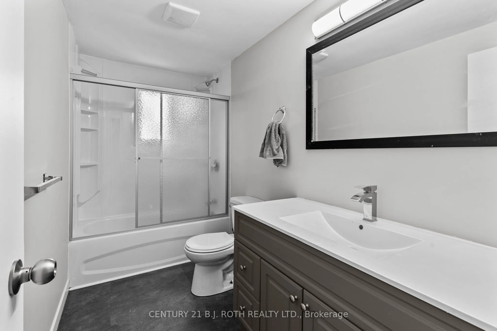
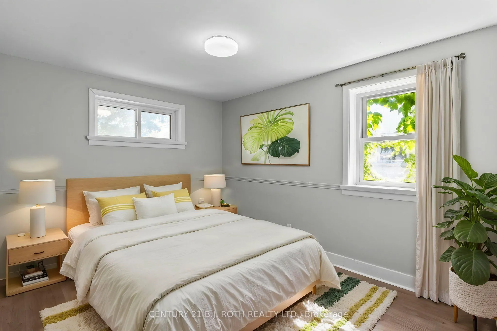
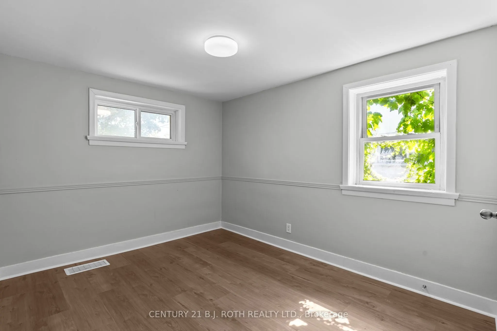
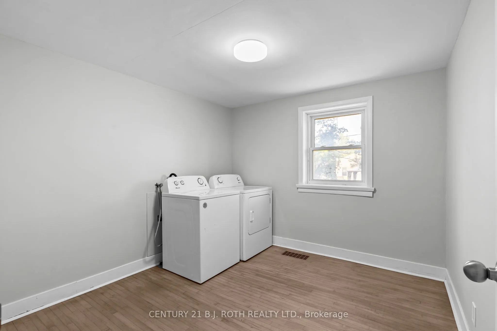
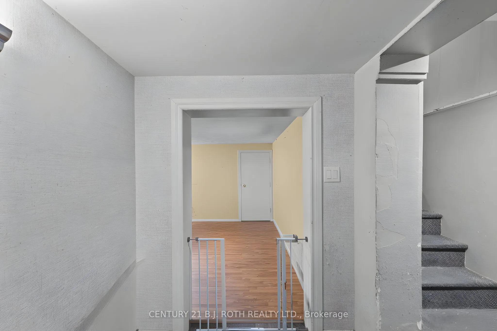
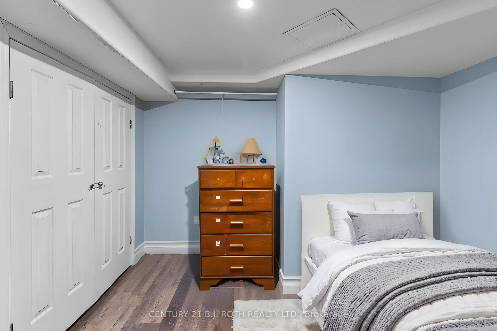
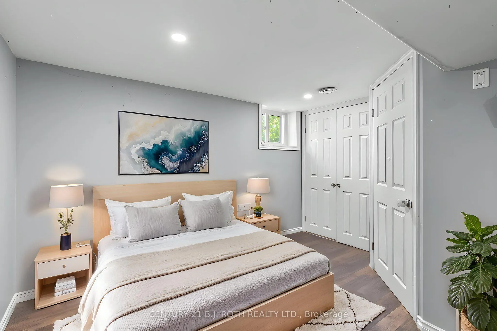
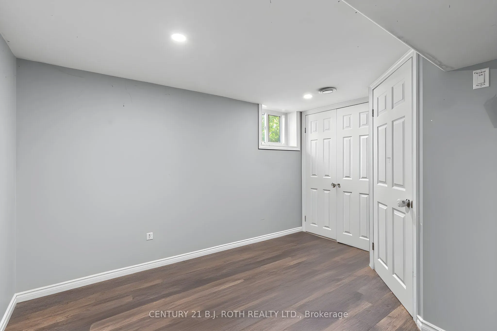
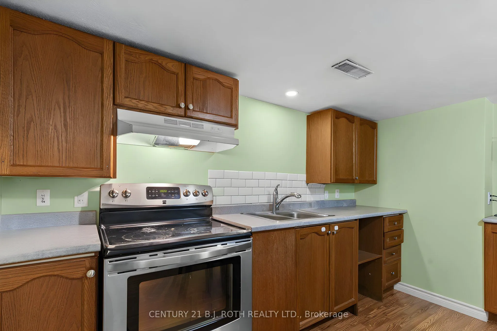
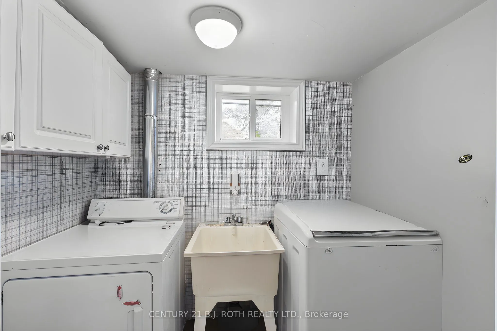
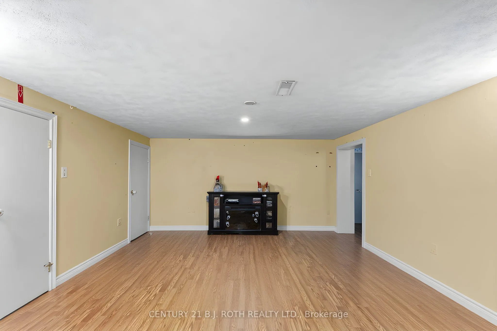
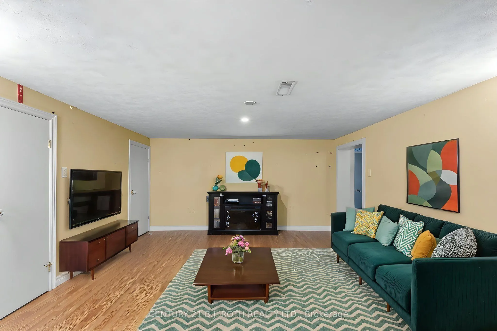
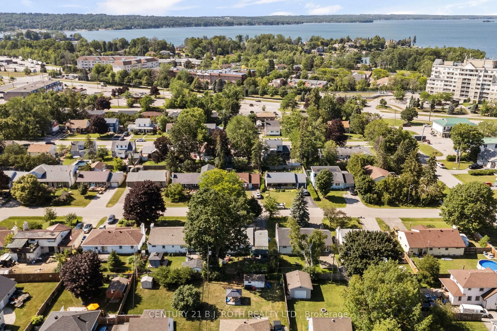
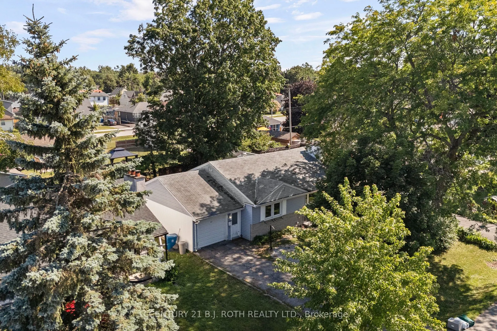
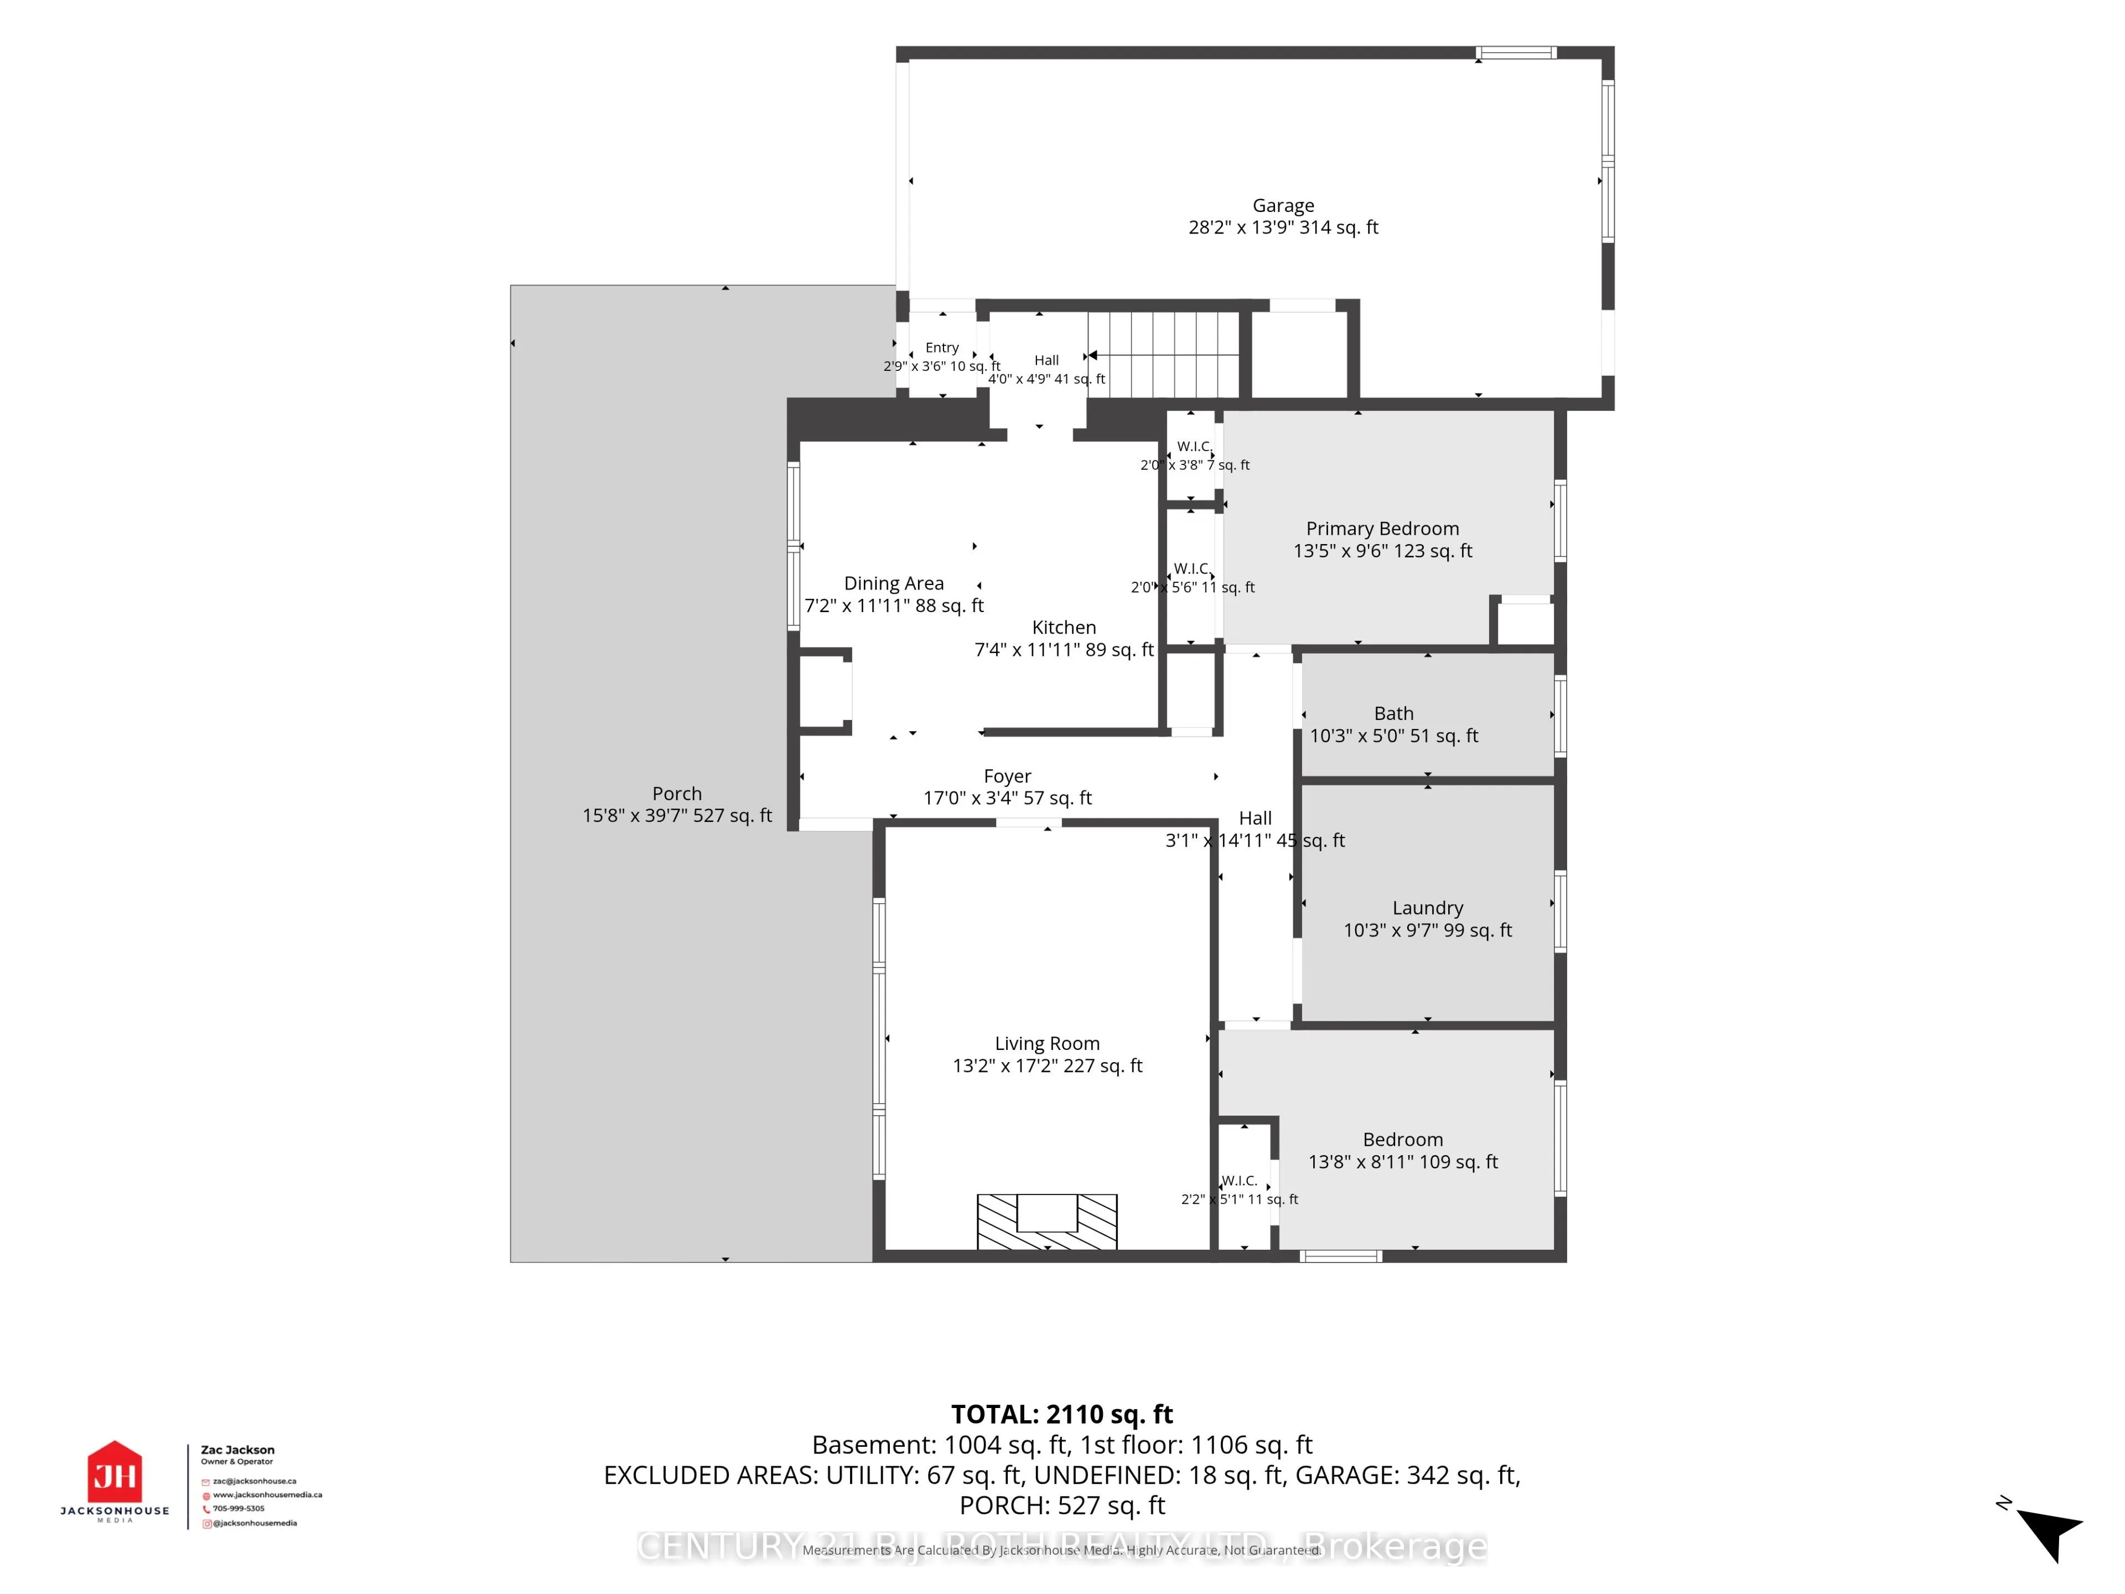
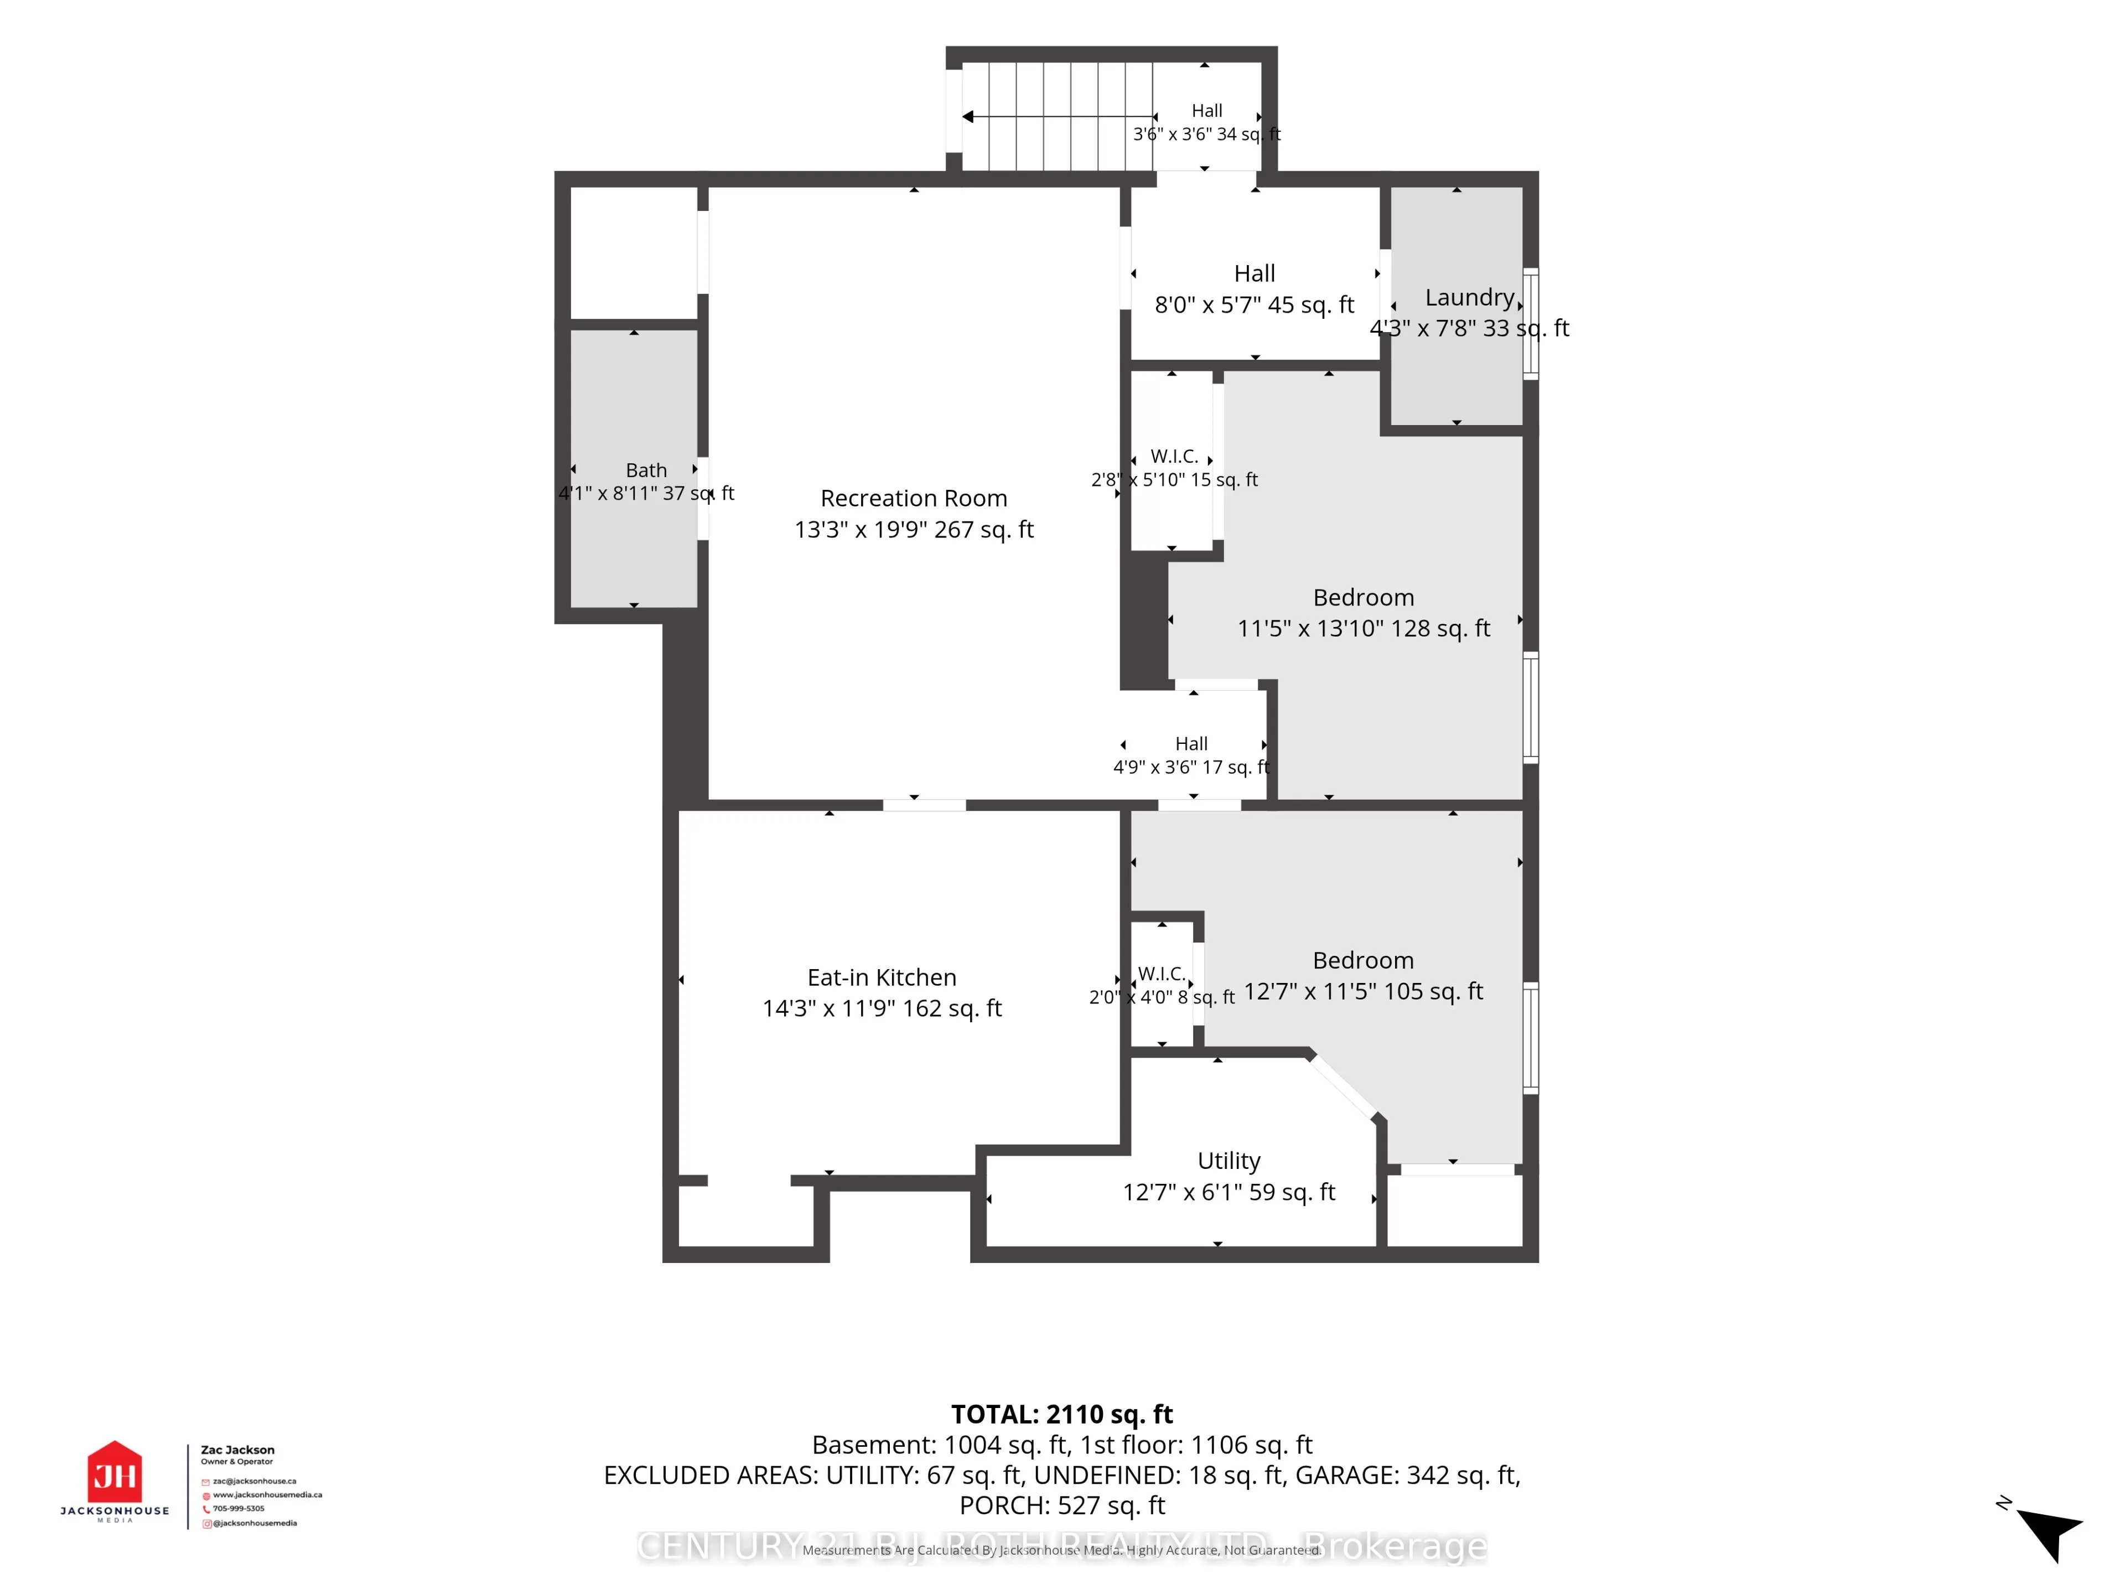
Welcome to 323 Crawford Street in Orillia's South Ward! This fully vacant legal duplex offers the perfect blend of comfortable living and income potential, with both units available for you to move in or rent out. Whether you're looking to occupy one level and rent the other or add to your investmen...t portfolio, this property offers exceptional flexibility.The main floor offers over 1,100 sq. ft. of living space with two bedrooms plus a versatile third room currently used as a laundry room that can easily serve as a bedroom, home office, or flex space. Recent updates include a new kitchen (2026), refinished hardwood floors, and fresh paint throughout. A bright living room, a 4-piece bathroom, and direct access to the attached garage complete this inviting space. The lower unit features a functional kitchen, spacious living area, and in-suite laundry, offering excellent potential for supplemental rental income.Located just a short walk from Tudhope Park and Orillia's waterfront, you'll enjoy easy access to beaches, walking trails, playgrounds, and year-round recreation. Whether you're a first-time buyer, investor, or down-sizer, this fully vacant duplex is ready for your next chapter. Book your private showing today!
Full Property Details
Interior
Bedrooms
5
Total Bedrooms
5
Washrooms
2
Square Footage
1100-1500 sqft
Basement
Finished,Separate Entrance
Heating Source
Gas
Heating Fuel
Forced Air
Air Conditioning
Central Air
Family Room
Yes
Kitchens
2
Total Kitchens
2
Fireplace Features
Yes
Bedrooms
5
Total Bedrooms
5
Washrooms
2
Square Footage
1100-1500 sqft
Basement
Finished,Separate Entrance
Heating Source
Gas
Heating Fuel
Forced Air
Air Conditioning
Central Air
Family Room
Yes
Kitchens
2
Total Kitchens
2
Fireplace Features
Yes
Exterior
Depth
105.0
Front
60.0
Lot Size
60 x 105.0 ft
Pool
None
Parking Spaces
2
Total Parking Spaces
3.00
Parking Description
Attached
Garage Spaces
1
Depth
105.0
Front
60.0
Lot Size
60 x 105.0 ft
Pool
None
Parking Spaces
2
Total Parking Spaces
3.00
Parking Description
Attached
Garage Spaces
1
Building Description
Style
Bungalow
Home Type
House
Subtype
Detached
Property Orientation
West
Exterior Finish
Vinyl Siding,Stone
Sewers
Sewers
Water Supply
Municipal
Possession Date
10/30/2026
Style
Bungalow
Home Type
House
Subtype
Detached
Property Orientation
West
Exterior Finish
Vinyl Siding,Stone
Sewers
Sewers
Water Supply
Municipal
Possession Date
10/30/2026
Community
Community
Orillia
Community
Orillia
Taxes & Fees
Taxes
$4,324 /yr
Tax Year
2025
Occupancy
Vacant
Taxes
$4,324 /yr
Tax Year
2025
Occupancy
Vacant
Similar Properties(No results)
Mortgage Calculator
Calculate your estimated monthly mortgage payment
Price
$599,900
$
%
%
Total cost of mortgage
$0
Monthly payment
By clicking Save, we will calculate your estimated mortgage for all properties using the saved values (down payment percentage, interest rate, and amortization).
The accuracy and applicability of this calculator are not guaranteed.