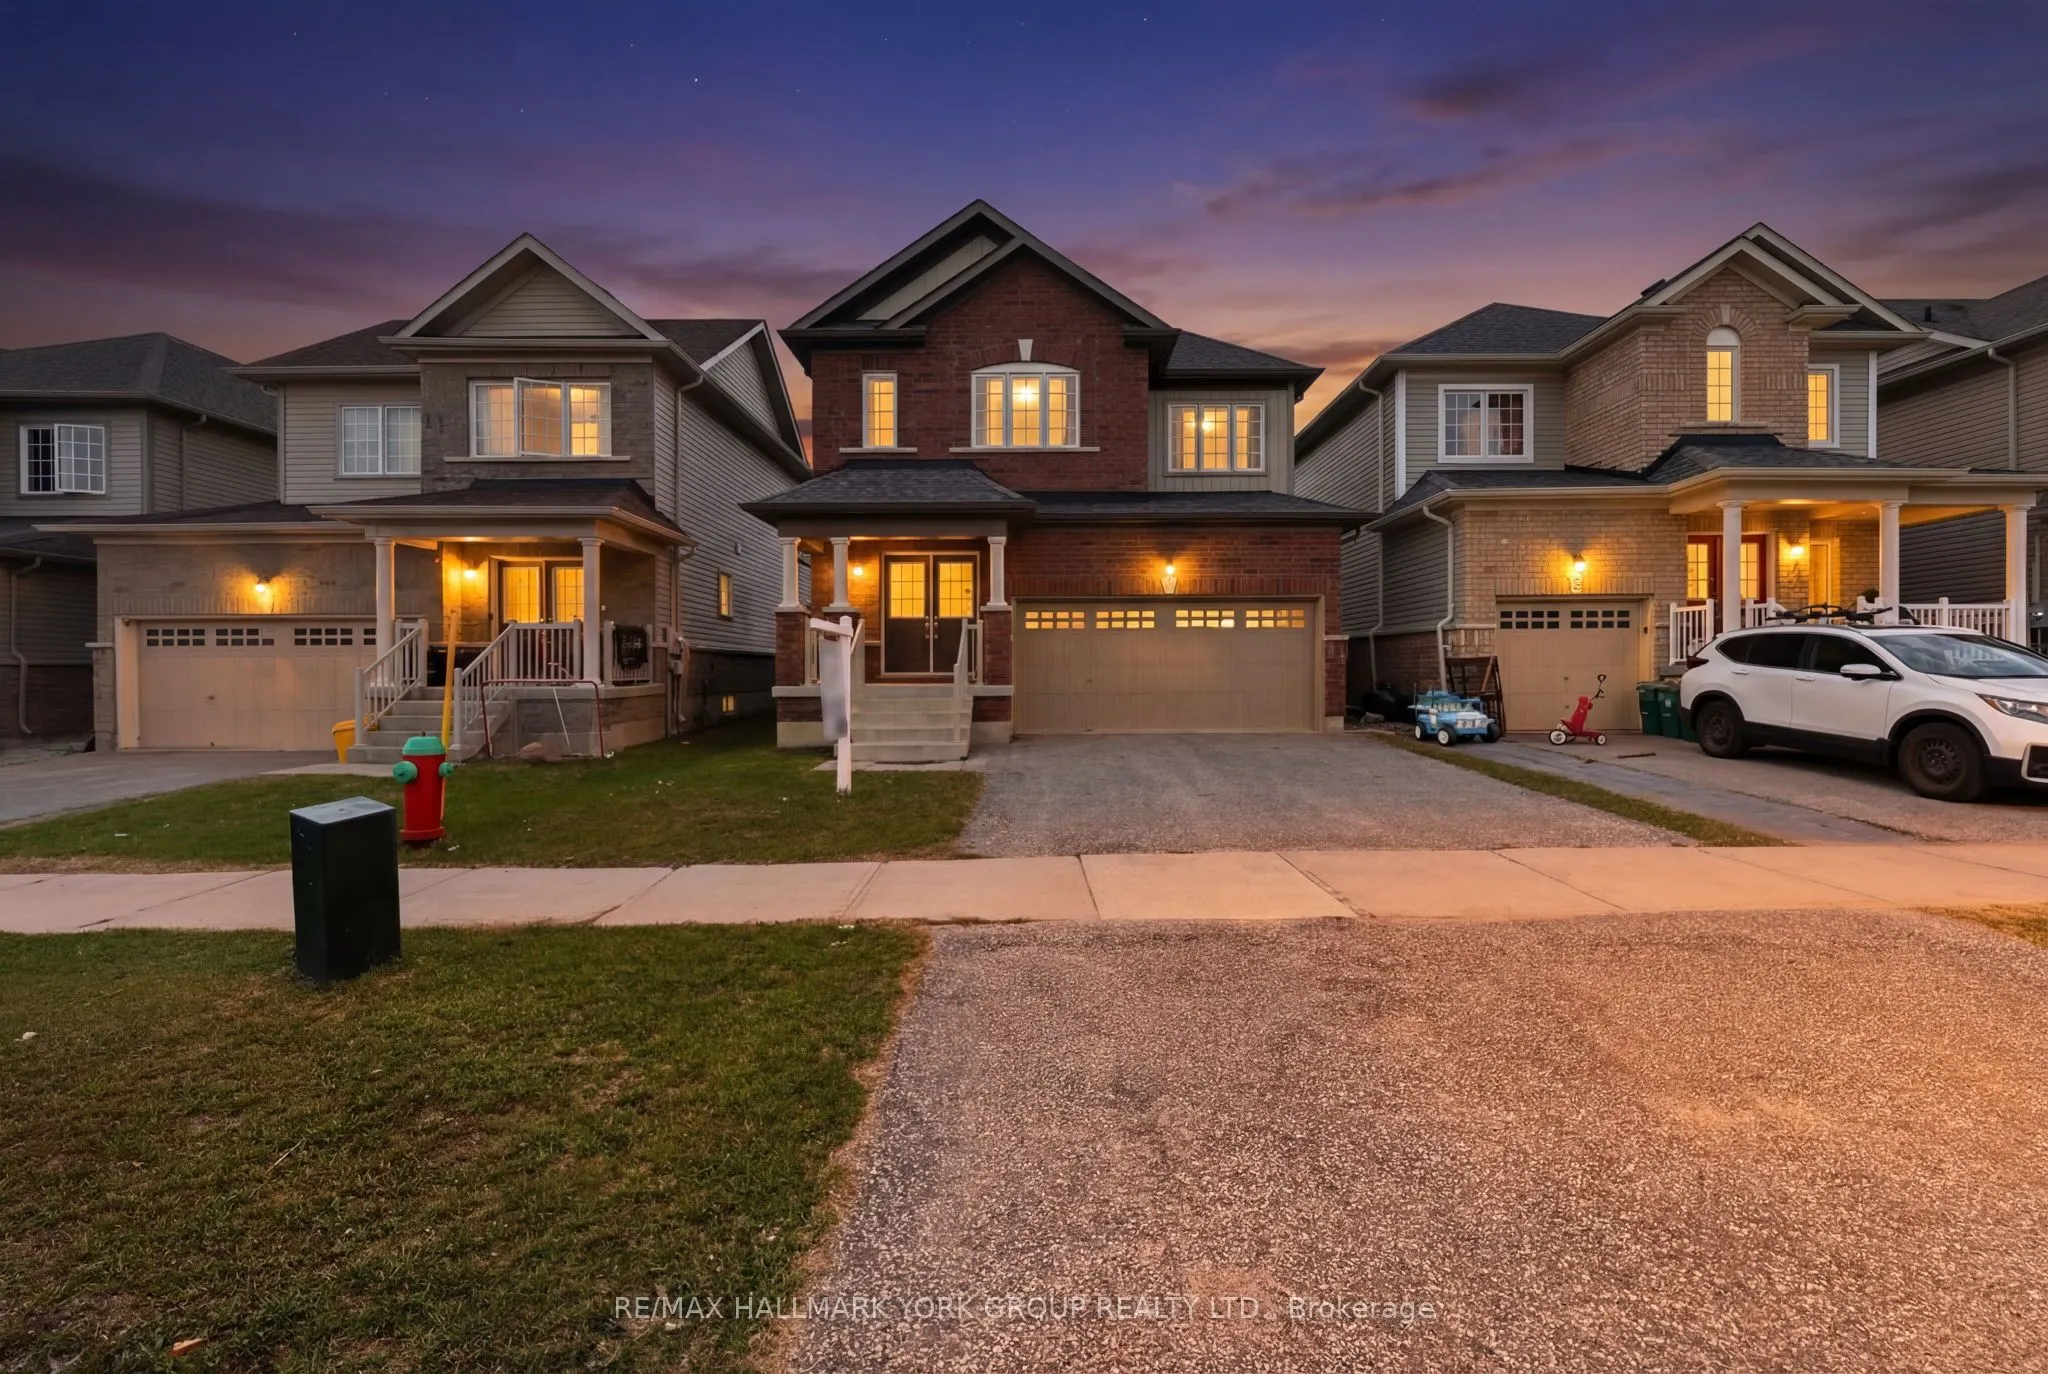
Sign In or Create a Free Account to see full details of this property
Key Facts
Key facts for 69 DIANA Drive
Property Type
House, 2-Storey
Parking
Attached 2 garage, 2 parking
MLS #
S13725978
Size
2000-2500 sqft
Basement
Full
Listed on
2026-08-30
Lot size
35 x 108.23
Tax
$5,653.93 /yr
Days on Market
44
Approximate Age
6-15
Maintenance Fee
-
Description
Welcome to a home that effortlessly blends opportunity with everyday comfort. This charming two-storey , Four Bedroom detached residence with a 2 car garage, is ideally situated moments from the Lakehead University campus, making it a standout choice for savvy investors and discerning homeowners al...ike. Step inside and discover a bright, inviting layout designed for both functionality and warmth. Generous principal rooms offer flexibility for shared living arrangements or cozy family gatherings, while large windows fill the space with natural light, creating an uplifting atmosphere throughout. The well-appointed kitchen is the heart of the home, perfect for preparing meals, hosting friends, or accommodating multiple occupants with ease. Upstairs, spacious bedrooms provide comfort and privacy, ideal for student tenants or a growing family. Whether you're looking to maximize rental potential or settle into a welcoming community, this home adapts beautifully to your needs. Whether you're expanding your investment portfolio or searching for a place to call home, this property offers the perfect balance of location, versatility, and charm. Don't miss the opportunity to make it yours!
Full Property Details
Interior
Bedrooms
4
Total Bedrooms
4
Washrooms
3
Square Footage
2000-2500 sqft
Basement
Full
Heating Source
Gas
Heating Fuel
Forced Air
Air Conditioning
Central Air
Family Room
Yes
Kitchens
1
Total Kitchens
1
Fireplace Features
No
Bedrooms
4
Total Bedrooms
4
Washrooms
3
Square Footage
2000-2500 sqft
Basement
Full
Heating Source
Gas
Heating Fuel
Forced Air
Air Conditioning
Central Air
Family Room
Yes
Kitchens
1
Total Kitchens
1
Fireplace Features
No
Exterior
Depth
108.23
Front
35.0
Lot Size
35 x 108.23 ft
Pool
None
Parking Spaces
2
Total Parking Spaces
4.00
Parking Description
Attached
Garage Spaces
2
Depth
108.23
Front
35.0
Lot Size
35 x 108.23 ft
Pool
None
Parking Spaces
2
Total Parking Spaces
4.00
Parking Description
Attached
Garage Spaces
2
Building Description
Style
2-Storey
Home Type
House
Subtype
Detached
Year Built
6-15
Property Orientation
North
Exterior Finish
Brick Front
Sewers
Sewers
Water Supply
Municipal
Possession Date
11/1/2026
Style
2-Storey
Home Type
House
Subtype
Detached
Year Built
6-15
Property Orientation
North
Exterior Finish
Brick Front
Sewers
Sewers
Water Supply
Municipal
Possession Date
11/1/2026
Community
Community
Orillia
Community
Orillia
Taxes & Fees
Taxes
$5,653.93 /yr
Tax Year
2025
Occupancy
Tenant
Taxes
$5,653.93 /yr
Tax Year
2025
Occupancy
Tenant
Room Types
Bedroom 2
Broadloom, Closet, Window
Dimensions 9.97 x 10.99 feet
109.57 sqft
Bedroom 3
Broadloom, Closet, Window
Dimensions 11.48 x 10.99 feet
126.17 sqft
Bedroom 4
Broadloom, Closet, Window
Dimensions 11.29 x 12.37 feet
139.66 sqft
Breakfast
Tile Floor, Walk-Out
Dimensions 10.79 x 10.7 feet
115.45 sqft
Dining Room
Broadloom, Large Window
Dimensions 8.86 x 10.99 feet
97.37 sqft
Family Room
-
Dimensions 13.58 x 15.98 feet
217.01 sqft
Kitchen
4 Pc Ensuite, Tile Floor
Dimensions 10.83 x 11.15 feet
120.75 sqft
Living Room
Broadloom
Dimensions 8.86 x 10.99 feet
97.37 sqft
Primary Bedroom
4 Pc Ensuite
Dimensions 13.78 x 17.09 feet
235.5 sqft
Similar Properties(No results)
Mortgage Calculator
Calculate your estimated monthly mortgage payment
Price
$649,900
$
%
%
Total cost of mortgage
$0
Monthly payment
By clicking Save, we will calculate your estimated mortgage for all properties using the saved values (down payment percentage, interest rate, and amortization).
The accuracy and applicability of this calculator are not guaranteed.