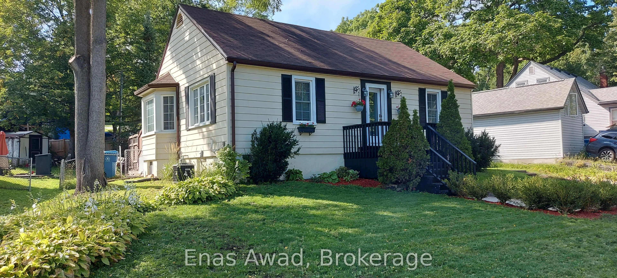
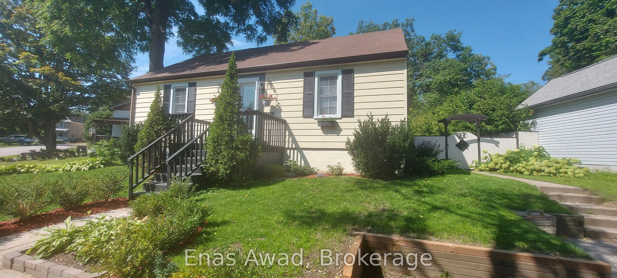
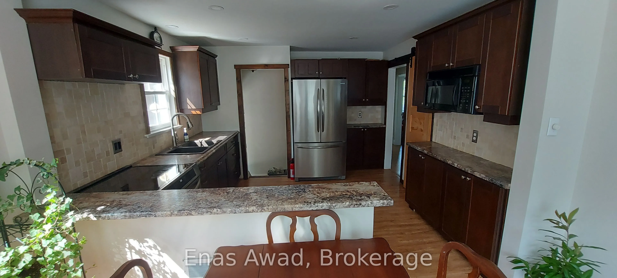
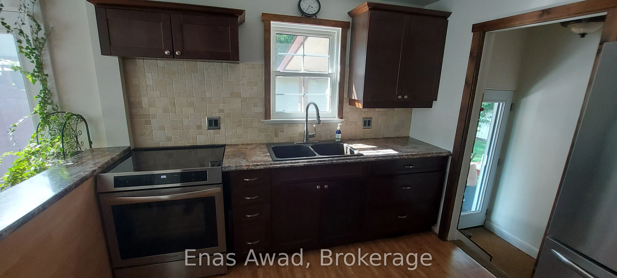
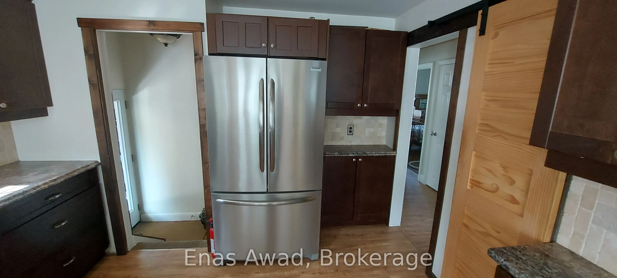
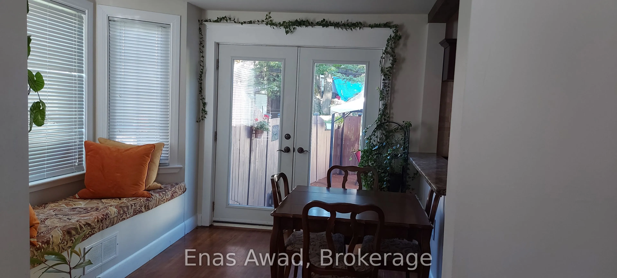
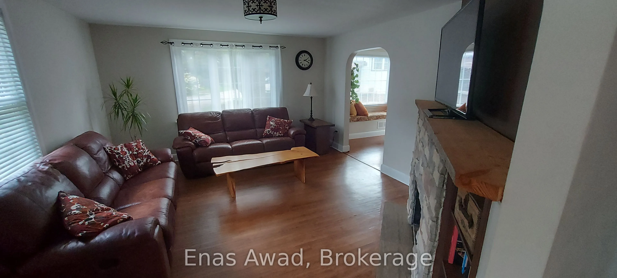
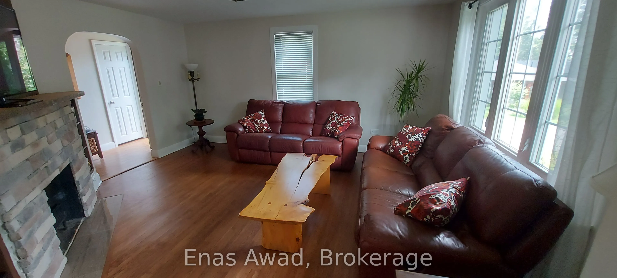
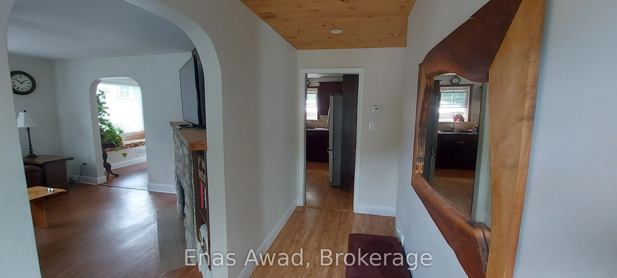
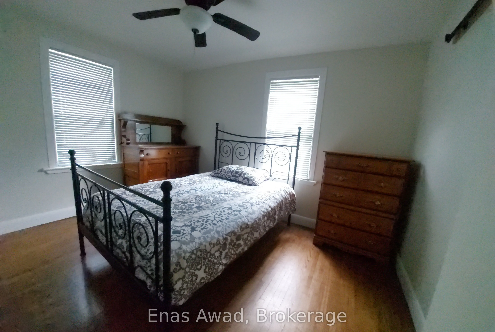
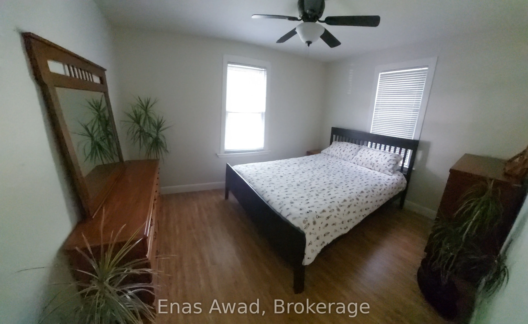
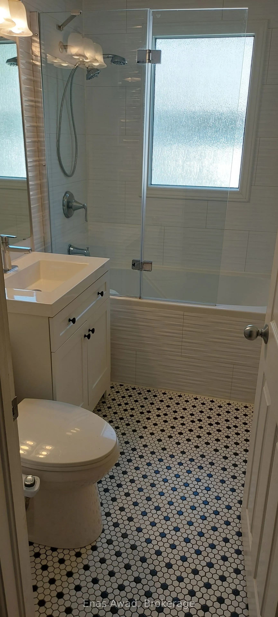
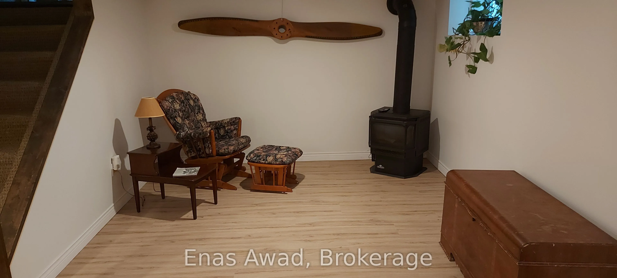
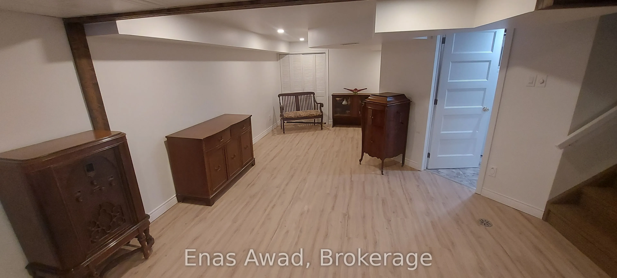
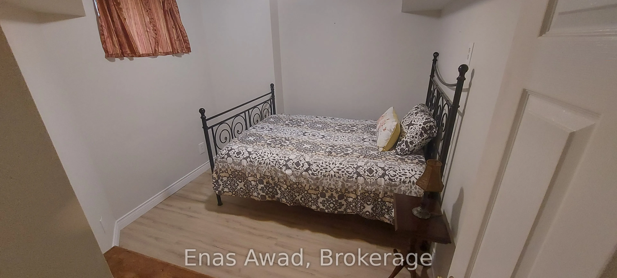
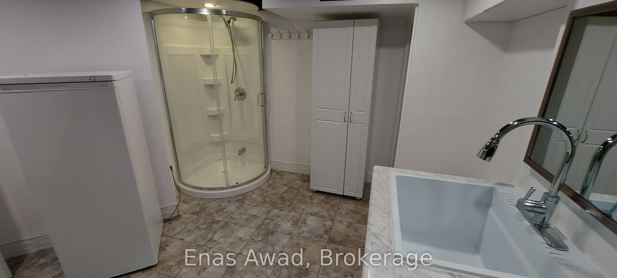
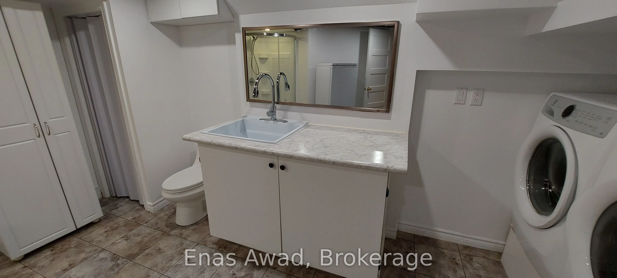
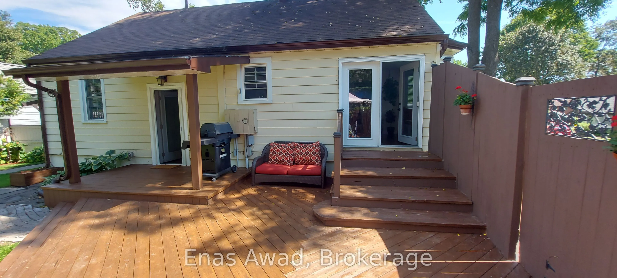
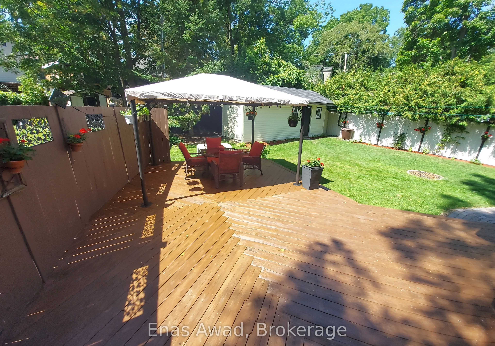
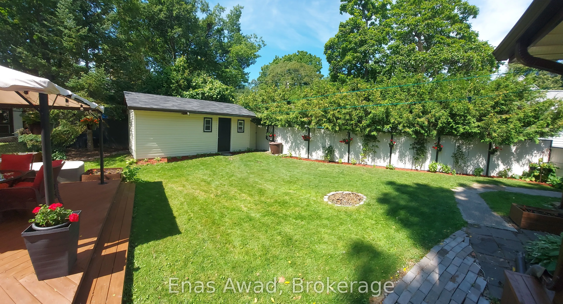
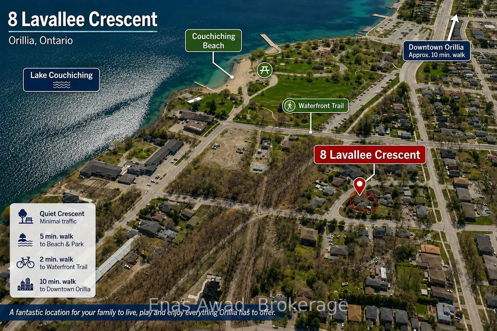
Beautiful, bright, and cheerful home located on one of the best and quietest neighborhoods in Orillia. Located right on the 160 km multi-use trail system, perfect for both summer and winter activities. Enjoy a morning walk or bike ride in the summer, and cross-country skiing or snowshoeing in the wi...nter.Low property taxes. EV enabled. Close to the beach, waterfront, amphitheater, children's park, boat launch, boardwalk, beach, marina, and beautiful Lake Couchiching. A wonderful opportunity to make this house your home in an established, desirable neighborhood, where lakes, trails, parks, and the waterfront are right outside your door. This 2+1 bedroom home has been recently renovated and is in move in condition. Main floor bathroom has jacuzzi bath tub. Finished basement with a separate entrance off the private fenced in back yard with a large deck. It has newer vinyl windows, new front and back screened doors, a detached winterized heated garage/workshop.
Full Property Details
Interior
Bedrooms
2
Bedrooms Plus
1
Total Bedrooms
3
Washrooms
2
Square Footage
1100-1500 sqft
Basement
Full,Finished,Separate Entrance
Heating Source
Gas
Heating Fuel
Forced Air
Air Conditioning
Central Air
Family Room
No
Kitchens
1
Total Kitchens
1
Fireplace Features
Yes
Bedrooms
2
Bedrooms Plus
1
Total Bedrooms
3
Washrooms
2
Square Footage
1100-1500 sqft
Basement
Full,Finished,Separate Entrance
Heating Source
Gas
Heating Fuel
Forced Air
Air Conditioning
Central Air
Family Room
No
Kitchens
1
Total Kitchens
1
Fireplace Features
Yes
Exterior
Depth
107.94
Front
86.15
Acreage
< .50
Driveway
Private Double
Lot Size
86 x 107.94 ft
Pool
None
Parking Spaces
2
Total Parking Spaces
4.00
Parking Description
None
Garage Spaces
0
Zoning
R2
Depth
107.94
Front
86.15
Acreage
< .50
Driveway
Private Double
Lot Size
86 x 107.94 ft
Pool
None
Parking Spaces
2
Total Parking Spaces
4.00
Parking Description
None
Garage Spaces
0
Zoning
R2
Building Description
Style
Bungalow
Home Type
House
Subtype
Detached
Year Built
51-99
Property Orientation
East
Exterior Finish
Aluminum Siding
Sewers
Sewers
Water Supply
Municipal
Possession Date
No Data
Style
Bungalow
Home Type
House
Subtype
Detached
Year Built
51-99
Property Orientation
East
Exterior Finish
Aluminum Siding
Sewers
Sewers
Water Supply
Municipal
Possession Date
No Data
Community
Community
Orillia
Community
Orillia
Taxes & Fees
Taxes
$3,415.67 /yr
Tax Year
2026
Occupancy
Owner
Taxes
$3,415.67 /yr
Tax Year
2026
Occupancy
Owner
Room Types
Bathroom
Combined w/Laundry, 3 Pc Bath
Dimensions 12.24 x 11.75 feet
143.82 sqft
Bathroom
4 Pc Bath, Whirlpool
Dimensions 8.99 x 4.99 feet
44.86 sqft
Bedroom
-
Dimensions 10.43 x 8.6 feet
89.7 sqft
Bedroom 2
-
Dimensions 11.84 x 9.25 feet
109.52 sqft
Dining Room
-
Dimensions 11.25 x 9.74 feet
109.58 sqft
Kitchen
-
Dimensions 11.32 x 11.25 feet
127.35 sqft
Living Room
-
Dimensions 15.19 x 13.32 feet
202.33 sqft
Primary Bedroom
-
Dimensions 11.75 x 10.01 feet
117.62 sqft
Recreation
-
Dimensions 23.33 x 10.5 feet
244.96 sqft
Utility Room
-
Dimensions 8.99 x 8.6 feet
77.31 sqft
Similar Properties(No results)
Mortgage Calculator
Calculate your estimated monthly mortgage payment
Price
$585,000
$
%
%
Total cost of mortgage
$0
Monthly payment
By clicking Save, we will calculate your estimated mortgage for all properties using the saved values (down payment percentage, interest rate, and amortization).
The accuracy and applicability of this calculator are not guaranteed.