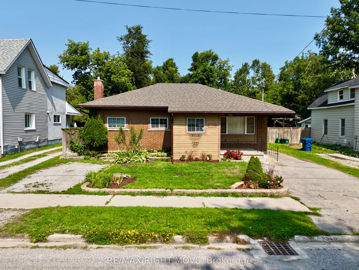
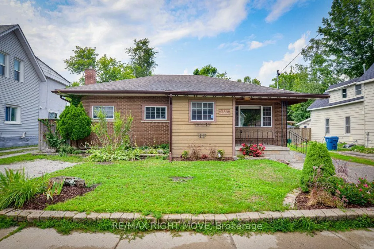
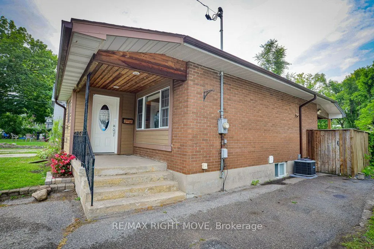
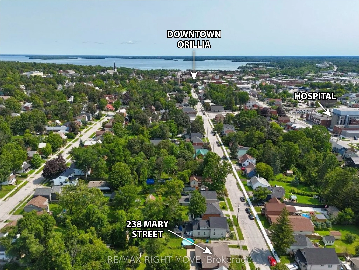
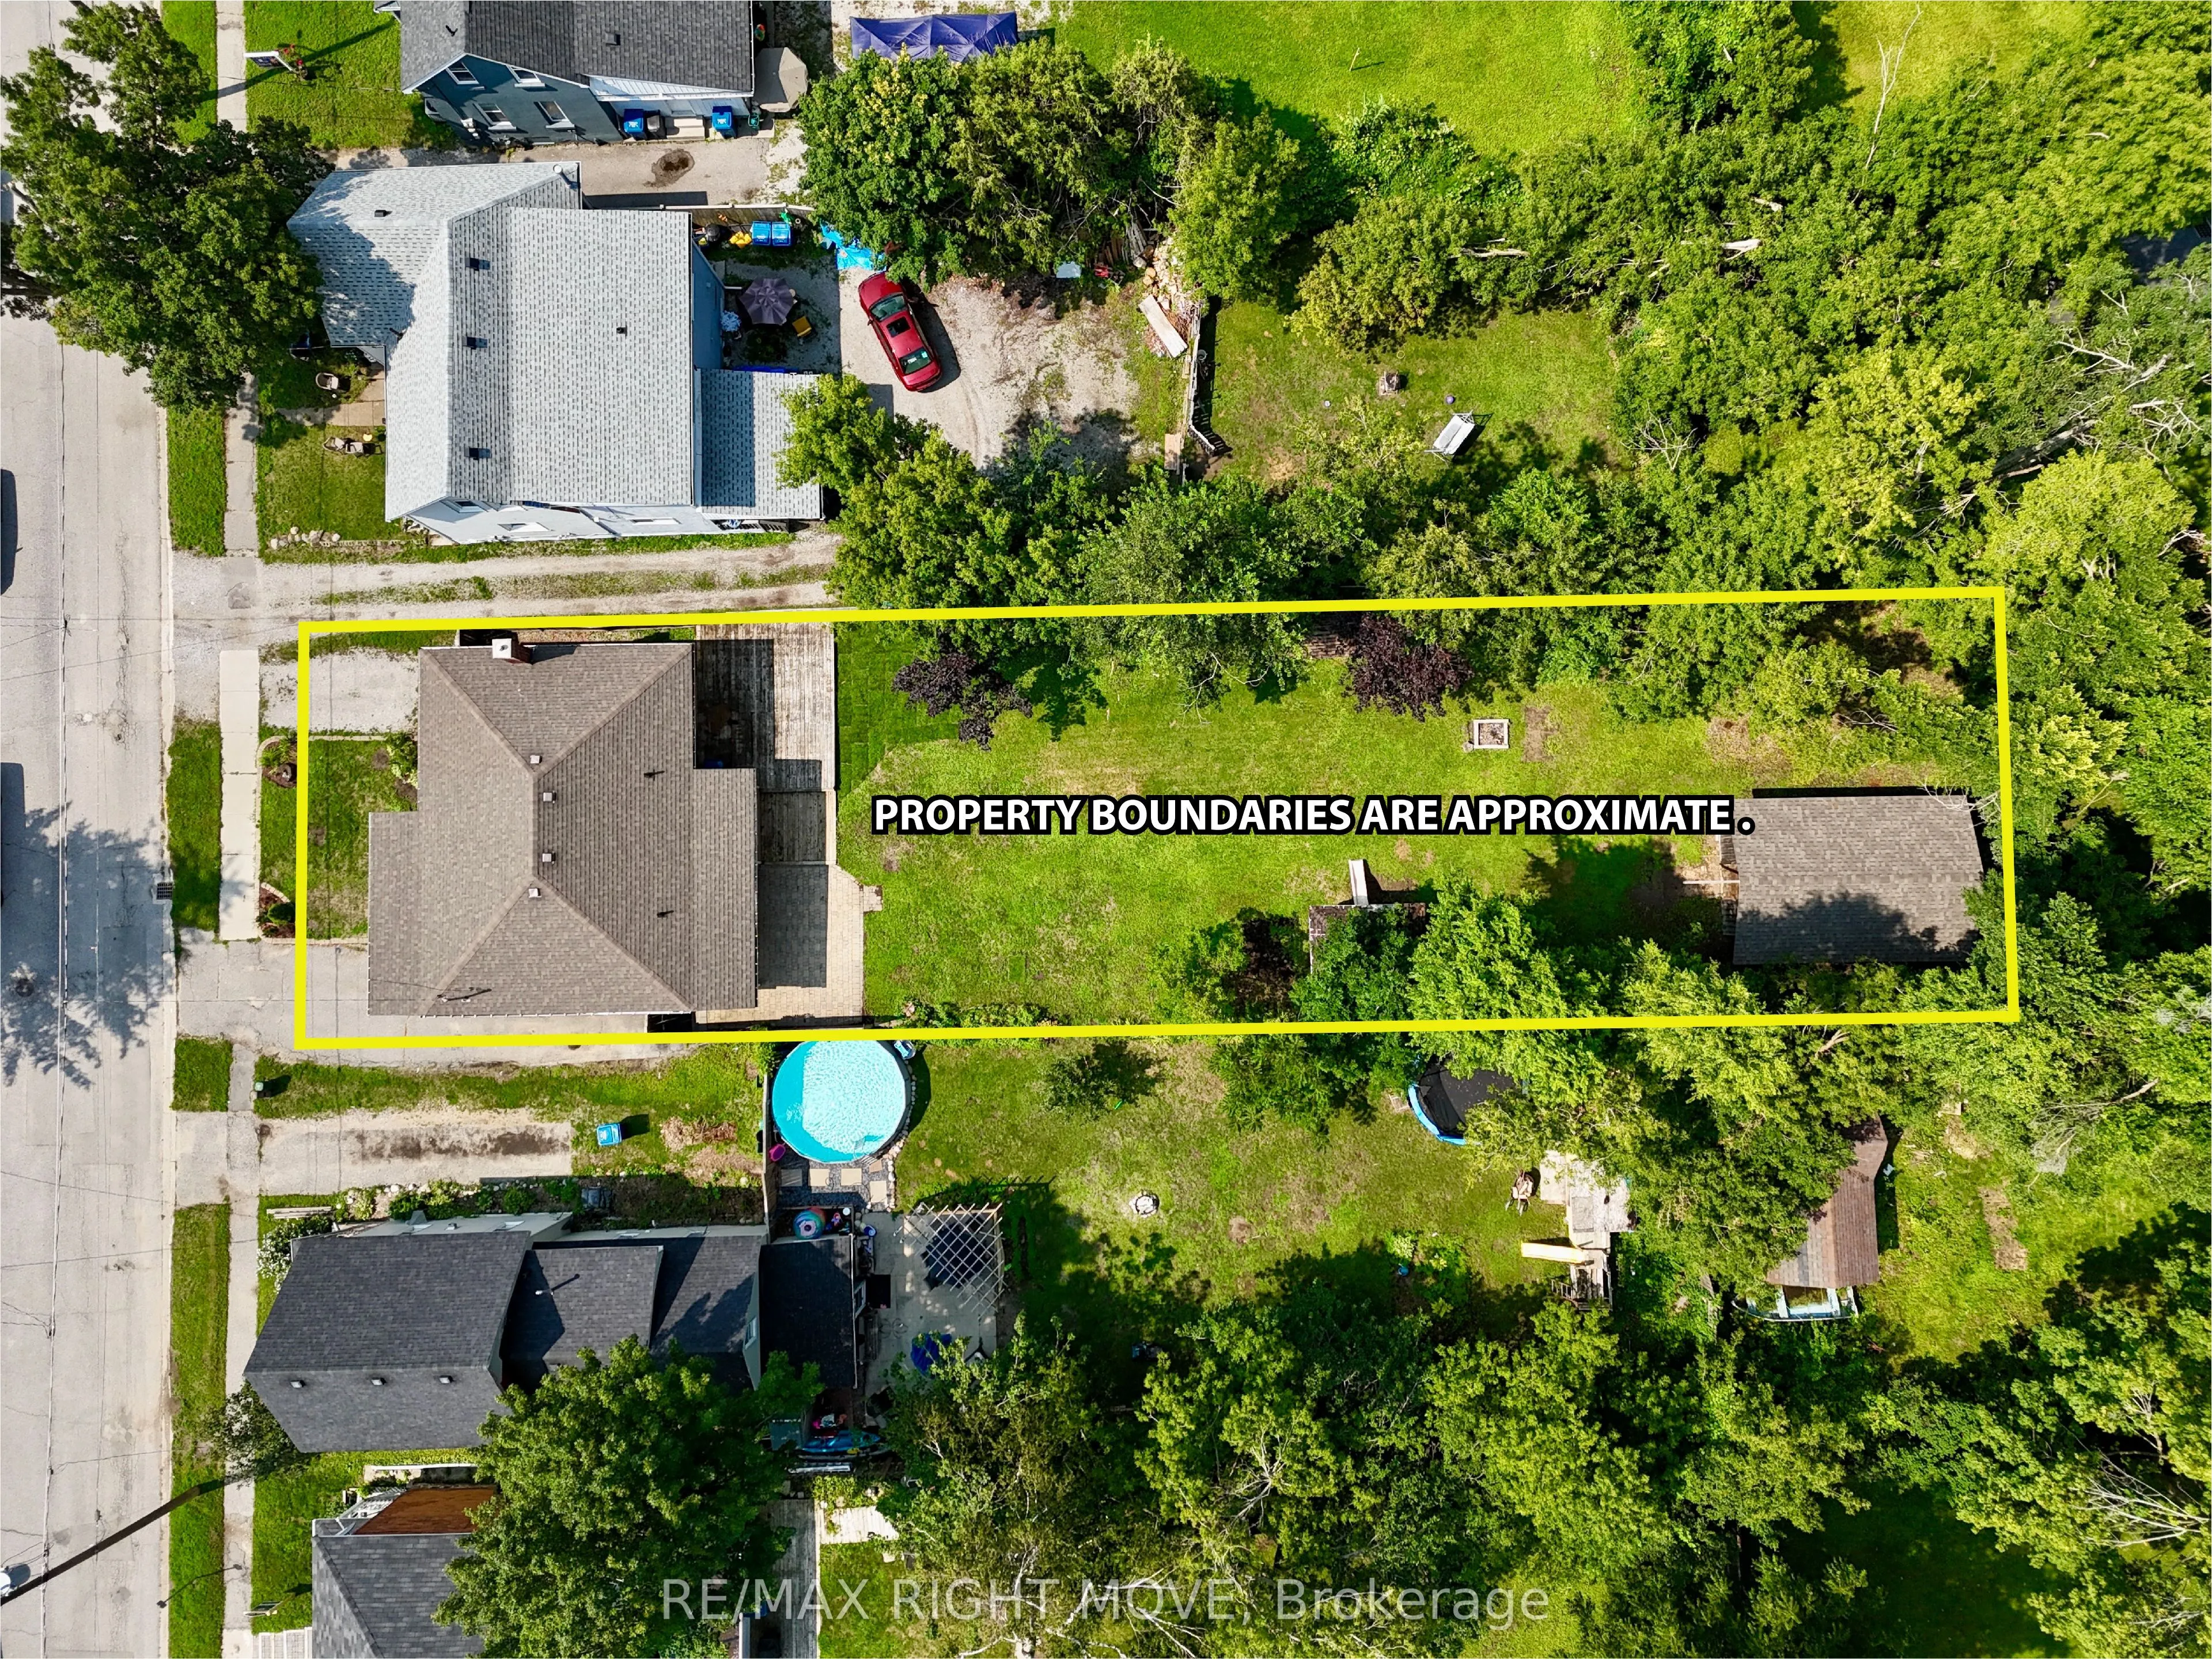
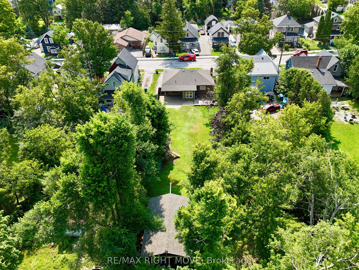
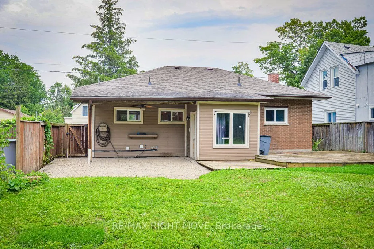
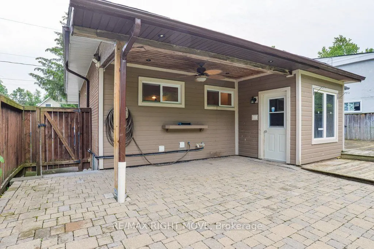
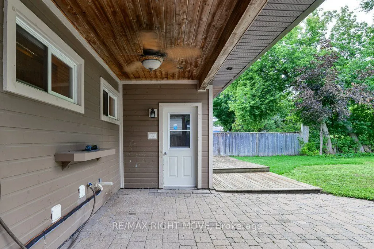
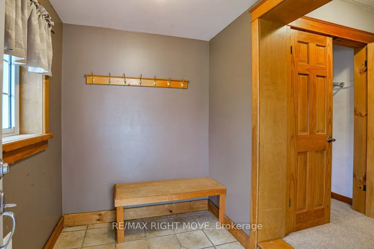
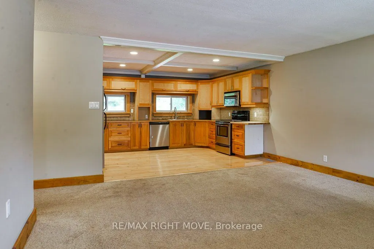
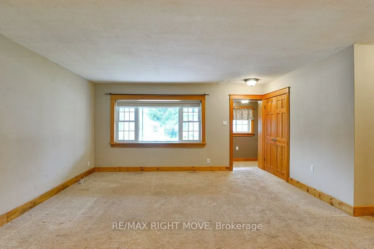
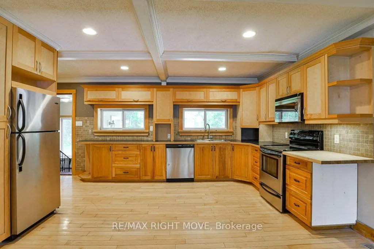
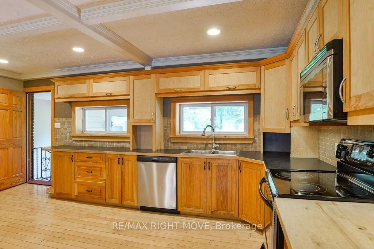
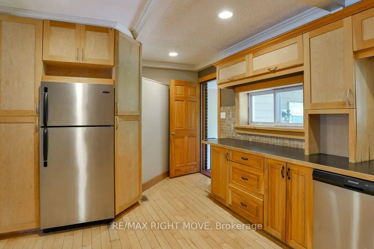
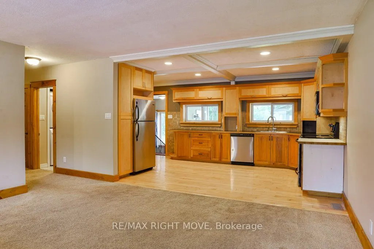
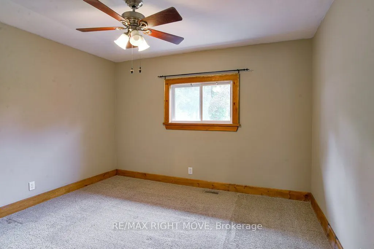
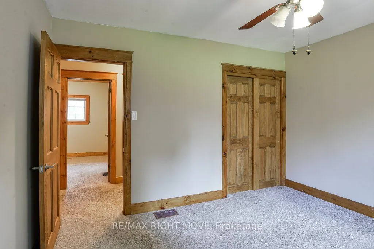
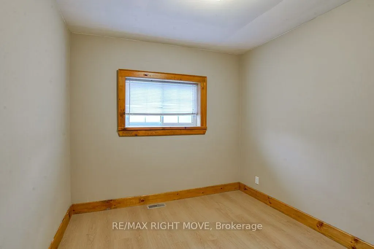
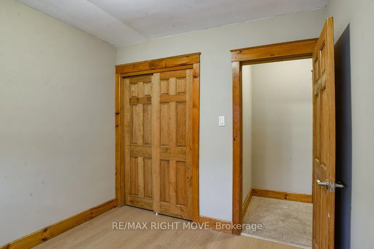
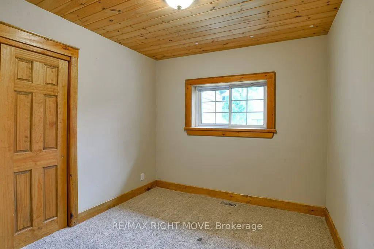
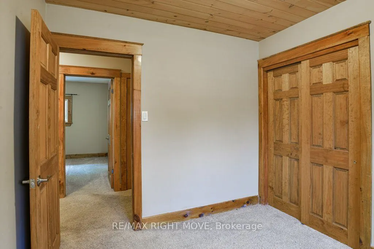
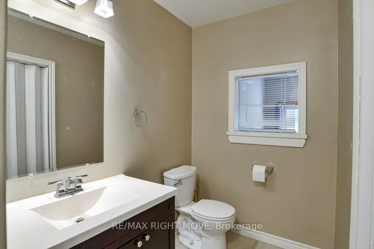
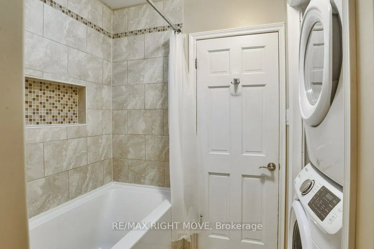
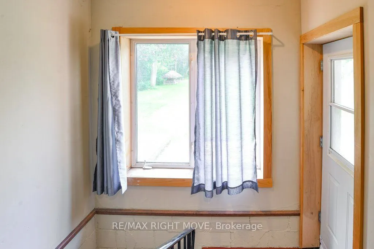
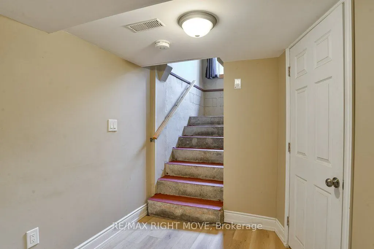
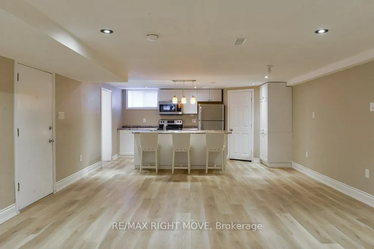
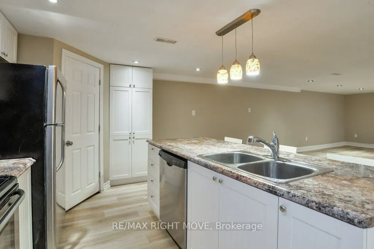
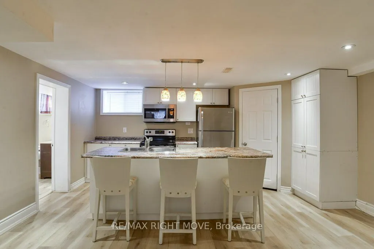
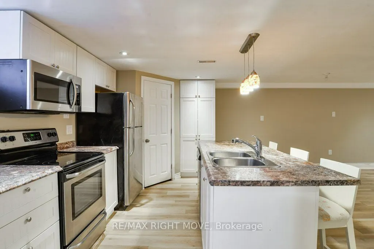
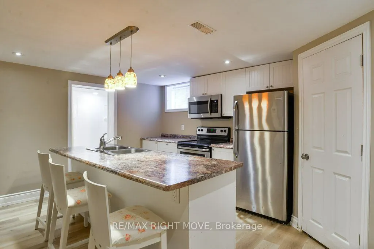
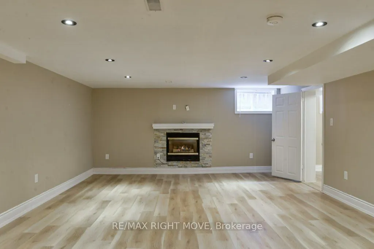
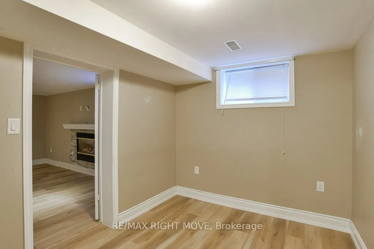
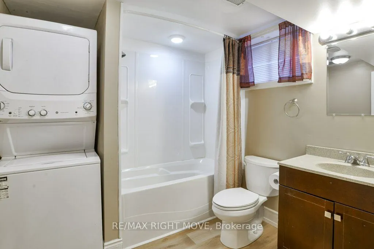
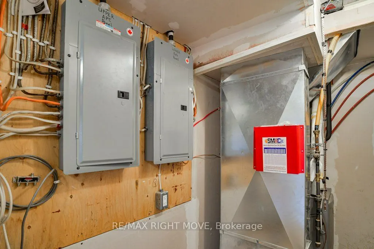
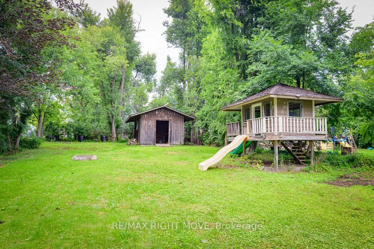
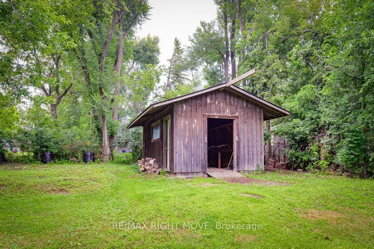
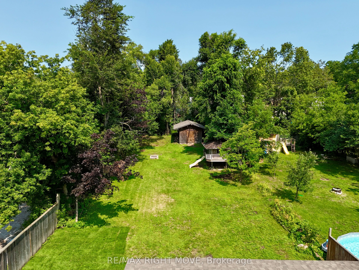
Ranch-style bungalow with in-law apartment. This neat, clean and well-maintained home is located on a quiet residential street west of the hospital and within walking distance to downtown Orillia. Situated on a 203 ft. deep lot, the property features two front driveways, tasteful landscaping, a part...ly fenced backyard with lots of open space, numerous shade trees, a children's playhouse with slide and a detached storage building 12 ft. x 20 ft. The main floor layout includes an inviting foyer, an open concept living room/kitchen, three bedrooms and an updated 4-pc. bathroom with stackable washer & dryer. The eat-in kitchen features plenty of counter space and storage, coffured ceilings, pot lights, and hardwood flooring. A door off the kitchen leads to a rear entrance foyer with access to the finished basement and an outdoor covered patio and a 2-level deck. The basement includes a 1-bedroom in-law apartment with an open concept living room/kitchen and a 4-pc. bathroom with stackable washer & dryer. There's a gas fireplace in the apartment living room and the kitchen has a centre island with stainless steel double sinks, breakfast bar, pendant lighting and a built-in dishwasher. The apartment was professionally built in 2015 and contains fire-rated drywall in the ceilings, Roxul sound-proof insulation between the two floors and each unit is wired separately with its own hydro panel. Recent improvements include a gas furnace in 2014; new central air conditioning in July 2026; roof re-shingled in 2017. 200 amp hydro service. Vacant and easy to show.
Full Property Details
Interior
Bedrooms
3
Bedrooms Plus
1
Total Bedrooms
4
Washrooms
2
Square Footage
1100-1500 sqft
Basement
Apartment,Separate Entrance,Full
Heating Source
Gas
Heating Fuel
Forced Air
Air Conditioning
Central Air
Family Room
No
Kitchens
1
Kitchens Plus
1
Total Kitchens
2
Fireplace Features
Yes
Bedrooms
3
Bedrooms Plus
1
Total Bedrooms
4
Washrooms
2
Square Footage
1100-1500 sqft
Basement
Apartment,Separate Entrance,Full
Heating Source
Gas
Heating Fuel
Forced Air
Air Conditioning
Central Air
Family Room
No
Kitchens
1
Kitchens Plus
1
Total Kitchens
2
Fireplace Features
Yes
Exterior
Depth
203.97
Front
49.75
Driveway
Front Yard Parking,Private Double
Lot Size
50 x 203.97 ft
Pool
None
Waterfront
None
Parking Spaces
2
Total Parking Spaces
2.00
Parking Description
None
Garage Spaces
0
Zoning
R1
Depth
203.97
Front
49.75
Driveway
Front Yard Parking,Private Double
Lot Size
50 x 203.97 ft
Pool
None
Waterfront
None
Parking Spaces
2
Total Parking Spaces
2.00
Parking Description
None
Garage Spaces
0
Zoning
R1
Building Description
Style
Bungalow
Home Type
House
Subtype
Detached
Year Built
51-99
Property Orientation
North
Exterior Finish
Brick,Wood
Sewers
Sewers
Water Supply
Municipal
Possession Date
No Data
Style
Bungalow
Home Type
House
Subtype
Detached
Year Built
51-99
Property Orientation
North
Exterior Finish
Brick,Wood
Sewers
Sewers
Water Supply
Municipal
Possession Date
No Data
Community
Community
Orillia
Community
Orillia
Taxes & Fees
Taxes
$3,722.01 /yr
Tax Year
2026
Occupancy
Vacant
Taxes
$3,722.01 /yr
Tax Year
2026
Occupancy
Vacant
Room Types
Bathroom
Ceramic Floor, Combined w/Laundry, B/I Closet
Dimensions 4.95 x 10.83 feet
53.61 sqft
Bedroom 2
Carpet Free, Laminate
Dimensions 9.58 x 8.92 feet
85.45 sqft
Bedroom 3
Broadloom, Overlooks Frontyard
Dimensions 9.58 x 8.76 feet
83.92 sqft
Bedroom 4
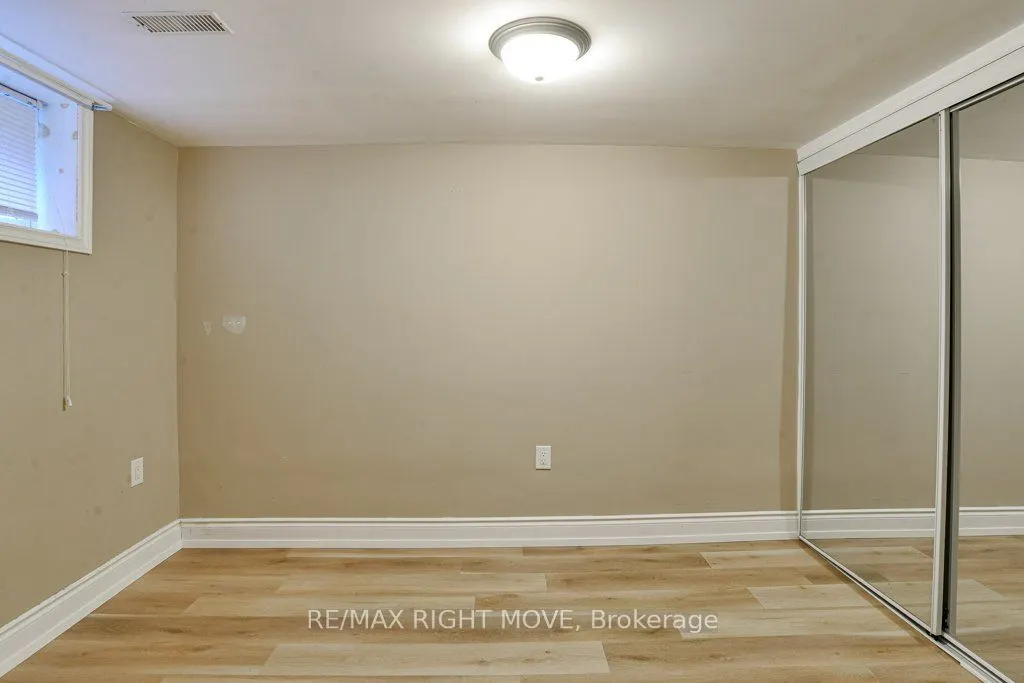
Laminate, Mirrored Closet
Dimensions 8.04 x 12.99 feet
104.44 sqft
Foyer
Ceramic Floor
Dimensions 7.32 x 5.84 feet
42.75 sqft
Foyer
Laminate, W/O To Porch
Dimensions 7.32 x 6.99 feet
51.17 sqft
Kitchen
Centre Island, Double Sink, Open Concept
Dimensions 10.76 x 15.65 feet
168.39 sqft
Kitchen
Coffered Ceiling(s), Hardwood Floor, W/O To Patio
Dimensions 11.25 x 12.83 feet
144.34 sqft
Living Room
Broadloom, Double Closet, Open Concept
Dimensions 13.98 x 15.49 feet
216.55 sqft
Living Room
Laminate, Open Concept, Gas Fireplace
Dimensions 15.65 x 23.98 feet
375.29 sqft
Primary Bedroom
Broadloom, Ceiling Fan(s)
Dimensions 10.83 x 11.98 feet
129.74 sqft
Similar Properties(No results)
Mortgage Calculator
Calculate your estimated monthly mortgage payment
Price
$549,000
$
%
%
Total cost of mortgage
$0
Monthly payment
By clicking Save, we will calculate your estimated mortgage for all properties using the saved values (down payment percentage, interest rate, and amortization).
The accuracy and applicability of this calculator are not guaranteed.