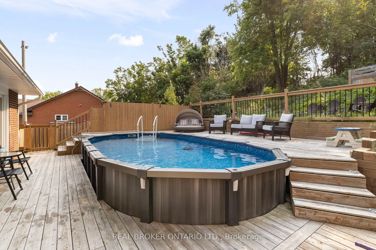
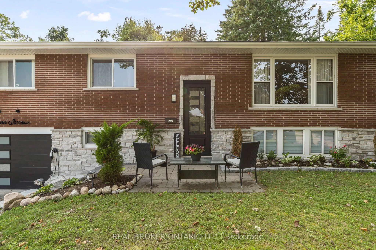
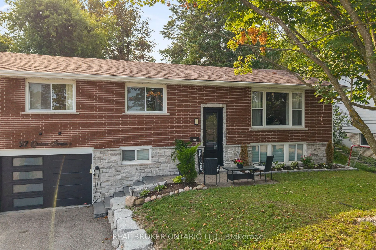
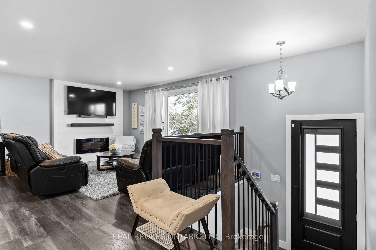
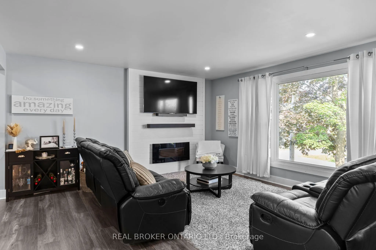
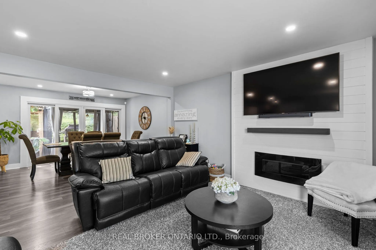
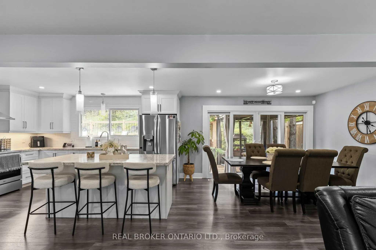
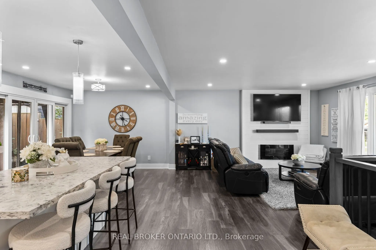
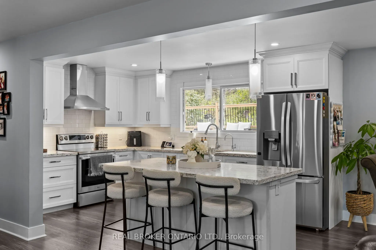
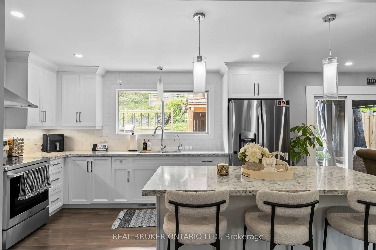
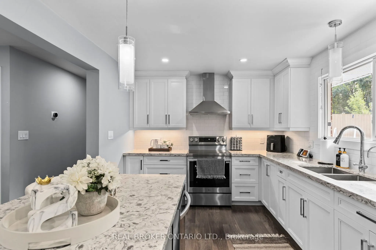
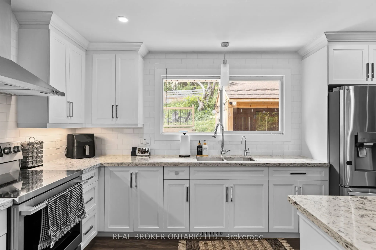
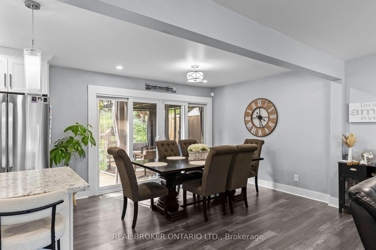
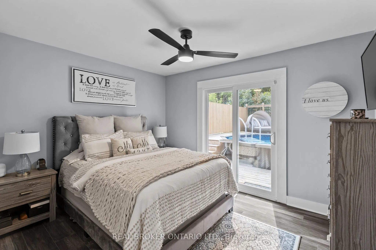
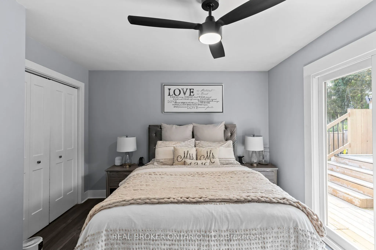
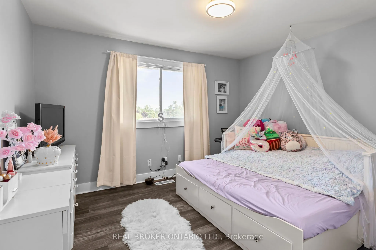
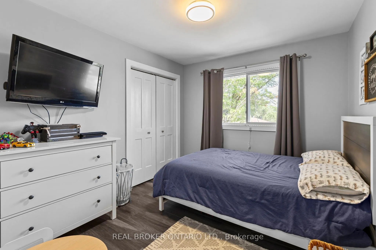
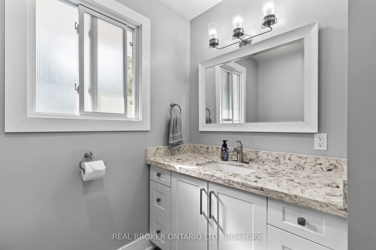
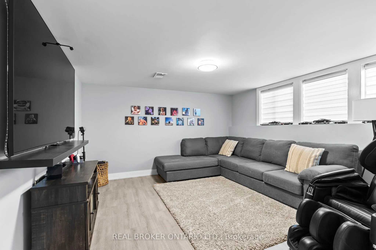
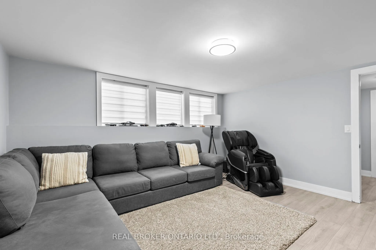
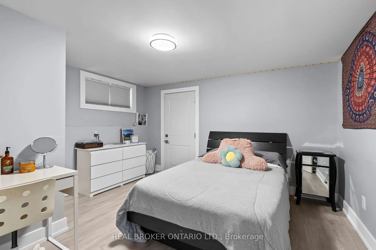
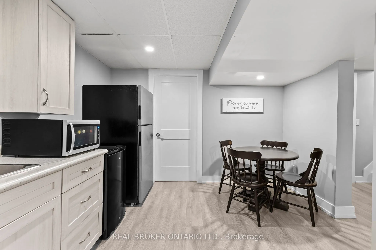
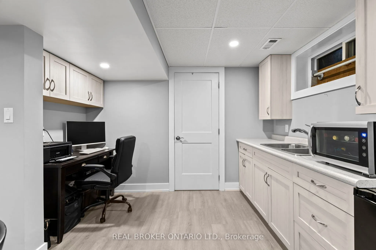
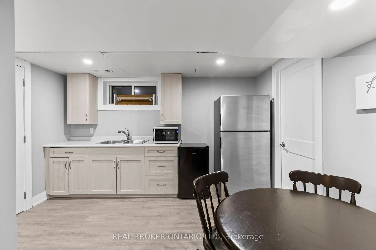
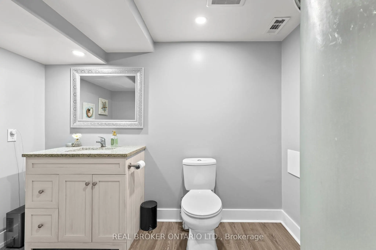
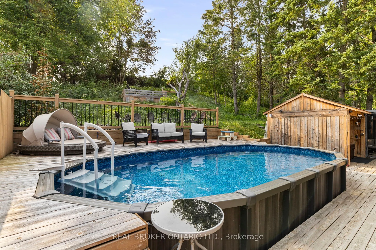
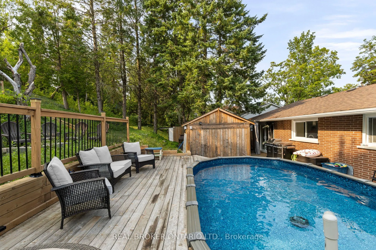
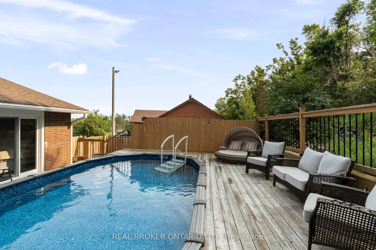
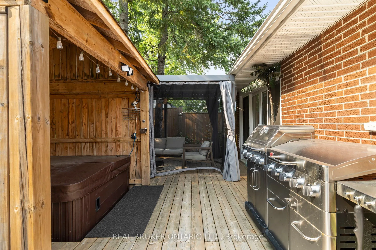
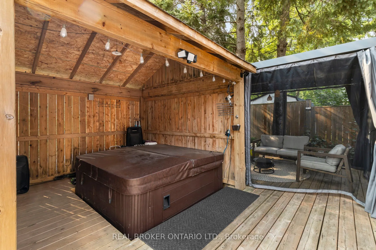
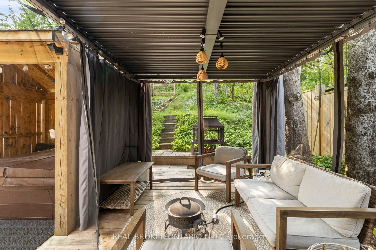
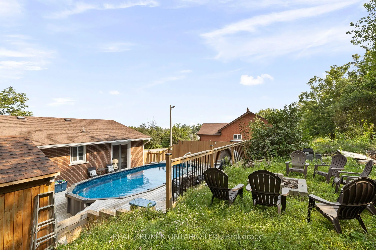
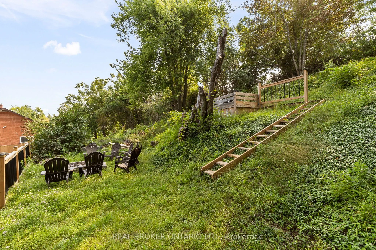
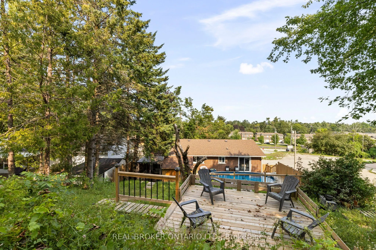
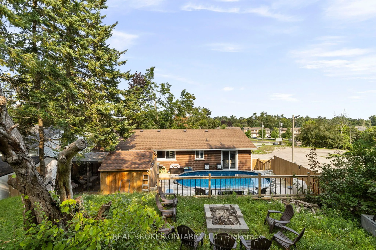
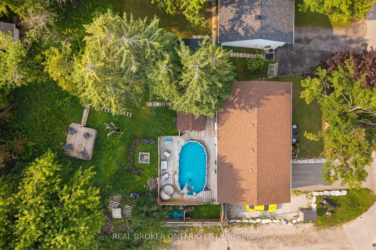
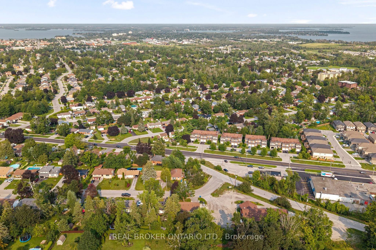
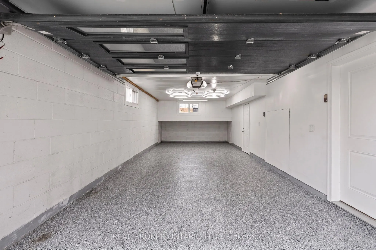
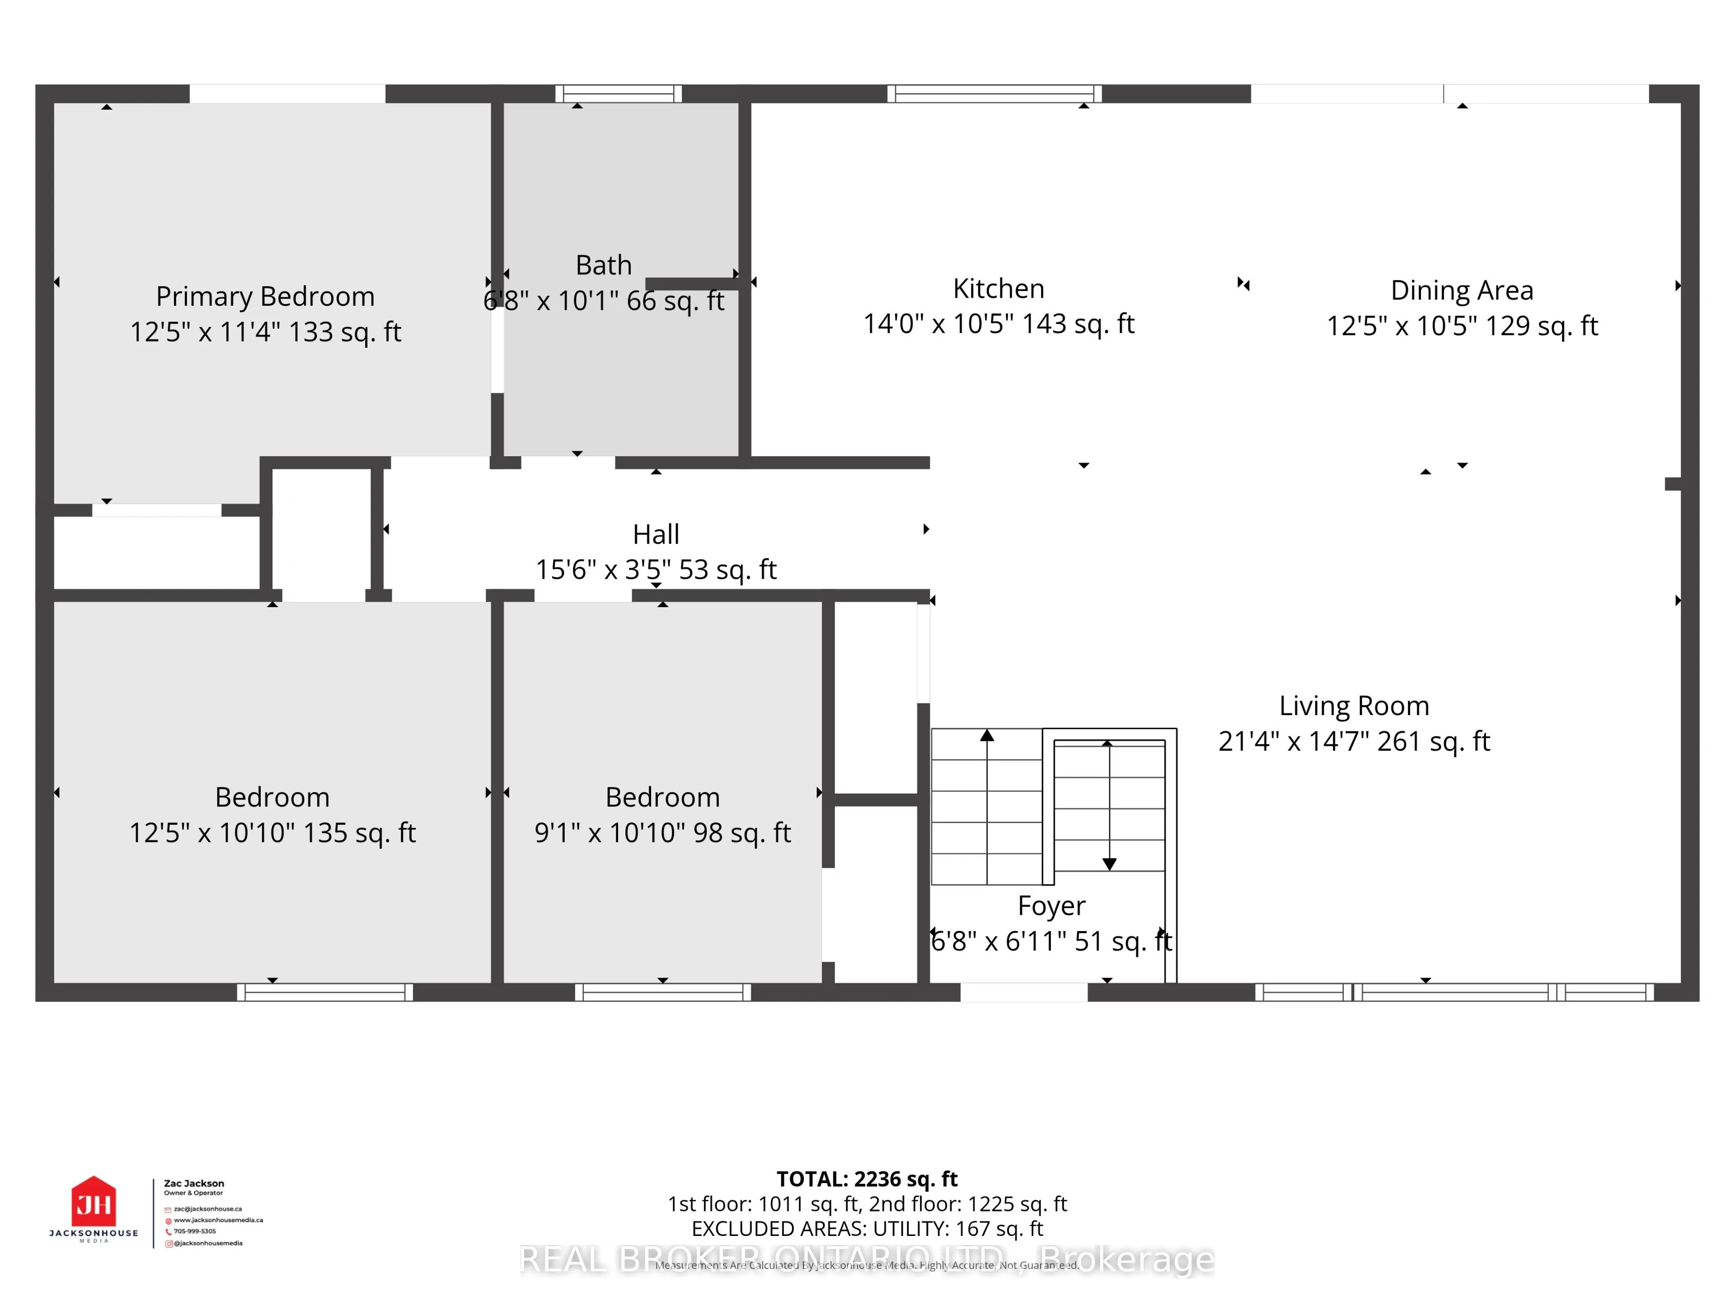
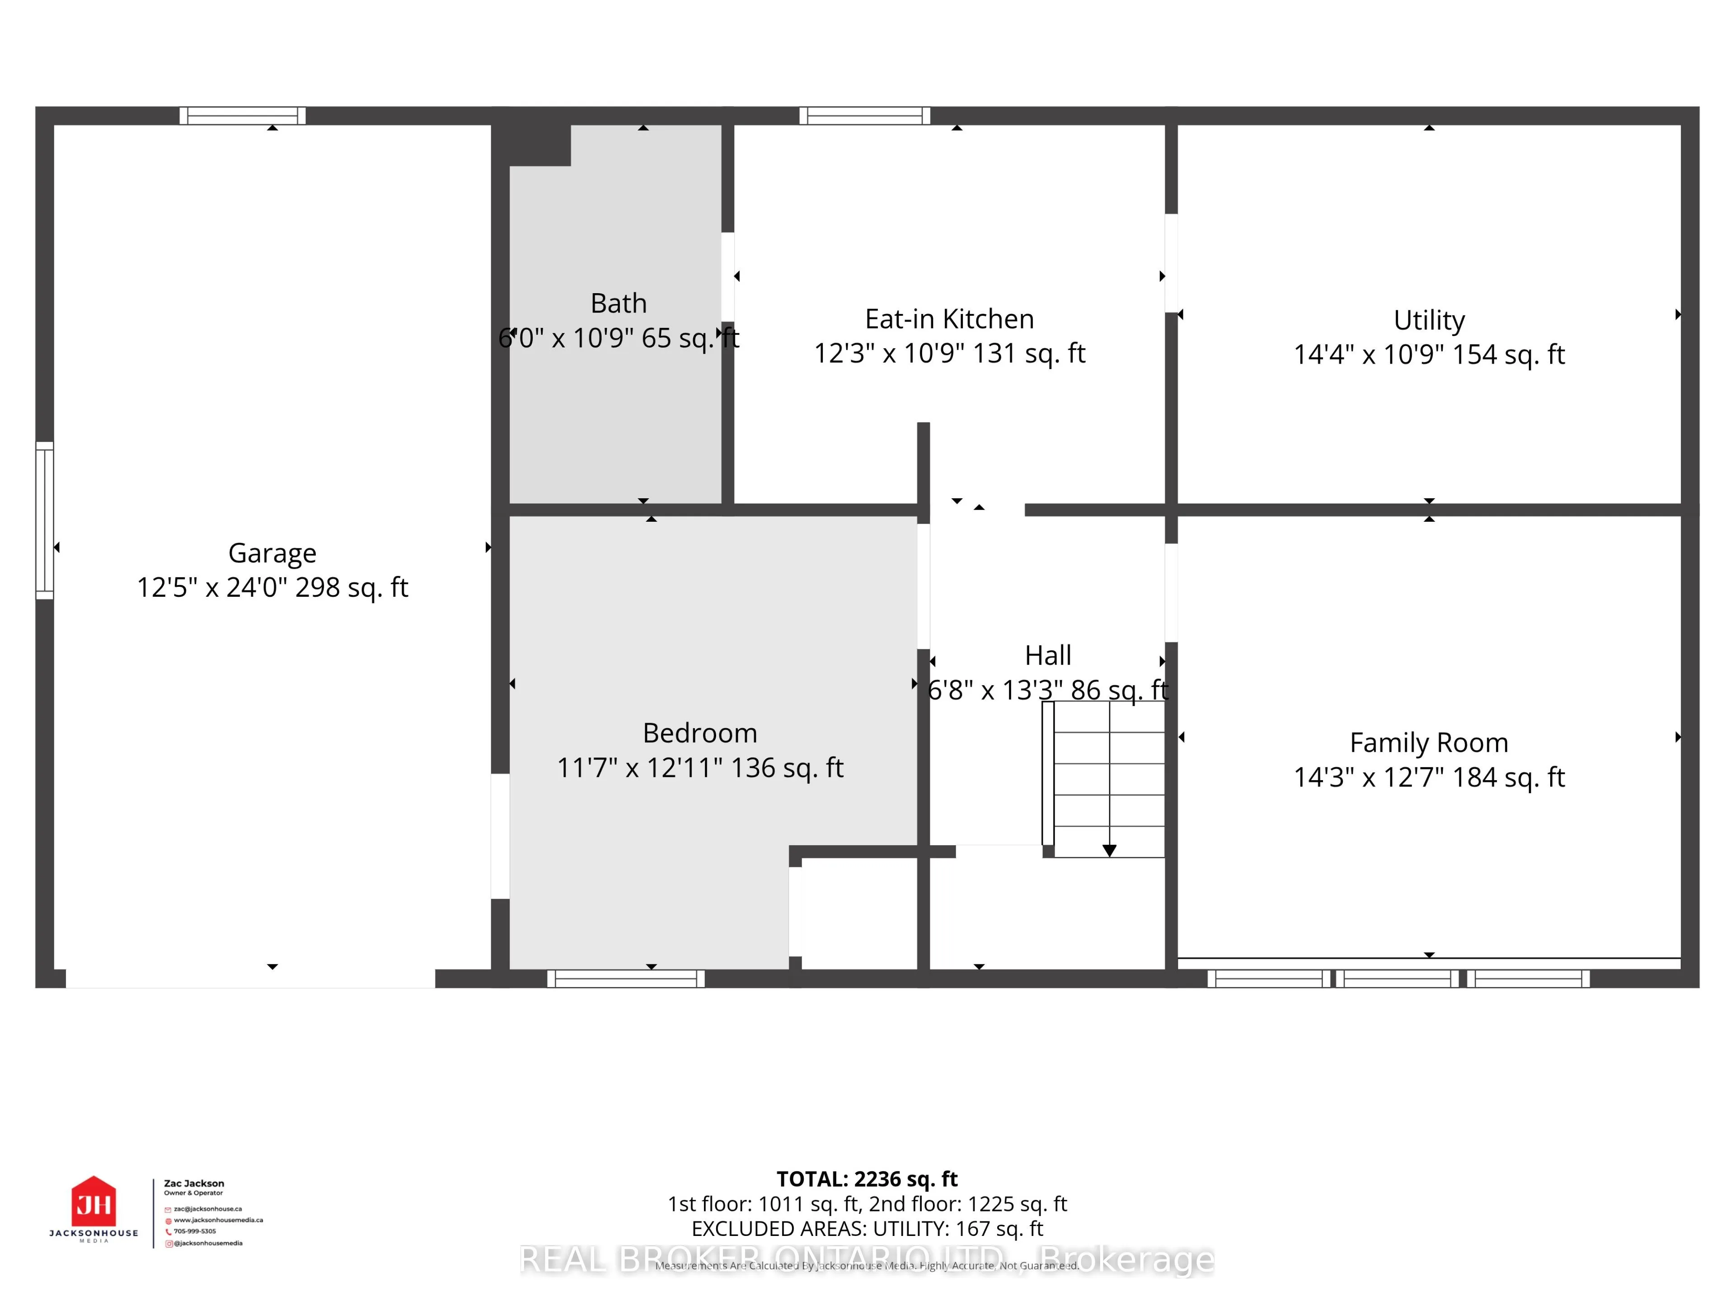
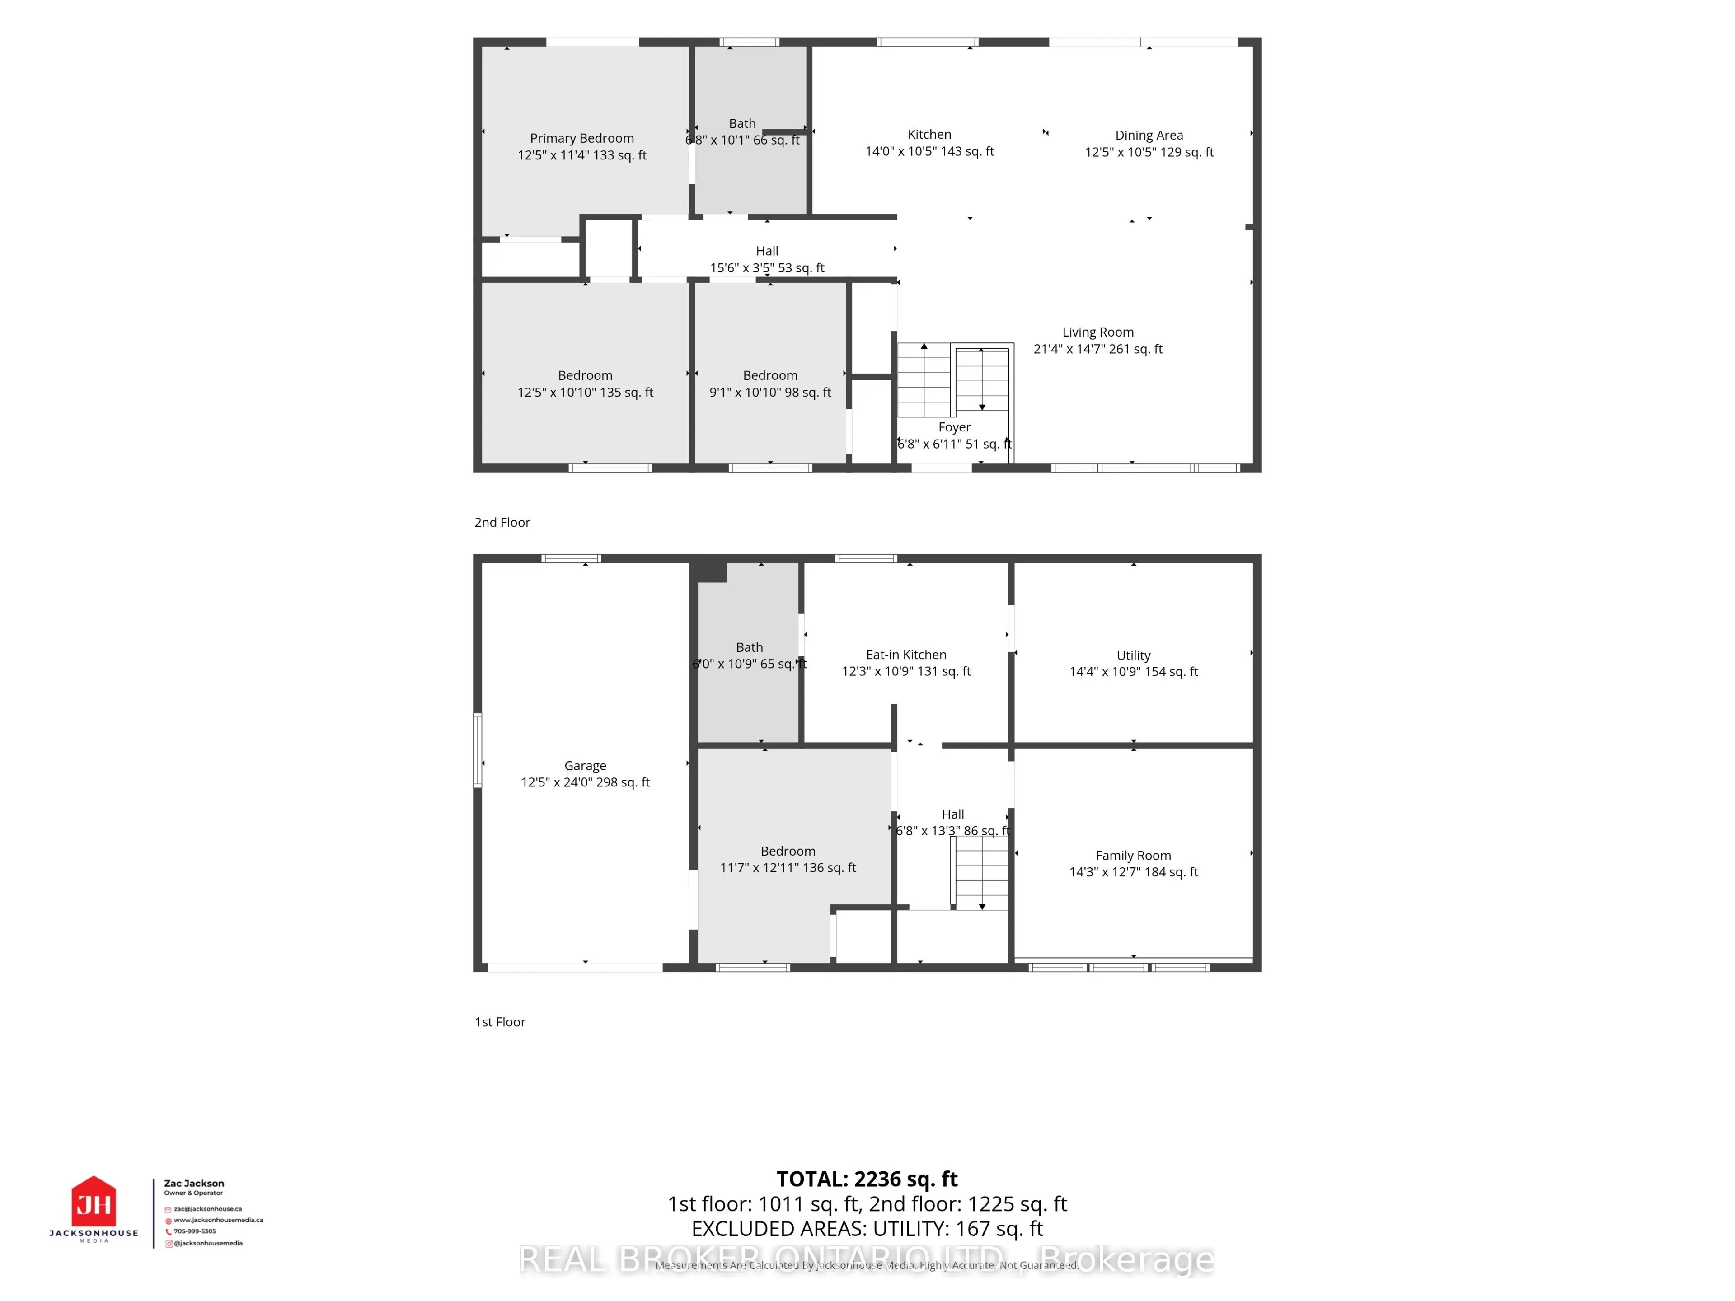
This is the backyard people move for. At 92 Quinn Avenue, a heated above-ground pool wrapped in expansive decking, a hot tub beneath its own covered pavilion, a screened lounge, dedicated grilling space, multiple seating and firepit areas, and an upper deck tucked into the mature treed hillside come... together as a private backyard retreat. Two walkouts-one directly from the primary bedroom and another through double sliding doors from the main living area-make the outdoor space part of everyday life and create effortless flow when entertaining.Inside, this extensively improved 3+1-bedroom, 2-bath raised bungalow offers a bright, open-concept kitchen, dining and living area with quartz counters, a large island, built-in smart lighting and a full suite of kitchen appliances approximately four months old. Three bedrooms and a full bath complete the main level. The finished lower level adds a spacious family room, fourth bedroom, 3-piece bath and kitchenette, plus convenient access through the attached garage, creating flexible space for extended family, older children, overnight guests, a home office or hobby area.The Seller reports more than $150,000 invested in improvements, including a Generlink connection that allows connection to a portable generator, furnace and central air conditioning (2021), tankless water heater (2021), paved driveway (2022), new garage door, garage entry door and front entrance door, epoxy-coated garage floor, dedicated drinking-water filtration, upgraded stairs, front landscaping, rear-deck improvements and tree removal. The attached garage provides practical parking and storage, while the improved front entrance and landscaping add curb appeal. Set on a mature lot in an established Orillia neighbourhood, this home offers a rare combination of privacy, adaptable living space and a backyard designed to be enjoyed. With the major mechanicals addressed and the lifestyle upgrades already completed, 92 Quinn is ready from day one.
Full Property Details
Interior
Bedrooms
3
Bedrooms Plus
1
Total Bedrooms
4
Washrooms
2
Square Footage
2000-2500 sqft
Basement
Finished
Heating Source
Gas
Heating Fuel
Forced Air
Air Conditioning
Central Air
Family Room
Yes
Kitchens
1
Kitchens Plus
1
Total Kitchens
2
Fireplace Features
No
Bedrooms
3
Bedrooms Plus
1
Total Bedrooms
4
Washrooms
2
Square Footage
2000-2500 sqft
Basement
Finished
Heating Source
Gas
Heating Fuel
Forced Air
Air Conditioning
Central Air
Family Room
Yes
Kitchens
1
Kitchens Plus
1
Total Kitchens
2
Fireplace Features
No
Exterior
Depth
140.0
Front
60.0
Driveway
Private Double
Lot Size
60 x 140.0 ft
Pool
Other
Parking Spaces
4
Total Parking Spaces
4.00
Parking Description
Built-In
Garage Spaces
1
Depth
140.0
Front
60.0
Driveway
Private Double
Lot Size
60 x 140.0 ft
Pool
Other
Parking Spaces
4
Total Parking Spaces
4.00
Parking Description
Built-In
Garage Spaces
1
Building Description
Style
Bungalow-Raised
Home Type
House
Subtype
Detached
Year Built
51-99
Property Orientation
North
Exterior Finish
Brick
Sewers
Sewers
Water Supply
Municipal
Possession Date
11/1/2026
Style
Bungalow-Raised
Home Type
House
Subtype
Detached
Year Built
51-99
Property Orientation
North
Exterior Finish
Brick
Sewers
Sewers
Water Supply
Municipal
Possession Date
11/1/2026
Community
Community
Orillia
Community
Orillia
Taxes & Fees
Tax Year
2025
Occupancy
Owner
Tax Year
2025
Occupancy
Owner
Similar Properties(No results)
Mortgage Calculator
Calculate your estimated monthly mortgage payment
Price
$789,999
$
%
%
Total cost of mortgage
$0
Monthly payment
By clicking Save, we will calculate your estimated mortgage for all properties using the saved values (down payment percentage, interest rate, and amortization).
The accuracy and applicability of this calculator are not guaranteed.