Sign In or Create a Free Account to see full details of this property
Key Facts
Key facts for 1 Olive Crescent #5
Property Type
Condo, 2-Storey
Parking
1 garage, 3 parking
MLS #
S13668600
Size
1000-1199 sqft
Basement
Full,Finished
Listed on
2026-08-10
Lot size
-
Tax
$5,600 /yr
Days on Market
64
Approximate Age
31-50
Maintenance Fee
$700/mo
Water
Description
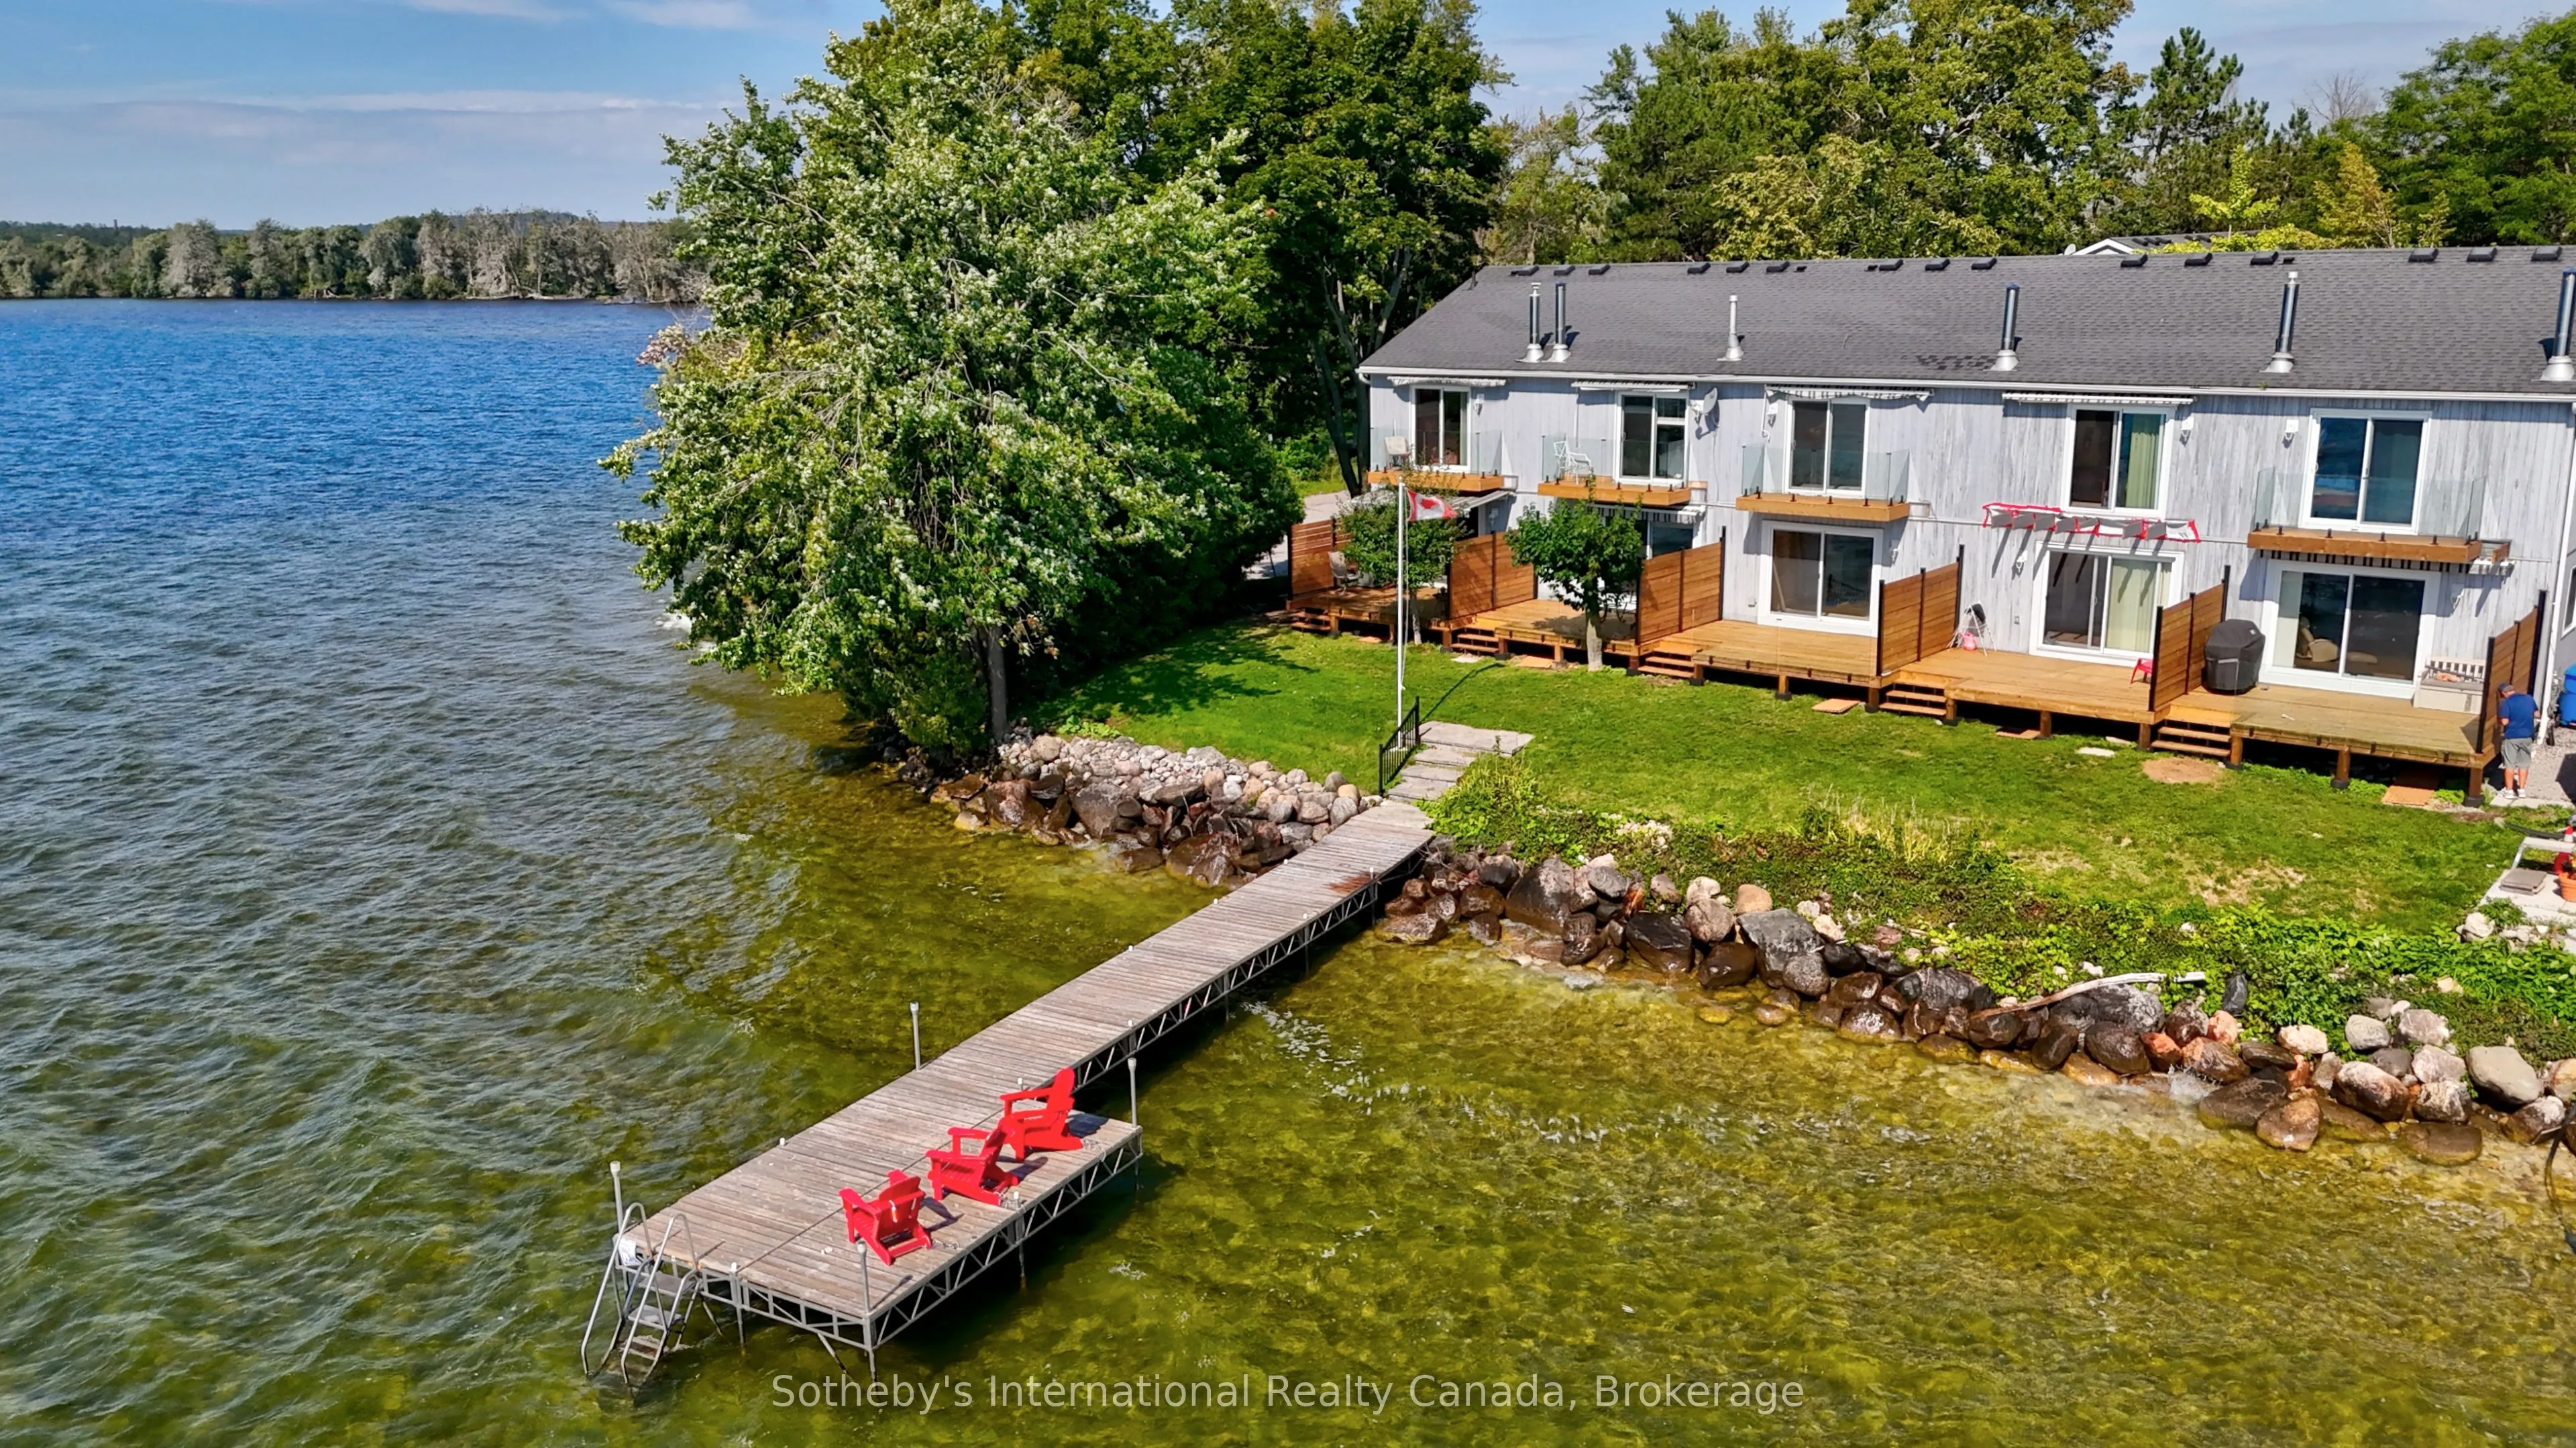
LAKEFRONT LIVING! Don't miss this rare opportunity to own a meticulously maintained end-unit waterfront townhouse condo on Lake Simcoe at a very affordable price. Ideal for professionals, couples, or those downsizing, this turnkey property offers a stylish and convenient lifestyle in a private, 9-un...it community, just steps from downtown Orillia. Enjoy a bright, open-concept main floor with a granite kitchen, stainless steel appliances, and a cozy gas fireplace. Relax on your fenced deck with electric awning and stunning lake views. Recent upgrades include new P/T decking and railings, a new furnace (Oct/25), updated windows/doors (2019), and a 6-year-old A/C. With spacious bedrooms, a finished lower level, and an attached garage with mezzanine storage & Electric screen, this home has it all. Plus, enjoy access to a shared dock, Kitchener Park's amenities, and easy access to marinas, shopping, and Casino Rama. Waterfront living at this price won't last!
Full Property Details
Interior
Bedrooms
2
Total Bedrooms
2
Washrooms
2
Square Footage
1000-1199 sqft
Basement
Full,Finished
Heating Source
Gas
Heating Fuel
Forced Air
Air Conditioning
Central Air
Family Room
No
Kitchens
1
Total Kitchens
1
Fireplace Features
Yes
Bedrooms
2
Total Bedrooms
2
Washrooms
2
Square Footage
1000-1199 sqft
Basement
Full,Finished
Heating Source
Gas
Heating Fuel
Forced Air
Air Conditioning
Central Air
Family Room
No
Kitchens
1
Total Kitchens
1
Fireplace Features
Yes
Exterior
Waterfront
Direct
Parking Spaces
3
Total Parking Spaces
3.00
Garage Spaces
1
Balcony
Open
Waterfront
Direct
Parking Spaces
3
Total Parking Spaces
3.00
Garage Spaces
1
Balcony
Open
Building Description
Style
2-Storey
Home Type
Condo
Subtype
Condo Townhouse
Year Built
31-50
Property Orientation
West
Exterior Finish
Vinyl Siding
Possession Date
No Data
Locker
None
Style
2-Storey
Home Type
Condo
Subtype
Condo Townhouse
Year Built
31-50
Property Orientation
West
Exterior Finish
Vinyl Siding
Possession Date
No Data
Locker
None
Community
Community
Orillia
Community
Orillia
Taxes & Fees
Taxes
$5,600 /yr
Tax Year
2026
Occupancy
Owner
Maintenance Fee
$700/mo
Water
Included
Taxes
$5,600 /yr
Tax Year
2026
Occupancy
Owner
Maintenance Fee
$700/mo
Water
Included
Other
Pets
Yes-with Restrictions
Pets
Yes-with Restrictions
Room Types
Bathroom
-
Dimensions 8.66 x 7.81 feet
67.63 sqft
Bedroom
-
Dimensions 12.89 x 11.68 feet
150.56 sqft
Dining Room
-
Dimensions 12.5 x 10.43 feet
130.38 sqft
Family Room
-
Dimensions 15.09 x 26.18 feet
395.06 sqft
Kitchen
-
Dimensions 8.69 x 10.17 feet
88.38 sqft
Laundry
-
Dimensions 8.79 x 4.79 feet
42.1 sqft
Living Room
-
Dimensions 15.65 x 11.78 feet
184.36 sqft
Primary Bedroom
-
Dimensions 13.12 x 12.01 feet
157.57 sqft
Similar Properties(No results)
Mortgage Calculator
Calculate your estimated monthly mortgage payment
Price
$649,900
$
%
%
Total cost of mortgage
$0
Monthly payment
By clicking Save, we will calculate your estimated mortgage for all properties using the saved values (down payment percentage, interest rate, and amortization).
The accuracy and applicability of this calculator are not guaranteed.