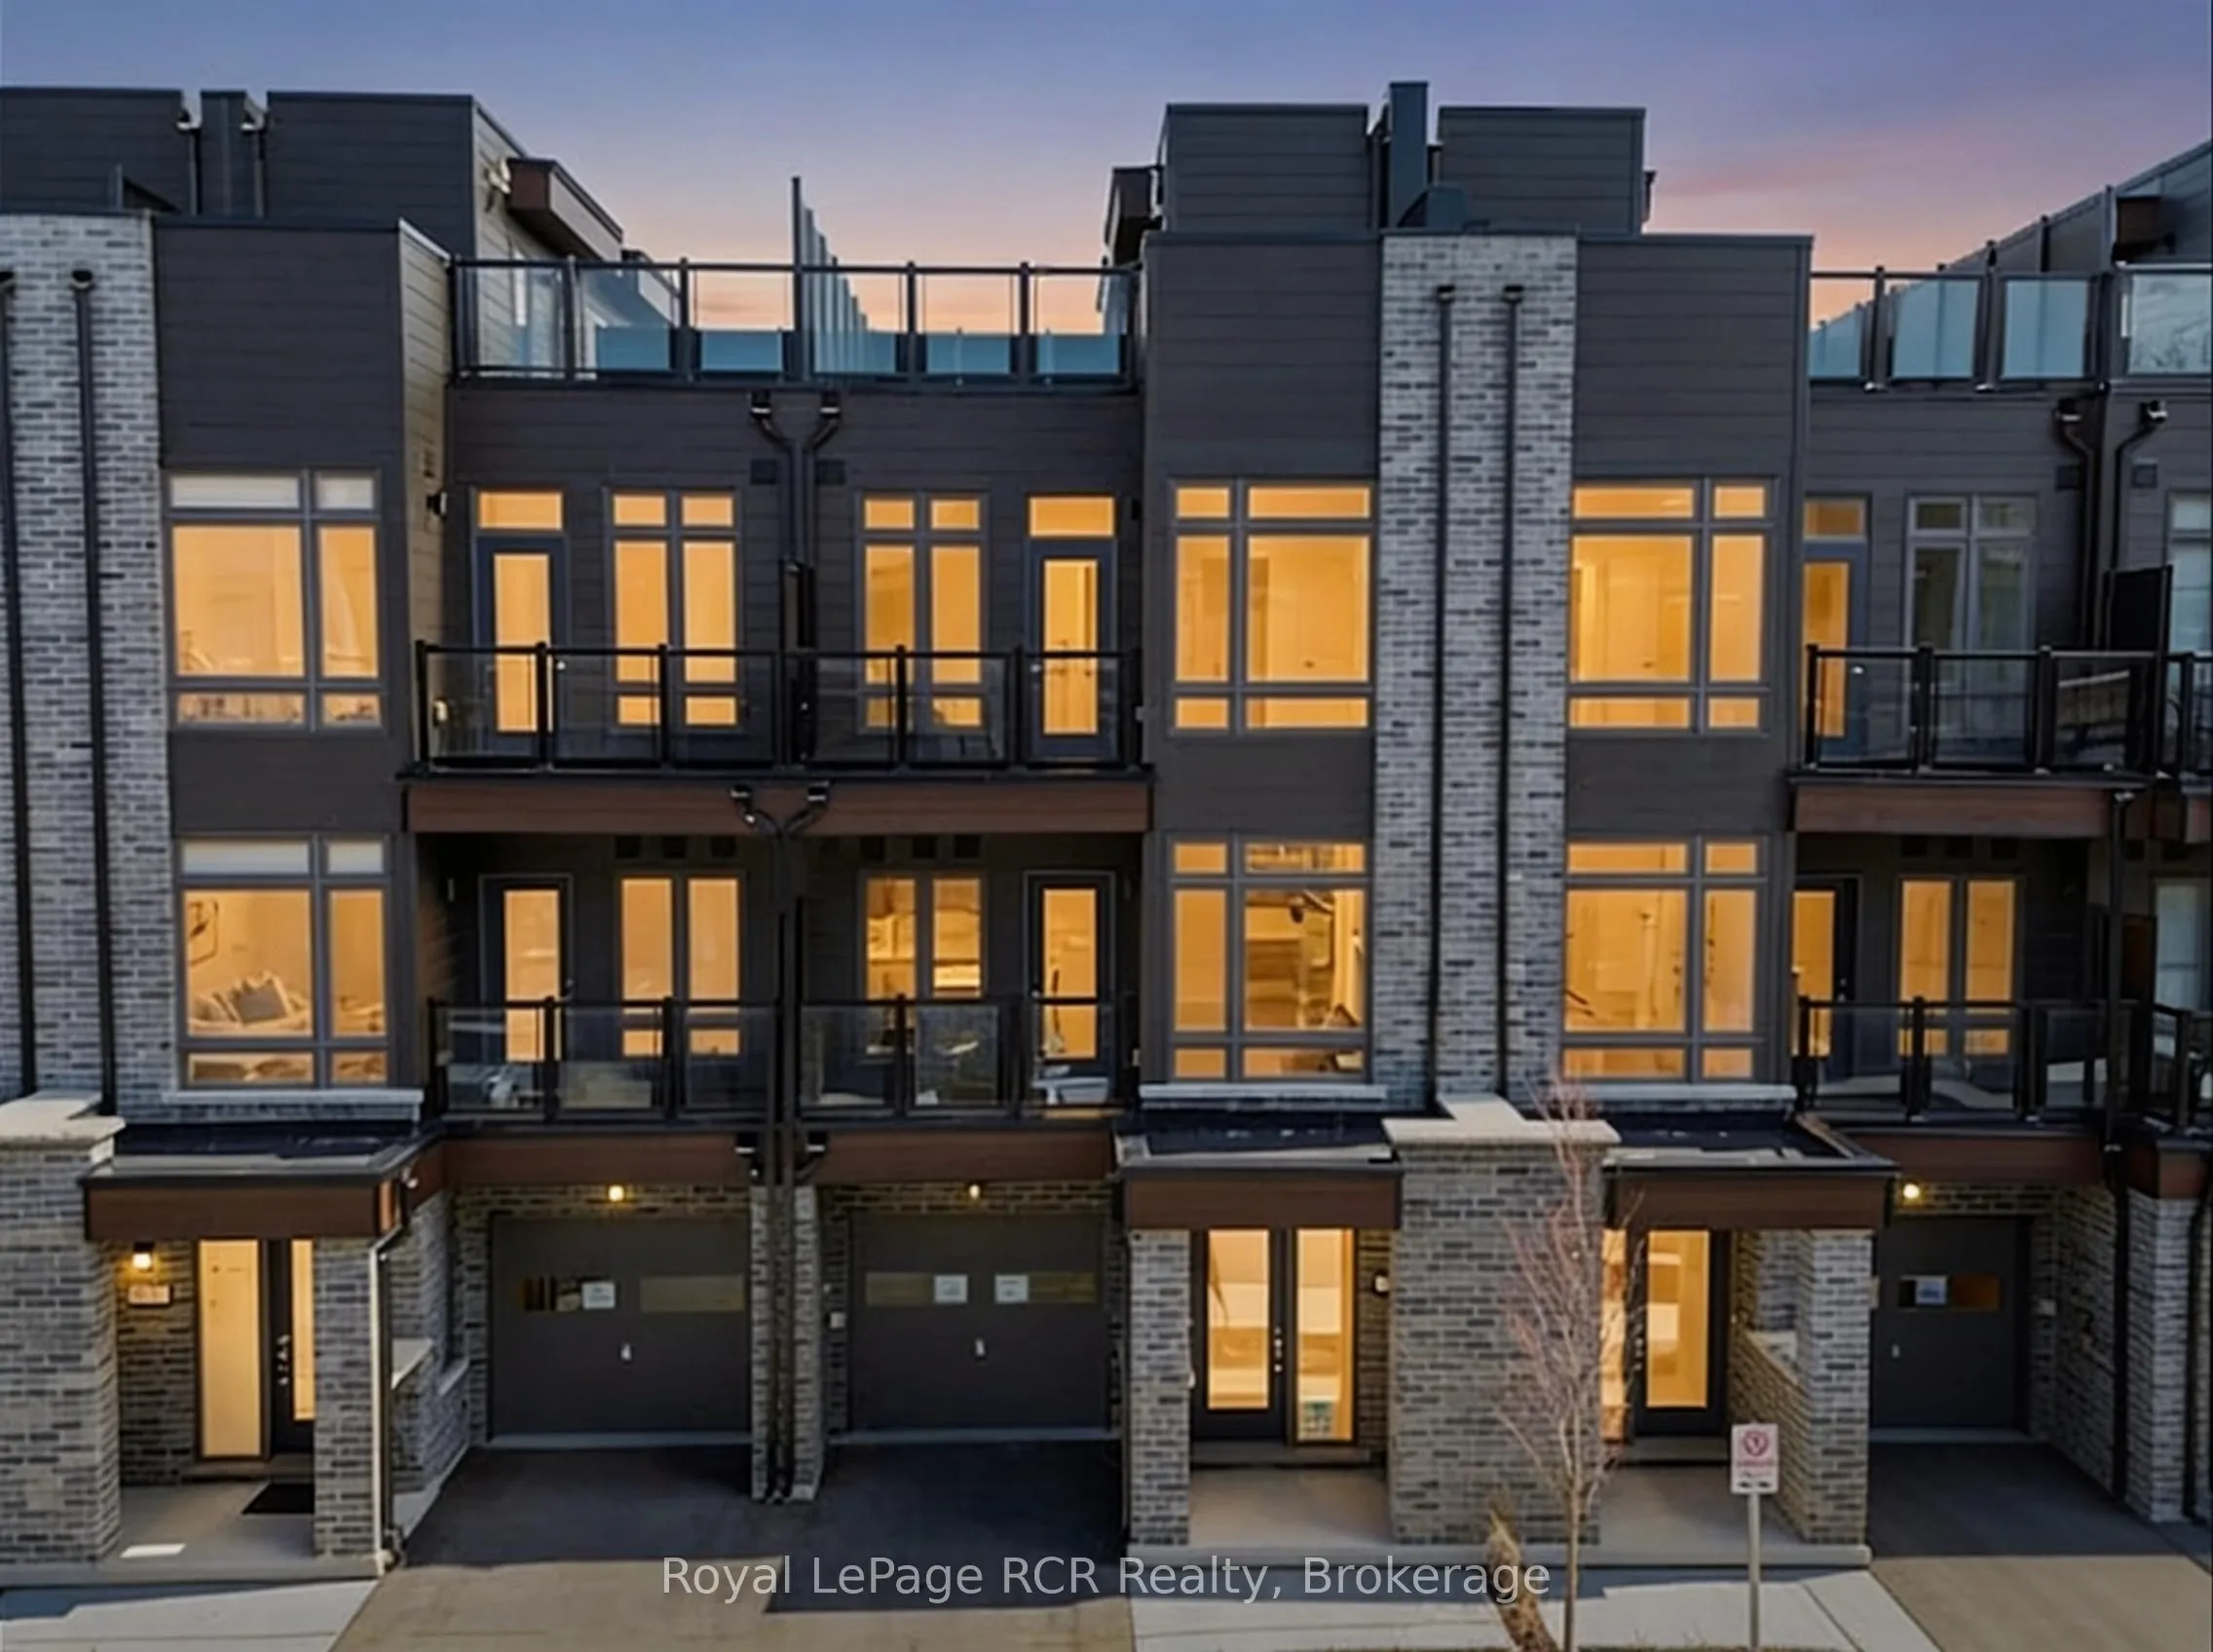
Sign In or Create a Free Account to see full details of this property
Key Facts
Key facts for 59 Wyn Wood Lane
Property Type
Townhome, 3-Storey
Parking
Attached 1 garage, 2 parking
MLS #
S13078670
Size
1100-1500 sqft
Basement
None
Listed on
2026-05-01
Lot size
19 x 47.0
Tax
$3,600 /yr
Days on Market
165
Approximate Age
-
Maintenance Fee
-
Description
NEW CONSTRUCTION! BENEFIT FROM THE HST REBATE! Full Tarion New Home Warranty!! Lakeside community in Orillia, equipped with a PRIVATE Rooftop Terrace! Be the first one to call this unit, home! Experience the pinnacle of modern living in this brand-new, exquisitely designed home in the heart of Orill...ia, just moments from the sparkling waters of Lake Couchiching. This 2 Bedroom, 2.5 Bathroom home offers an elegant open-concept living and dining area, with an abundance of natural light- perfect for hosting gatherings or unwinding after a long day. On the ground level you will find a second living space (rec room), and a bright and open foyer, with access to the garage. The second floor features the open concept living space, along with the kitchen, dining, Laundry & powder room. Making your way to the third level is where you will find two bedrooms, main bathroom & ensuite bathroom. Last (but certainly not least), the fourth floor offers access to the beautiful, and private roof top terrace. This home is located a short walk to the vibrant downtown core of Orillia. Discover unique boutiques, art galleries, diverse dining options, a historic opera house, and a lively farmers' market. This is more than just a home; its a lifestyle. Clubhouse is under construction, nearing completion. Property tax: Property has not been assessed. However neighboring taxes from recent sales are as follows: 158 Elgin street was noted as 3,583.00 in 2025 & 31 Wyn Wood was noted as $3,460.00 in 2025. **Floorplan is reversed from actual 'As Built' conditions.