The Lawrence Group, RE/MAX Hallmark Realty Ltd., Brokerage
Serving buyers and sellers from York Region to Simcoe County, including Barrie, Innisfil, Bradford, Newmarket, Aurora, Richmond Hill and Vaughan. Richmond Hill Office: 9555 Yonge Street, Suite 201, Richmond Hill, ON L4C 9M5 · 905-883-4922 Innisfil Office: 55 Lakeshore Blvd, Innisfil, ON L0L 1R0 · 416-930-5506
Sign In or Create a Free Account to see full details of this property
Key Facts
Key facts for 9225 Jane Street #803
Property Type
Condo, Apartment
Parking
1 garage, 1 parking
MLS #
N14193964
Size
600-699 sqft
Basement
None
Listed on
2026-11-19
Lot size
-
Tax
$2,226 /yr
Days on Market
0
Approximate Age
-
Maintenance Fee
$597.28/mo
Common Elements, Par...
Description
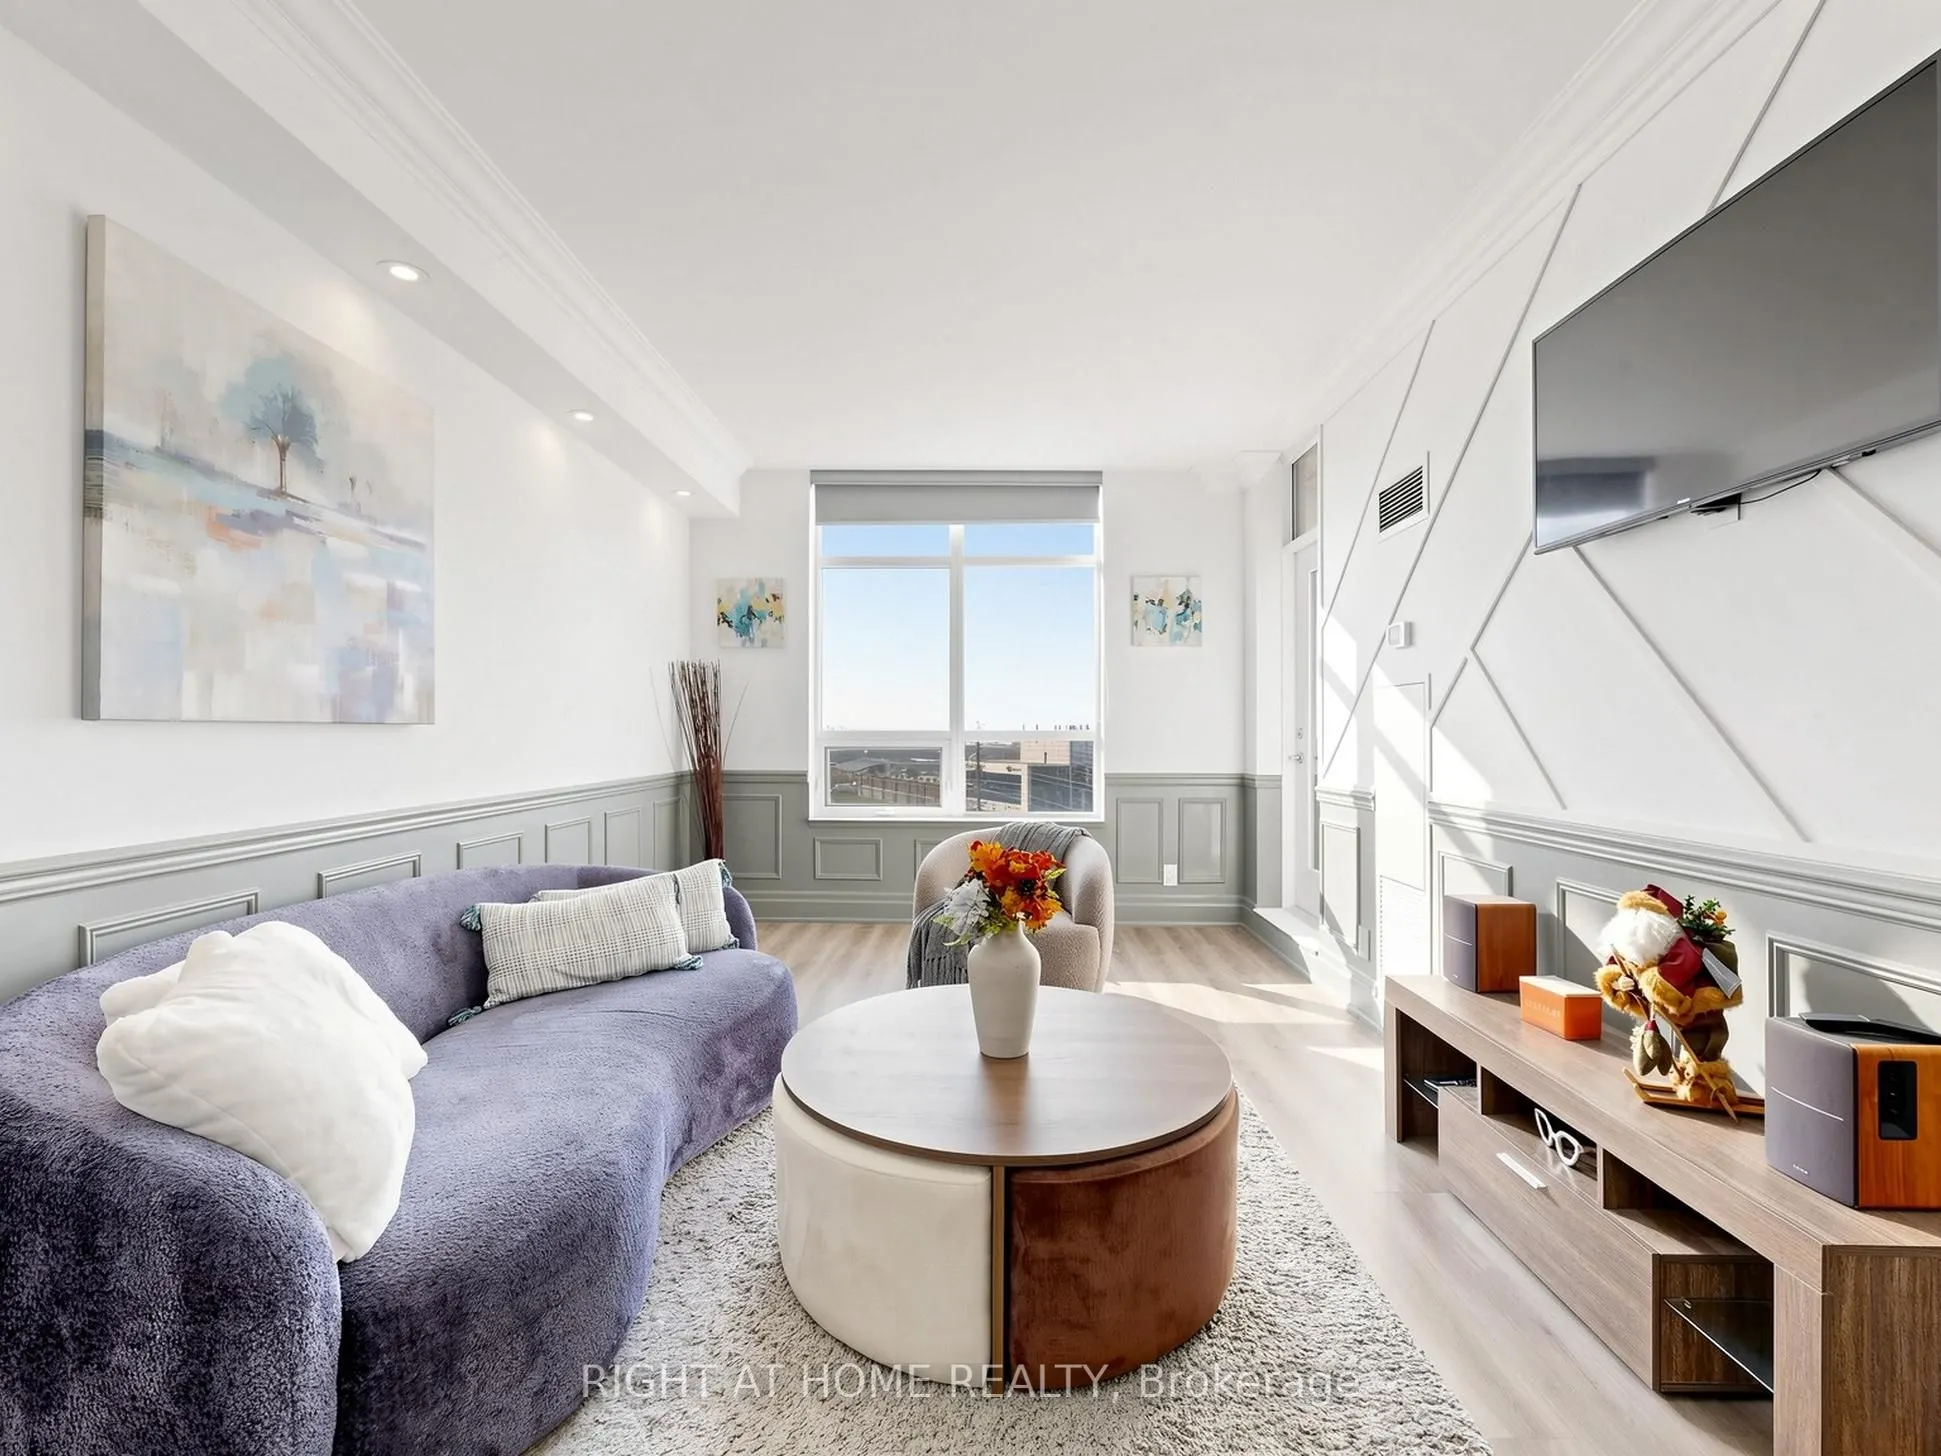
Welcome to this gorgeous, upgraded one-bedroom suite in The Bellaria, Tower 1, in one of Vaughan's most convenient locations. 1 parking and 1 locker included. Bright, spacious, and move-in ready, this home offers 635 sq. ft. of interior living plus an open balcony with a pleasant south-west view. Sp...acious bedroom with walk-in closet, 9-ft ceilings for an airy, open feel, Crown moulding and wainscoting for a refined, custom look, Beautiful laminate flooring throughout. Sun-filled south-west exposure with an amazing view. Open balcony, perfect for sunset evenings. 5-Star Building Amenities: 24-hour security and concierge, Fitness centre and exercise room, Steam room and yoga room, Games room, Visitor parking. Unbeatable Location: Close to Vaughan Mills, transit, easy access to Highways 400/407, Canada's Wonderland, schools, Cortellucci Vaughan Hospital and the TTC subway. Move in and enjoy! A stylish, well-kept home in a modern, secure building, ideal for first-time buyers, down sizers, and investors.
By clicking Save, we will calculate your estimated mortgage for all properties using the saved values (down payment percentage, interest rate, and amortization).
The accuracy and applicability of this calculator are not guaranteed.