The Lawrence Group, RE/MAX Hallmark Realty Ltd., Brokerage
Serving buyers and sellers from York Region to Simcoe County, including Barrie, Innisfil, Bradford, Newmarket, Aurora, Richmond Hill and Vaughan. Richmond Hill Office: 9555 Yonge Street, Suite 201, Richmond Hill, ON L4C 9M5 · 905-883-4922 Innisfil Office: 55 Lakeshore Blvd, Innisfil, ON L0L 1R0 · 416-930-5506
Sign In or Create a Free Account to see full details of this property
Key Facts
Key facts for 388 Eagle Street
Property Type
House, Bungalow
Parking
Detached 1 garage, 4 parking
MLS #
N14193726
Size
700-1100 sqft
Basement
Separate Entrance,Finished
Listed on
2026-11-17
Lot size
80 x 140.0
Tax
$5,269 /yr
Days on Market
2
Approximate Age
-
Maintenance Fee
-
Description
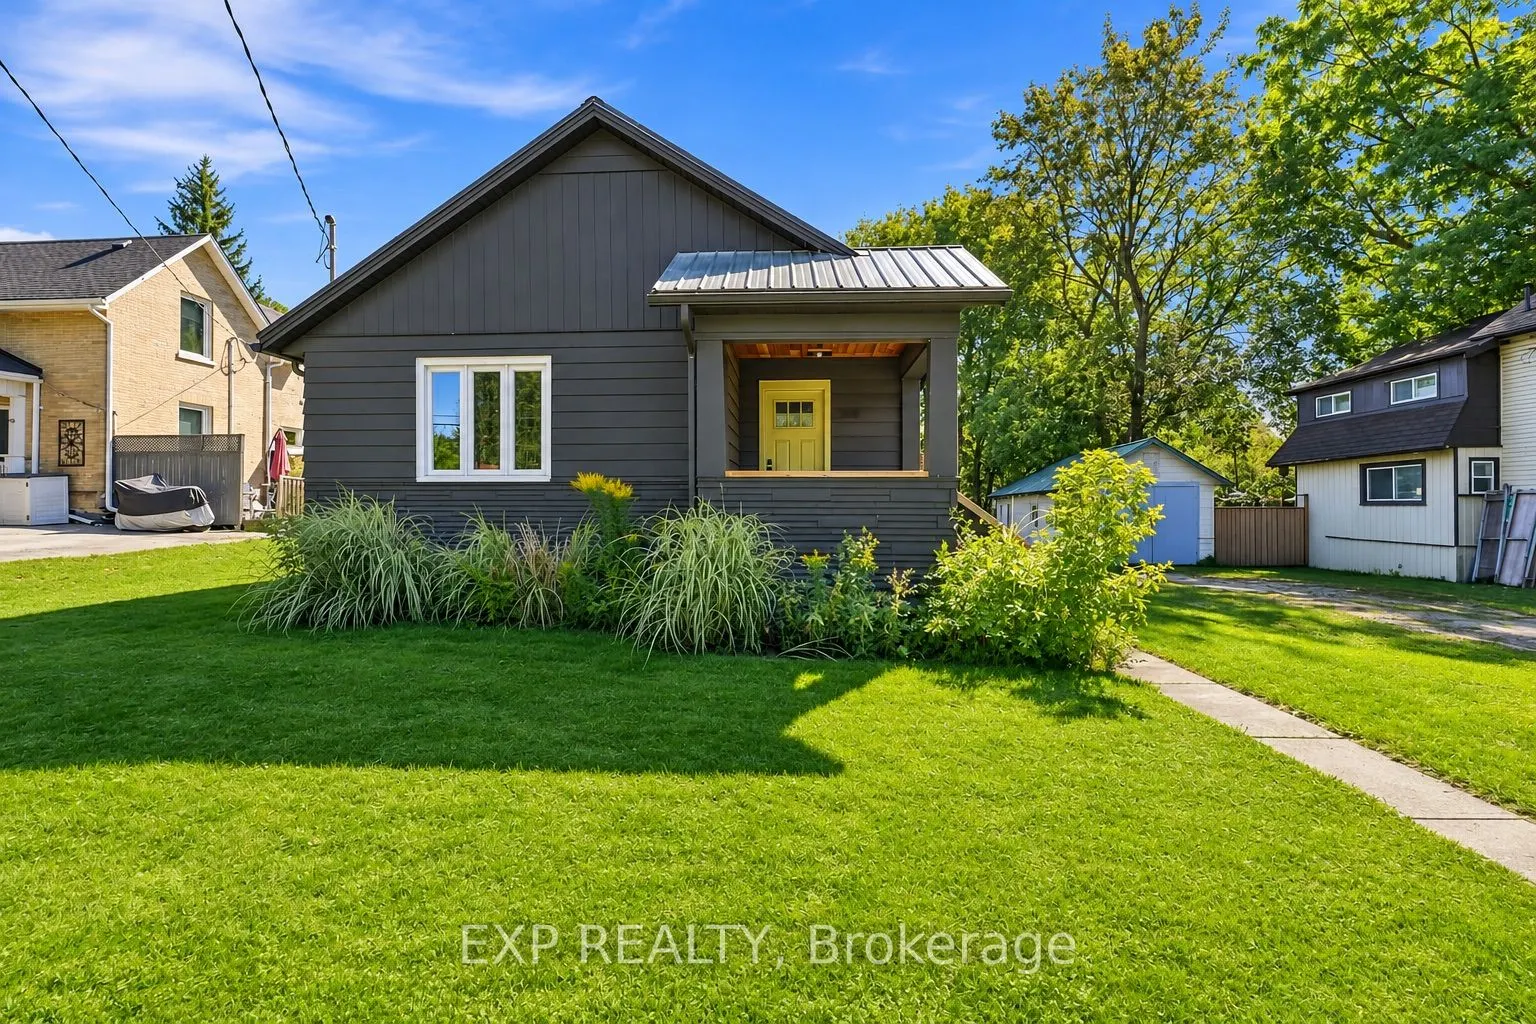
Live, work, rent, or invest! Your search for an affordable house with options, starts and ends here. Enjoy downtown Newmarket living with room to spread out at 388 Eagle Street. Set on a generous 80x140-foot lot, this detached bungalow offers 2+1 bedrooms, office that can be converted into a second ...downstairs, two full bathrooms and a finished lower level with a separate entrance. Engineered hardwood flooring flows throughout the main level, complemented by a custom kitchen featuring quartz countertops, a coordinating backsplash and an undermount farmhouse sink. The south-facing dining room overlooks the expansive backyard, while a wraparound rear deck provides an inviting setting for outdoor dining and relaxing among mature trees.The finished lower level features a second kitchen, two bedrooms and above-grade windows, offering flexible space for extended family. A detached single-car garage and four-car driveway provide ample parking.Walk to historic Main Street's shops and restaurants, Fairy Lake Park and nearby walking and cycling trails. With transit, recreation facilities and everyday amenities close by, this property brings together a spacious lot, versatile living space and a convenient Central Newmarket location.he property is much larger than it appears in the photos and offers outstanding potential for a wide range of buyers. Development opportunities include rebuilding with up to 35% lot coverage, adding an additional residential unit with up to 45% lot coverage, or constructing a garden suite (subject to municipal approvals). Adding even more value, this property is not located within the LSRCA regulated area, is not in an Environmental Protection (EP) zone, not within a floodplain, and not a heritage designated property. Buyer to perform their own due diligence.
Full Property Details
Interior
Bedrooms
2
Bedrooms Plus
2
Total Bedrooms
4
Washrooms
2
Square Footage
700-1100 sqft
Basement
Separate Entrance,Finished
Heating Source
Gas
Heating Fuel
Forced Air
Air Conditioning
Central Air
Family Room
No
Kitchens
1
Kitchens Plus
1
Total Kitchens
2
Fireplace Features
No
Bedrooms
2
Bedrooms Plus
2
Total Bedrooms
4
Washrooms
2
Square Footage
700-1100 sqft
Basement
Separate Entrance,Finished
Heating Source
Gas
Heating Fuel
Forced Air
Air Conditioning
Central Air
Family Room
No
Kitchens
1
Kitchens Plus
1
Total Kitchens
2
Fireplace Features
No
Exterior
Depth
140.0
Front
80.0
Driveway
Available,Private
Lot Size
80 x 140.0 ft
Pool
None
Waterfront
None
Parking Spaces
4
Total Parking Spaces
5.00
Parking Description
Detached
Garage Spaces
1
Depth
140.0
Front
80.0
Driveway
Available,Private
Lot Size
80 x 140.0 ft
Pool
None
Waterfront
None
Parking Spaces
4
Total Parking Spaces
5.00
Parking Description
Detached
Garage Spaces
1
Building Description
Style
Bungalow
Home Type
House
Subtype
Detached
Property Orientation
South
Exterior Finish
Aluminum Siding,Stone
Sewers
Sewers
Water Supply
Municipal
Possession Date
12/18/2026
Style
Bungalow
Home Type
House
Subtype
Detached
Property Orientation
South
Exterior Finish
Aluminum Siding,Stone
Sewers
Sewers
Water Supply
Municipal
Possession Date
12/18/2026
Community
Community
Central Newmarket
Community
Central Newmarket
Taxes & Fees
Taxes
$5,269 /yr
Tax Year
2026
Occupancy
Tenant
Taxes
$5,269 /yr
Tax Year
2026
Occupancy
Tenant
Room Types
Bedroom 2
Window, Closet
Dimensions 10.14 x 11.12 feet
112.76 sqft
Bedroom 3
Above Grade Window, 4 Pc Ensuite
Dimensions 14.14 x 22.15 feet
313.2 sqft
Bedroom 4
Above Grade Window
Dimensions 8.76 x 7.45 feet
65.26 sqft
Kitchen
Stone Counters, Plank
Dimensions 11.12 x 13.09 feet
145.56 sqft
Kitchen
Open Concept
Dimensions 11.12 x 13.09 feet
145.56 sqft
Laundry
Above Grade Window
Dimensions 10.14 x 18.14 feet
183.94 sqft
Living Room
Plank, Picture Window
Dimensions 14.14 x 15.12 feet
213.8 sqft
Primary Bedroom
3 Pc Ensuite, Picture Window
Dimensions 11.65 x 12.11 feet
141.08 sqft
Similar Properties(No results)
Mortgage Calculator
Calculate your estimated monthly mortgage payment
Price
$897,000
$
%
%
Monthly payment
By clicking Save, we will calculate your estimated mortgage for all properties using the saved values (down payment percentage, interest rate, and amortization).
The accuracy and applicability of this calculator are not guaranteed.