The Lawrence Group, RE/MAX Hallmark Realty Ltd., Brokerage
Serving buyers and sellers from York Region to Simcoe County, including Barrie, Innisfil, Bradford, Newmarket, Aurora, Richmond Hill and Vaughan. Richmond Hill Office: 9555 Yonge Street, Suite 201, Richmond Hill, ON L4C 9M5 · 905-883-4922 Innisfil Office: 55 Lakeshore Blvd, Innisfil, ON L0L 1R0 · 416-930-5506
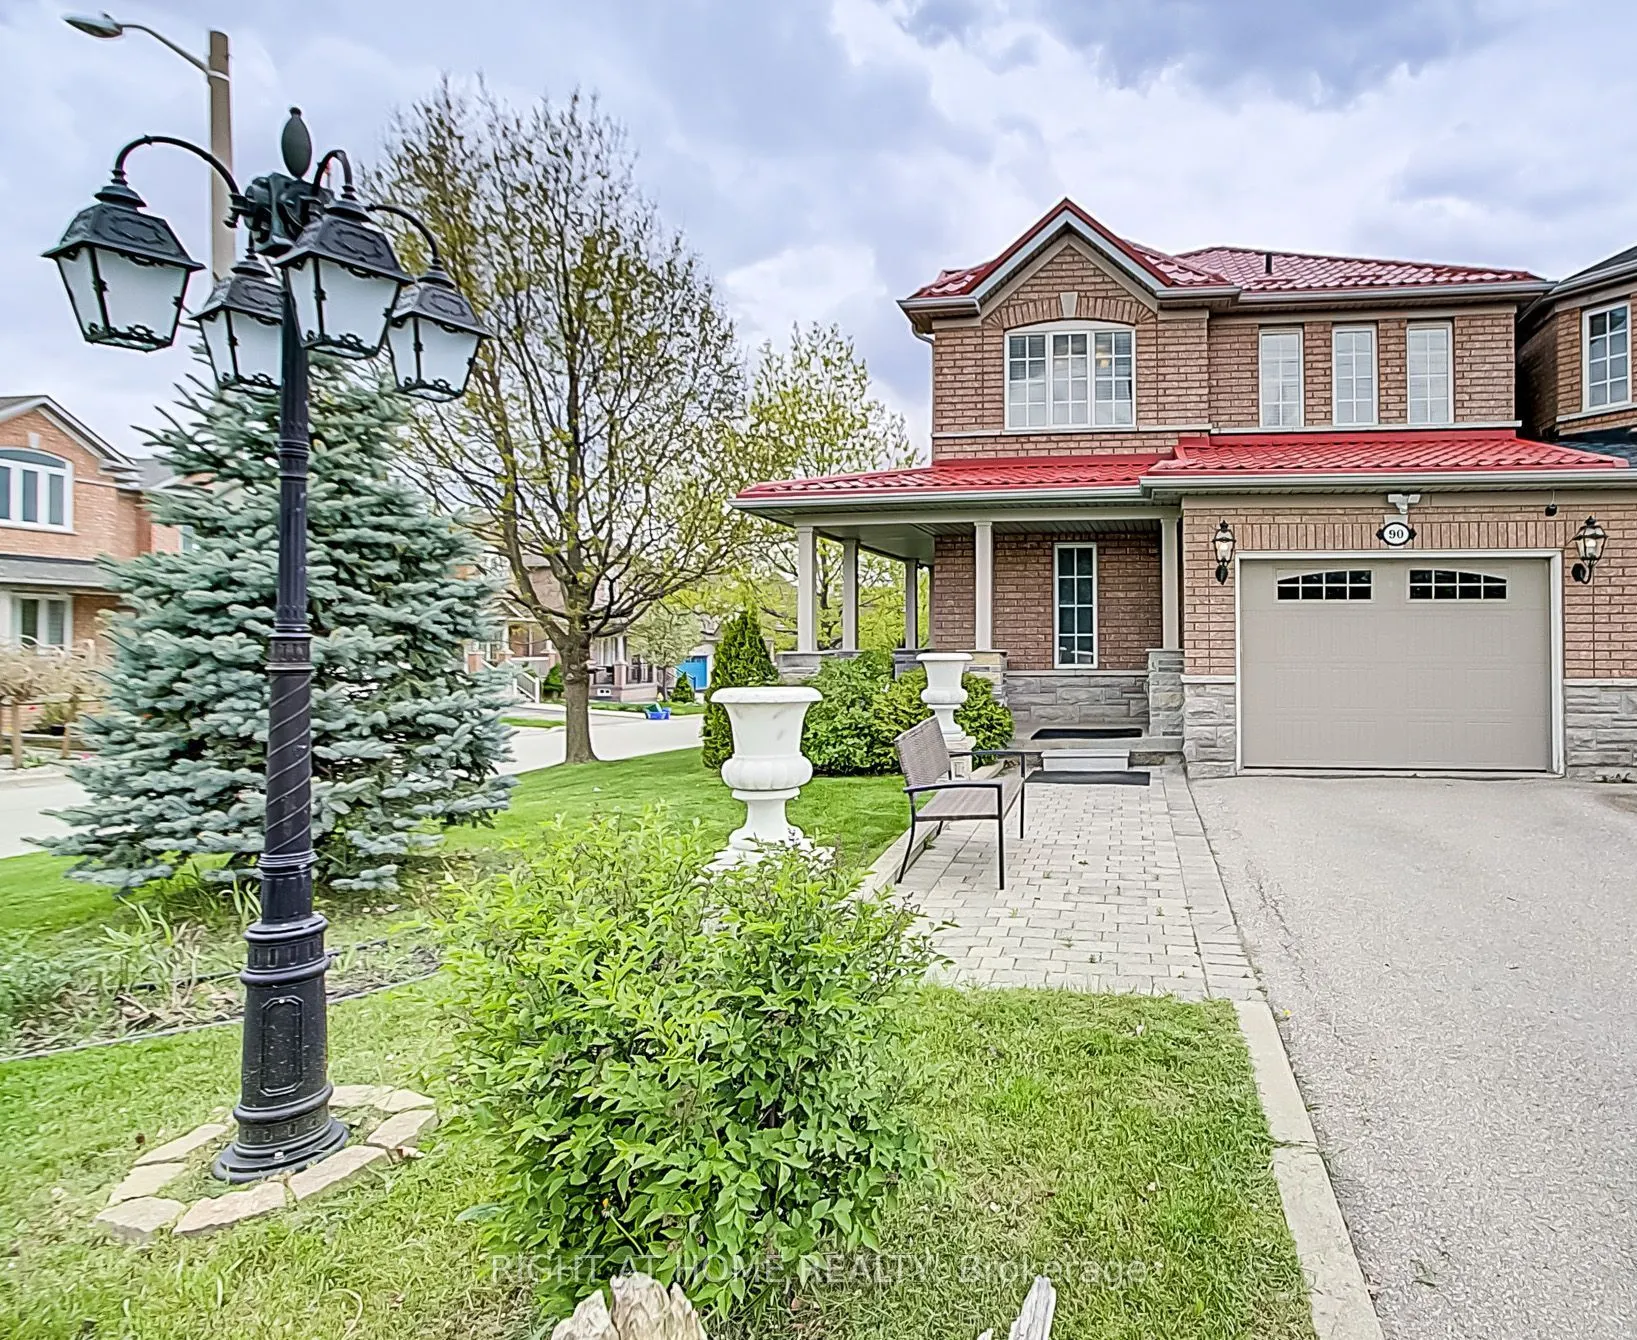
Welcome to this beautifully appointed corner-unit freehold townhouse in the highly sought-after Dufferin Hill community! Offering over 2,000 sq. ft. (including basement) of thoughtfully designed living space, this exceptional home combines comfort, style, and functionality. Situated on a premium cor...ner lot attached by the garage, this home features elegant quartz countertops, custom wood blinds, decorative wall trim throughout, and an abundance of pot lights. The professionally finished basement, complete with a kitchenette and 3-piece bathroom, provides additional versatile living space for extended family, guests, or entertaining. Step outside to enjoy the walkout to a beautifully landscaped backyard featuring a lovely garden, perfect for relaxing or hosting family and friends. Recent roof replacement in 2021 adds peace of mind. Ideally located close to top-rated schools, parks, shopping, public transit, GO Station, and major highways including 400, 404, 407 and Highway 7. An exceptional opportunity to own a spacious and well-maintained home in one of Vaughan's desirable family-friendly communities. A must-see!
Full Property Details
Interior
Bedrooms
3
Total Bedrooms
3
Washrooms
4
Square Footage
1500-2000 sqft
Basement
Finished
Heating Source
Gas
Heating Fuel
Forced Air
Air Conditioning
Central Air
Family Room
Yes
Kitchens
1
Kitchens Plus
1
Total Kitchens
2
Fireplace Features
No
Bedrooms
3
Total Bedrooms
3
Washrooms
4
Square Footage
1500-2000 sqft
Basement
Finished
Heating Source
Gas
Heating Fuel
Forced Air
Air Conditioning
Central Air
Family Room
Yes
Kitchens
1
Kitchens Plus
1
Total Kitchens
2
Fireplace Features
No
Exterior
Depth
107.54
Front
14.01
Lot Size
14 x 107.54 ft
Pool
None
Parking Spaces
3
Total Parking Spaces
3.00
Parking Description
Attached
Garage Spaces
1
Depth
107.54
Front
14.01
Lot Size
14 x 107.54 ft
Pool
None
Parking Spaces
3
Total Parking Spaces
3.00
Parking Description
Attached
Garage Spaces
1
Building Description
Style
2-Storey
Home Type
Townhome
Subtype
Att/Row/Townhouse
Property Orientation
West
Exterior Finish
Brick
Sewers
Sewers
Water Supply
Municipal
Possession Date
No Data
Style
2-Storey
Home Type
Townhome
Subtype
Att/Row/Townhouse
Property Orientation
West
Exterior Finish
Brick
Sewers
Sewers
Water Supply
Municipal
Possession Date
No Data
Community
Community
Patterson
Community
Patterson
Taxes & Fees
Taxes
$4,751.85 /yr
Tax Year
2025
Occupancy
Owner
Taxes
$4,751.85 /yr
Tax Year
2025
Occupancy
Owner
Room Types
Bedroom 2
Laminate, Double Closet
Dimensions 11.29 x 9.58 feet
108.16 sqft
Bedroom 3
Laminate, Double Closet
Dimensions 13.98 x 9.97 feet
139.38 sqft
Breakfast
Pot Lights, Laminate, W/O To Deck
Dimensions 8.99 x 7.97 feet
71.65 sqft
Dining Room
Pot Lights, Laminate, Laminate
Dimensions 19.98 x 10.99 feet
219.58 sqft
Kitchen
Quartz Counter, Ceramic Backsplash, Laminate
Dimensions 10.01 x 8.79 feet
87.99 sqft
Living Room
Pot Lights, Large Window, Laminate
Dimensions 19.98 x 10.99 feet
219.58 sqft
Primary Bedroom
4 Pc Ensuite, Walk-In Closet(s), Laminate
Dimensions 19.98 x 10.99 feet
219.58 sqft
Similar Properties(No results)
Mortgage Calculator
Calculate your estimated monthly mortgage payment
Price
$1,238,000
$
%
%
Monthly payment
By clicking Save, we will calculate your estimated mortgage for all properties using the saved values (down payment percentage, interest rate, and amortization).
The accuracy and applicability of this calculator are not guaranteed.