The Lawrence Group, RE/MAX Hallmark Realty Ltd., Brokerage
Serving buyers and sellers from York Region to Simcoe County, including Barrie, Innisfil, Bradford, Newmarket, Aurora, Richmond Hill and Vaughan. Richmond Hill Office: 9555 Yonge Street, Suite 201, Richmond Hill, ON L4C 9M5 · 905-883-4922 Innisfil Office: 55 Lakeshore Blvd, Innisfil, ON L0L 1R0 · 416-930-5506
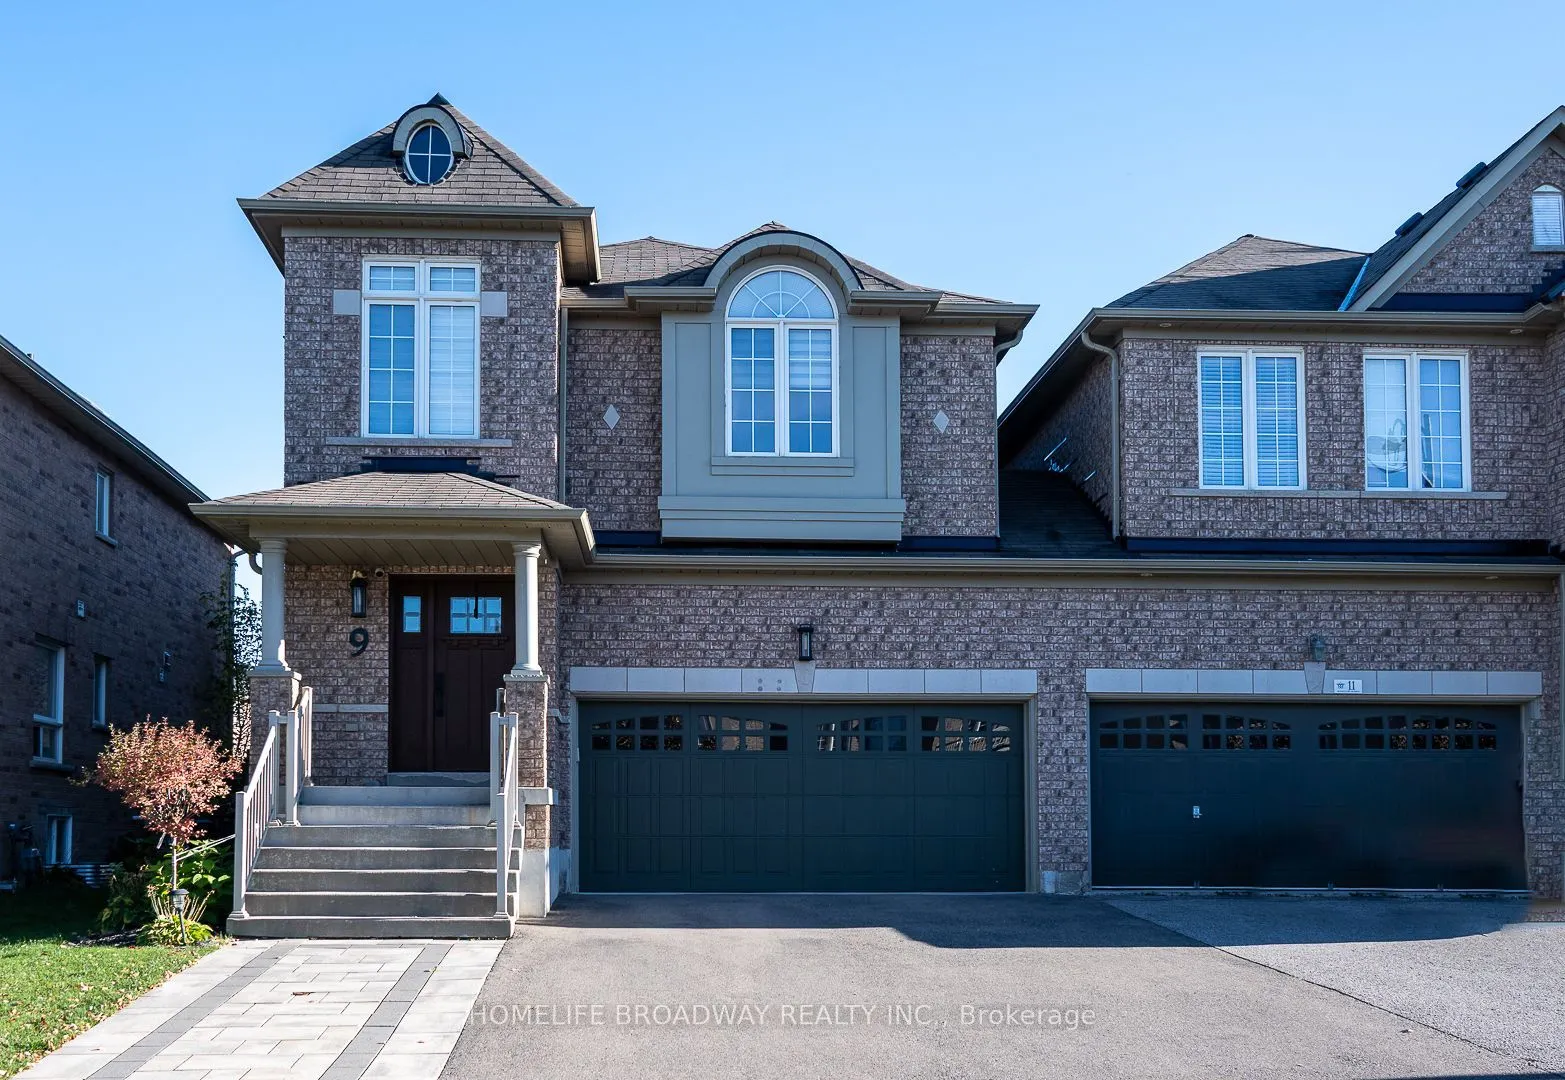
Welcome to the #9 Lewis Honey Drive. This sparkling and well kept freehold link house, feels like a detached house. This is what you are waiting for. Right In The Heart Of Aurora. Whole house with no carpet throughout. Stairs between ground and 2nd floor with iron pickets. Large size master bedroom ...with 5 pcs ensuite, 2nd bedroom with semi-ensuite. Laundry room on 2/f with window and laundry sink. Family room with electric fireplace and large window overlooking an open and airy backyard. A cozy and detailed kitchen offers extra cabinet for storage. Finished basement with recreation space and a cold room. A bright spacious entertainer's dream backyard features a landscaped garden, wooden deck, gazebo and interlocking patio. Long driveway with no walkway, can park extra 2 cars (total 4 parking spaces). EV charger in garage. Rough-in gas line for kitchen gas stove. Cold room and extra storage in the basement. Aurora TNT and 404 close by, Close To Hwy, Train, Bus, Groceries, Parks, Movies & More! This community has almost everything you need. This house is loaded with tons of upgrade. You need to see to believe. Come to see before it is gone!
Full Property Details
Interior
Bedrooms
3
Total Bedrooms
3
Washrooms
4
Square Footage
1500-2000 sqft
Basement
Finished
Heating Source
Gas
Heating Fuel
Forced Air
Air Conditioning
Central Air
Family Room
Yes
Kitchens
1
Total Kitchens
1
Fireplace Features
Yes
Bedrooms
3
Total Bedrooms
3
Washrooms
4
Square Footage
1500-2000 sqft
Basement
Finished
Heating Source
Gas
Heating Fuel
Forced Air
Air Conditioning
Central Air
Family Room
Yes
Kitchens
1
Total Kitchens
1
Fireplace Features
Yes
Exterior
Depth
90.32
Front
32.02
Driveway
Private
Lot Size
32 x 90.32 ft
Pool
None
Parking Spaces
2
Total Parking Spaces
4.00
Parking Description
Built-In
Garage Spaces
2
Depth
90.32
Front
32.02
Driveway
Private
Lot Size
32 x 90.32 ft
Pool
None
Parking Spaces
2
Total Parking Spaces
4.00
Parking Description
Built-In
Garage Spaces
2
Building Description
Style
2-Storey
Home Type
House
Subtype
Link
Property Orientation
South
Exterior Finish
Brick
Sewers
Sewers
Water Supply
Municipal
Possession Date
No Data
Style
2-Storey
Home Type
House
Subtype
Link
Property Orientation
South
Exterior Finish
Brick
Sewers
Sewers
Water Supply
Municipal
Possession Date
No Data
Community
Community
Bayview Northeast
Community
Bayview Northeast
Taxes & Fees
Taxes
$6,161.36 /yr
Tax Year
2026
Occupancy
Vacant
Taxes
$6,161.36 /yr
Tax Year
2026
Occupancy
Vacant
Room Types
Bedroom 2
Pot Lights, Semi Ensuite, Wood
Dimensions 13.45 x 11.65 feet
156.69 sqft
Bedroom 3
Pot Lights, Closet, Wood
Dimensions 11.68 x 10.01 feet
116.92 sqft
Dining Room
Overlooks Family, Large Window, Wood
Dimensions 12.7 x 12.5 feet
158.75 sqft
Family Room
Overlooks Backyard, Overlooks Dining, Wood
Dimensions 14.17 x 10.99 feet
155.73 sqft
Kitchen
Pot Lights, Stainless Steel Appl, Stone Counters
Dimensions 18.01 x 11.48 feet
206.75 sqft
Laundry
Pot Lights, Window, Laundry Sink
Dimensions - feet
0 sqft
Primary Bedroom
Walk-In Closet(s), 5 Pc Ensuite, Wood
Dimensions 19.03 x 12.01 feet
228.55 sqft
Recreation
Pot Lights, 3 Pc Bath, Laminate
Dimensions 20.8 x 11.32 feet
235.46 sqft
Similar Properties(No results)
Mortgage Calculator
Calculate your estimated monthly mortgage payment
Price
$1,199,000
$
%
%
Monthly payment
By clicking Save, we will calculate your estimated mortgage for all properties using the saved values (down payment percentage, interest rate, and amortization).
The accuracy and applicability of this calculator are not guaranteed.