The Lawrence Group, RE/MAX Hallmark Realty Ltd., Brokerage
Serving buyers and sellers from York Region to Simcoe County, including Barrie, Innisfil, Bradford, Newmarket, Aurora, Richmond Hill and Vaughan. Richmond Hill Office: 9555 Yonge Street, Suite 201, Richmond Hill, ON L4C 9M5 · 905-883-4922 Innisfil Office: 55 Lakeshore Blvd, Innisfil, ON L0L 1R0 · 416-930-5506
Sign In or Create a Free Account to see full details of this property
Key Facts
Key facts for 5 Emerald Lane #213
Property Type
Condo, Apartment
Parking
2 garage, 2 parking
MLS #
N14161572
Size
700-799 sqft
Basement
None
Listed on
2026-11-08
Lot size
-
Tax
$2,117 /yr
Days on Market
1
Approximate Age
-
Maintenance Fee
$733.53/mo
Common Elements, Wat...
Description
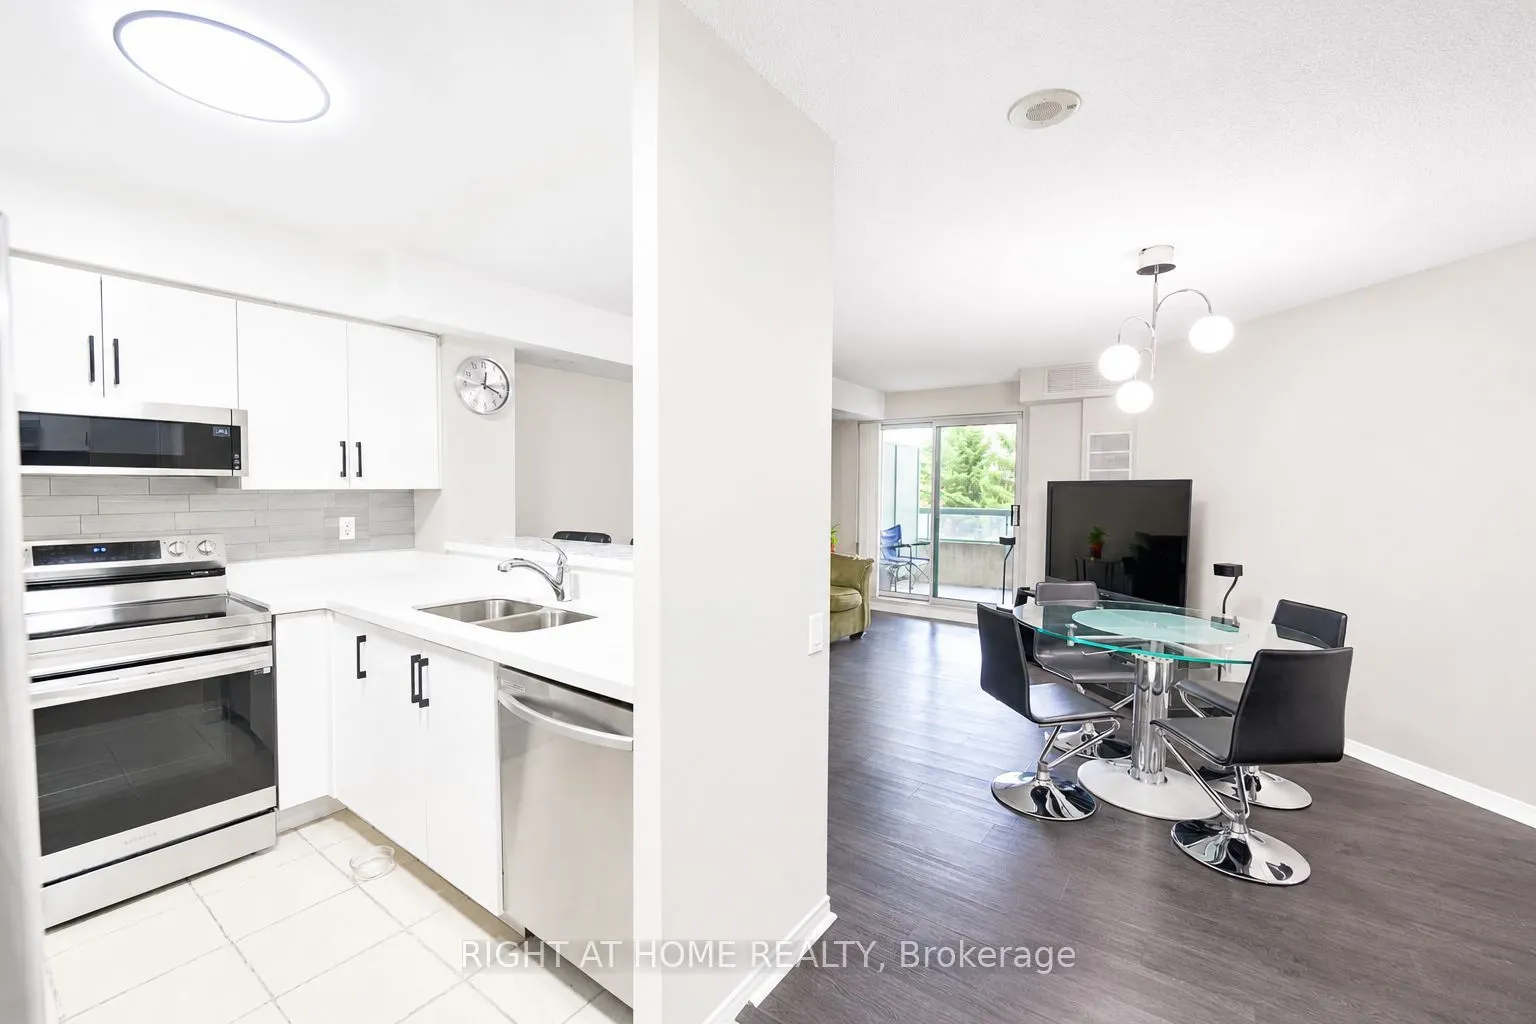
Welcome to Suite 213 at Eiffel Towers II by Menkes, a well-kept boutique building in a gated, beautifully landscaped community at Bathurst & Steeles. This bright 1+1 bedroom suite offers 755 sq ft of interior living space plus a private balcony, approx. 806 sq ft in total. The kitchen was renovated ...in 2024 with quartz countertops and a breakfast bar, and opens to a combined living and dining area with a walkout to the balcony. The separate den has a closet and works easily as a second bedroom or home office. Features include vinyl flooring throughout, ensuite laundry and central air. A locker is included, and maintenance fees cover water.Residents enjoy an outdoor pool, fitness centre, sauna, party/games room, meeting room, guest suites, visitor parking and 24-hour gated security.TTC and YRT buses stop steps away on Steeles, and Hwy 407 and 401 are close by. You're minutes from Promenade and Centerpoint malls, groceries, restaurants, places of worship, Moore Park and top-rated Thornhill schools, with York University a short drive away. Because the building is in Vaughan, buyers pay no Toronto Land Transfer Tax. A great opportunity for first-time buyers, downsizers and investors alike.Two owned tandem parking spaces included
Full Property Details
Interior
Bedrooms
1
Bedrooms Plus
1
Total Bedrooms
2
Washrooms
1
Square Footage
700-799 sqft
Basement
None
Heating Source
Electric
Heating Fuel
Forced Air
Air Conditioning
Central Air
Family Room
Yes
Kitchens
1
Total Kitchens
1
Fireplace Features
Yes
Bedrooms
1
Bedrooms Plus
1
Total Bedrooms
2
Washrooms
1
Square Footage
700-799 sqft
Basement
None
Heating Source
Electric
Heating Fuel
Forced Air
Air Conditioning
Central Air
Family Room
Yes
Kitchens
1
Total Kitchens
1
Fireplace Features
Yes
Exterior
Parking Spaces
2
Total Parking Spaces
2.00
Garage Spaces
2
Balcony
Open
Parking Spaces
2
Total Parking Spaces
2.00
Garage Spaces
2
Balcony
Open
Building Description
Style
Apartment
Home Type
Condo
Subtype
Condo Apt
Property Orientation
North
Exterior Finish
Brick
Possession Date
11/30/2026
Locker
Owned
Style
Apartment
Home Type
Condo
Subtype
Condo Apt
Property Orientation
North
Exterior Finish
Brick
Possession Date
11/30/2026
Locker
Owned
Community
Community
Crestwood-Springfarm-Yorkhill
Community
Crestwood-Springfarm-Yorkhill
Taxes & Fees
Taxes
$2,117 /yr
Tax Year
2026
Occupancy
Owner
Maintenance Fee
$733.53/mo
Common Elements
Included
Water
Included
Building Insurance
Included
Taxes
$2,117 /yr
Tax Year
2026
Occupancy
Owner
Maintenance Fee
$733.53/mo
Common Elements
Included
Water
Included
Building Insurance
Included
Other
Pets
Yes-with Restrictions
Pets
Yes-with Restrictions
Room Types
Den
-
Dimensions 10.79 x 10.53 feet
113.62 sqft
Dining Room
-
Dimensions 13.06 x 9.25 feet
120.8 sqft
Kitchen
-
Dimensions 8.23 x 8.04 feet
66.17 sqft
Living Room
-
Dimensions 15.75 x 13.45 feet
211.84 sqft
Primary Bedroom
-
Dimensions 14.34 x 11.09 feet
159.03 sqft
Similar Properties(No results)
Mortgage Calculator
Calculate your estimated monthly mortgage payment
Price
$500,000
$
%
%
Monthly payment
By clicking Save, we will calculate your estimated mortgage for all properties using the saved values (down payment percentage, interest rate, and amortization).
The accuracy and applicability of this calculator are not guaranteed.