The Lawrence Group, RE/MAX Hallmark Realty Ltd., Brokerage
Serving buyers and sellers from York Region to Simcoe County, including Barrie, Innisfil, Bradford, Newmarket, Aurora, Richmond Hill and Vaughan. Richmond Hill Office: 9555 Yonge Street, Suite 201, Richmond Hill, ON L4C 9M5 · 905-883-4922 Innisfil Office: 55 Lakeshore Blvd, Innisfil, ON L0L 1R0 · 416-930-5506
Sign In or Create a Free Account to see full details of this property
Key Facts
Key facts for 4400 Highway 7
Property Type
Commercial
Parking
None
MLS #
N14160828
Size
-
Basement
-
Listed on
2026-11-07
Lot size
65 x 146.0
Tax
$21,301 /yr
Days on Market
1
Approximate Age
-
Maintenance Fee
-
Description
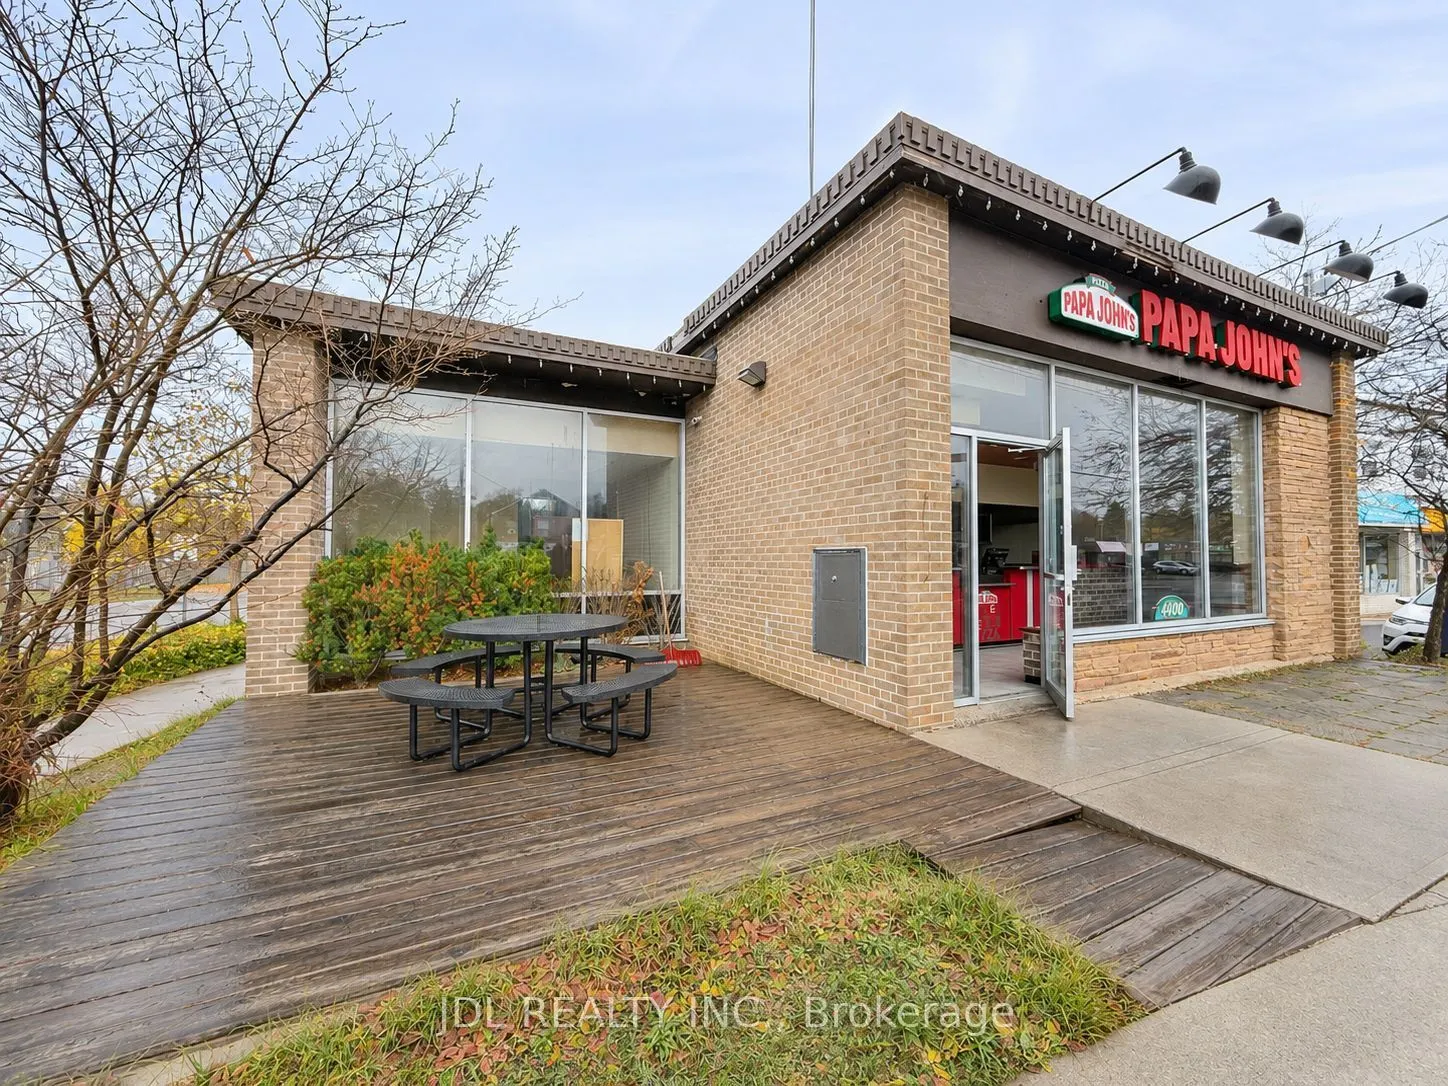
Exceptional opportunity to own a freestanding commercial building at 4400 Highway 7 in Markham! Offering approximately 3,105 sq. ft. of total space, including the basement. This property is ideally positioned on a prominent corner along busy Highway 7, providing outstanding street exposure and visib...ility. Ideal location for a professional office, restaurant, retail, hospitality, and more.The standalone building offers a strongstreet presence and flexibility for your business needs. The basement features office space, a kitchen, and two separate entrances/exits, offering convenient access and additional functional space. C1 zoning. An excellent opportunity for owner-users seeking a dedicated business location or investors looking to add a well-positioned commercial property to their portfolio. Excellent location with potential for rezoning.
Full Property Details
General
Business Type
Hospitality/Food Related
Retail Area
3105.00 Sq Ft
Total Area
9289.00 Square Feet
Sprinklers
No
Drive-In Level Shipping Doors
-
Double Man Shipping Doors
-
Grade Level Shipping Doors
-
Truck Level Shipping Doors
-
Business Type
Hospitality/Food Related
Retail Area
3105.00 Sq Ft
Total Area
9289.00 Square Feet
Sprinklers
No
Drive-In Level Shipping Doors
-
Double Man Shipping Doors
-
Grade Level Shipping Doors
-
Truck Level Shipping Doors
-
Interior
Washrooms
0
Heating Fuel
Gas Forced Air Open
Air Conditioning
Yes
Washrooms
0
Heating Fuel
Gas Forced Air Open
Air Conditioning
Yes
Exterior
Depth
146.0
Front
65.0
Lot Size
65 x 146.0 ft
Parking Spaces
-
Total Parking Spaces
-
Parking Description
None
Garage Spaces
-
Zoning
Commercial
Depth
146.0
Front
65.0
Lot Size
65 x 146.0 ft
Parking Spaces
-
Total Parking Spaces
-
Parking Description
None
Garage Spaces
-
Zoning
Commercial
Building Description
Home Type
Commercial
Subtype
Commercial/Retail
Water Supply
Municipal
Possession Date
11/30/2026
Home Type
Commercial
Subtype
Commercial/Retail
Water Supply
Municipal
Possession Date
11/30/2026
Community
Community
Unionville
Community
Unionville
Taxes & Fees
Taxes
$21,301 /yr
Tax Year
2026
Occupancy
Vacant
Taxes
$21,301 /yr
Tax Year
2026
Occupancy
Vacant
Similar Properties(No results)
Mortgage Calculator
Calculate your estimated monthly mortgage payment
Price
$2,790,000
$
%
%
Monthly payment
By clicking Save, we will calculate your estimated mortgage for all properties using the saved values (down payment percentage, interest rate, and amortization).
The accuracy and applicability of this calculator are not guaranteed.