The Lawrence Group, RE/MAX Hallmark Realty Ltd., Brokerage
Serving buyers and sellers from York Region to Simcoe County, including Barrie, Innisfil, Bradford, Newmarket, Aurora, Richmond Hill and Vaughan. Richmond Hill Office: 9555 Yonge Street, Suite 201, Richmond Hill, ON L4C 9M5 · 905-883-4922 Innisfil Office: 55 Lakeshore Blvd, Innisfil, ON L0L 1R0 · 416-930-5506
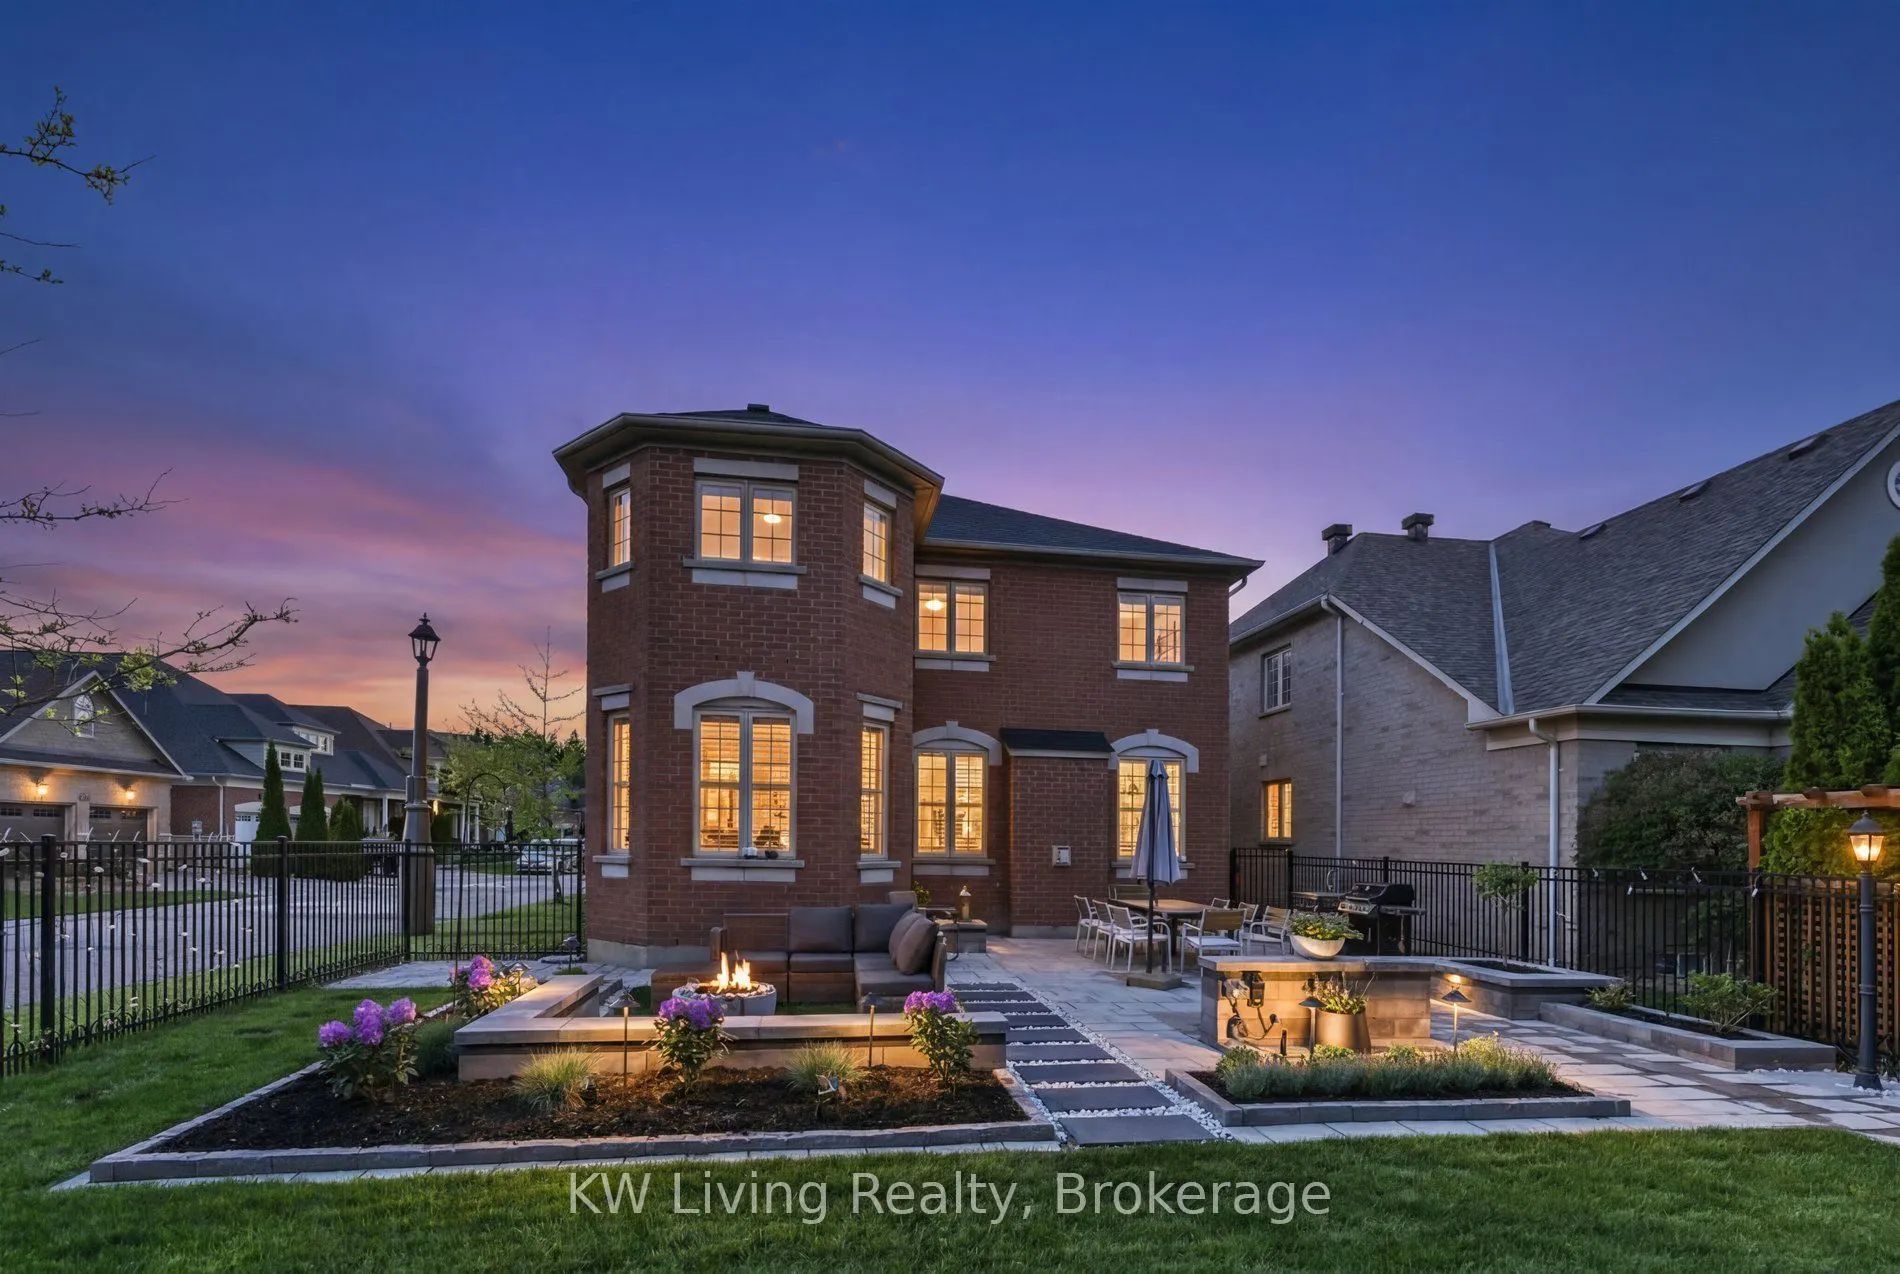
Welcome to one of the area's most prestigious gated communities with luxury, comfort & lifestyle. Nestled in a private, child-safe enclave, this exquisitely renovated residence showcases exceptional craftsmanship and over 3,650 sq ft of thoughtfully designed living space with bright south exposure. ...The chef-inspired kitchen is appointed with premium La Cornue France gas range, Vent-A-Hood, Fulgor Milano built-in oven, Miele dishwasher, elegant quartz countertops & touchless faucet. The professionally finished lower level offers an expansive recrm, guest bdrm, 4-piece bath, wet bar & storage. Step outside to a beautifully landscaped backyard with tranquil water feature. Minutes to Hwy 404, Bloomington GO, St. Andrew's College and steps to Emerald Hills Golf Club. Low monthly maintenance grants access to resort-style amenities including clubhouse, pool, hot tub, sauna, tennis courts, fitness center, party room, playground, plus water, sewage, lawn irrigation, landscaping & snow removal.
By clicking Save, we will calculate your estimated mortgage for all properties using the saved values (down payment percentage, interest rate, and amortization).
The accuracy and applicability of this calculator are not guaranteed.