The Lawrence Group, RE/MAX Hallmark Realty Ltd., Brokerage
Serving buyers and sellers from York Region to Simcoe County, including Barrie, Innisfil, Bradford, Newmarket, Aurora, Richmond Hill and Vaughan. Richmond Hill Office: 9555 Yonge Street, Suite 201, Richmond Hill, ON L4C 9M5 · 905-883-4922 Innisfil Office: 55 Lakeshore Blvd, Innisfil, ON L0L 1R0 · 416-930-5506
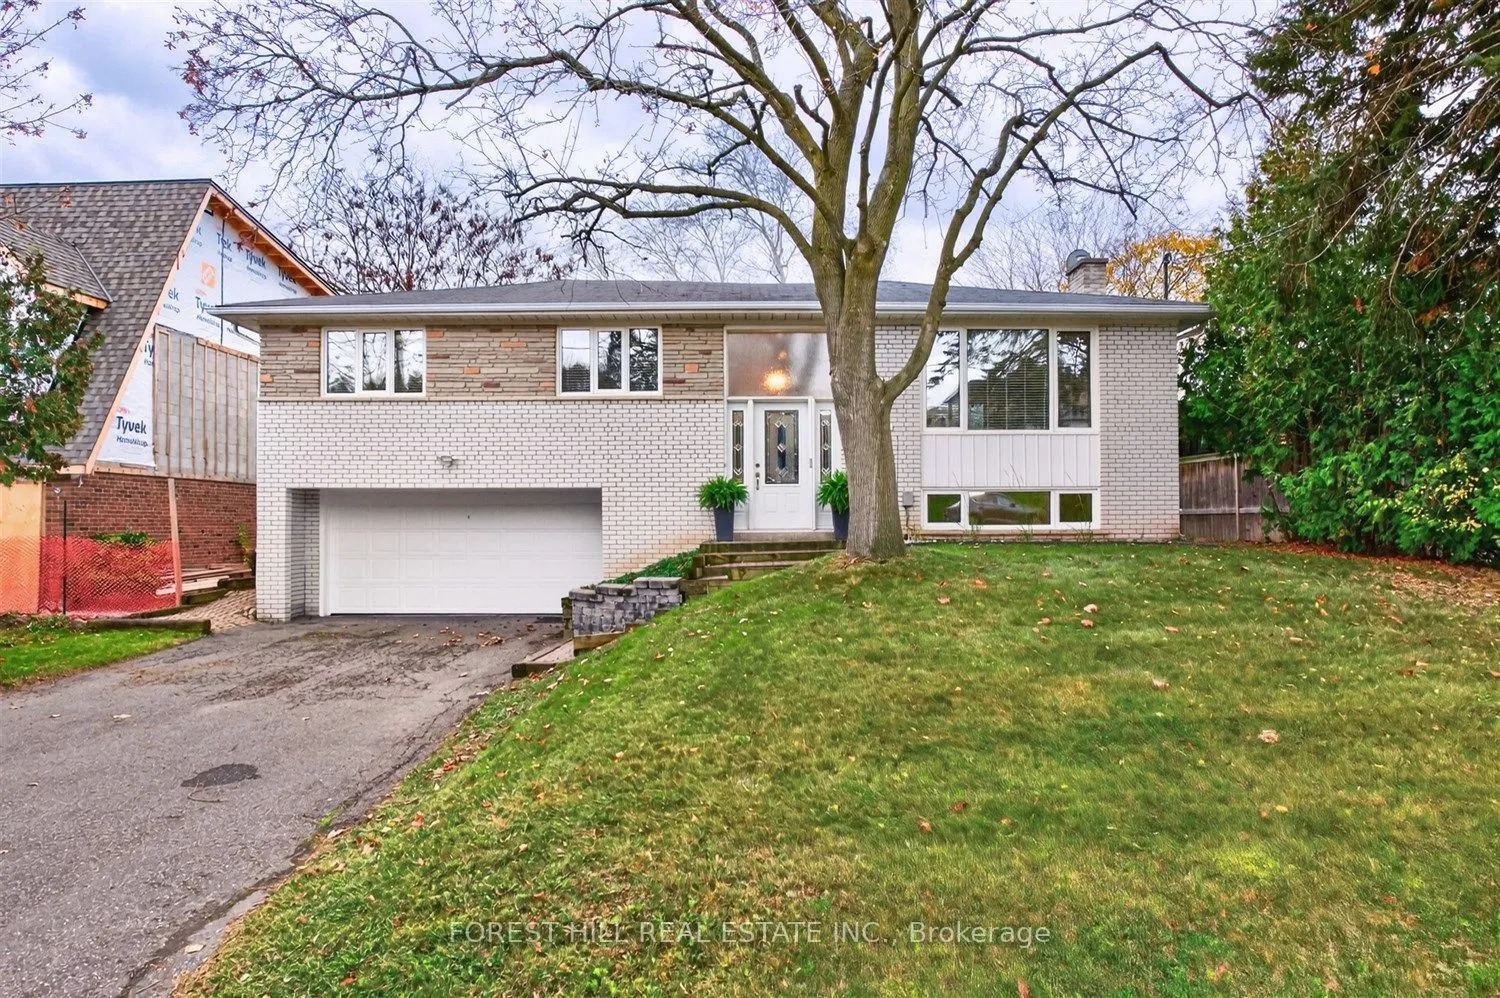
Set in the heart of Old Kleinburg Village, this updated raised bungalow occupies an impressive 62 x 135 ft. south-facing lot, featuring a generous backyard and deck off the dining room, ideal for outdoor enjoyment and entertaining. Offering exceptional flexibility, move in and enjoy, renovate, or bu...ild your dream home. Hardwood floors, spacious principal rooms, an eat-in kitchen and a functional layout make this an appealing opportunity for end-users, families and builders alike. Enjoy the Kleinburg lifestyle, with the Village, McMichael Canadian Art Collection, boutique shops, fine dining, charming cafés, parks, trails and great schools all within walking distance. A residence with endless possibilities in one of Kleinburg's most desirable locations.
Full Property Details
Interior
Bedrooms
3
Bedrooms Plus
1
Total Bedrooms
4
Washrooms
2
Square Footage
1100-1500 sqft
Basement
Finished with Walk-Out
Heating Source
Gas
Heating Fuel
Forced Air
Air Conditioning
Central Air
Family Room
No
Kitchens
1
Total Kitchens
1
Fireplace Features
No
Bedrooms
3
Bedrooms Plus
1
Total Bedrooms
4
Washrooms
2
Square Footage
1100-1500 sqft
Basement
Finished with Walk-Out
Heating Source
Gas
Heating Fuel
Forced Air
Air Conditioning
Central Air
Family Room
No
Kitchens
1
Total Kitchens
1
Fireplace Features
No
Exterior
Depth
135.0
Front
62.0
Driveway
Private Double
Lot Size
62 x 135.0 ft
Pool
None
Parking Spaces
4
Total Parking Spaces
6.00
Parking Description
Built-In
Garage Spaces
2
Depth
135.0
Front
62.0
Driveway
Private Double
Lot Size
62 x 135.0 ft
Pool
None
Parking Spaces
4
Total Parking Spaces
6.00
Parking Description
Built-In
Garage Spaces
2
Building Description
Style
Bungalow-Raised
Home Type
House
Subtype
Detached
Property Orientation
South
Exterior Finish
Brick
Sewers
Sewers
Water Supply
Municipal
Possession Date
No Data
Style
Bungalow-Raised
Home Type
House
Subtype
Detached
Property Orientation
South
Exterior Finish
Brick
Sewers
Sewers
Water Supply
Municipal
Possession Date
No Data
Community
Community
Kleinburg
Community
Kleinburg
Taxes & Fees
Taxes
$6,832.86 /yr
Tax Year
2026
Occupancy
Owner
Taxes
$6,832.86 /yr
Tax Year
2026
Occupancy
Owner
Room Types
Bedroom 2
Closet, Window, Hardwood Floor
Dimensions 9.84 x 12.8 feet
125.95 sqft
Bedroom 3
Closet, Window, Hardwood Floor
Dimensions 9.84 x 9.84 feet
96.83 sqft
Bedroom 4
Window, Laminate
Dimensions 4.27 x 10.83 feet
46.24 sqft
Breakfast
Open Concept, Window, Tile Floor
Dimensions 6.23 x 11.15 feet
69.46 sqft
Dining Room
Open Concept, W/O To Yard, Hardwood Floor
Dimensions 11.15 x 11.81 feet
131.68 sqft
Kitchen
Eat-in Kitchen, Modern Kitchen, Tile Floor
Dimensions 10.17 x 11.15 feet
113.4 sqft
Living Room
Open Concept, Window, Hardwood Floor
Dimensions 12.8 x 16.08 feet
205.82 sqft
Primary Bedroom
Closet, Window, Hardwood Floor
Dimensions 11.15 x 14.76 feet
164.57 sqft
Recreation
Window, Laminate
Dimensions 13.12 x 16.08 feet
210.97 sqft
Similar Properties(No results)
Mortgage Calculator
Calculate your estimated monthly mortgage payment
Price
$1,695,000
$
%
%
Monthly payment
By clicking Save, we will calculate your estimated mortgage for all properties using the saved values (down payment percentage, interest rate, and amortization).
The accuracy and applicability of this calculator are not guaranteed.