The Lawrence Group, RE/MAX Hallmark Realty Ltd., Brokerage
Serving buyers and sellers from York Region to Simcoe County, including Barrie, Innisfil, Bradford, Newmarket, Aurora, Richmond Hill and Vaughan. Richmond Hill Office: 9555 Yonge Street, Suite 201, Richmond Hill, ON L4C 9M5 · 905-883-4922 Innisfil Office: 55 Lakeshore Blvd, Innisfil, ON L0L 1R0 · 416-930-5506
Sign In or Create a Free Account to see full details of this property
Key Facts
Key facts for 6 Rouge Street
Property Type
House, 2-Storey
Parking
Detached 1 garage, 3 parking
MLS #
N14155496
Size
1100-1500 sqft
Basement
Unfinished
Listed on
2026-11-02
Lot size
84 x 200.0
Tax
$6,251 /yr
Days on Market
4
Approximate Age
-
Maintenance Fee
-
Description
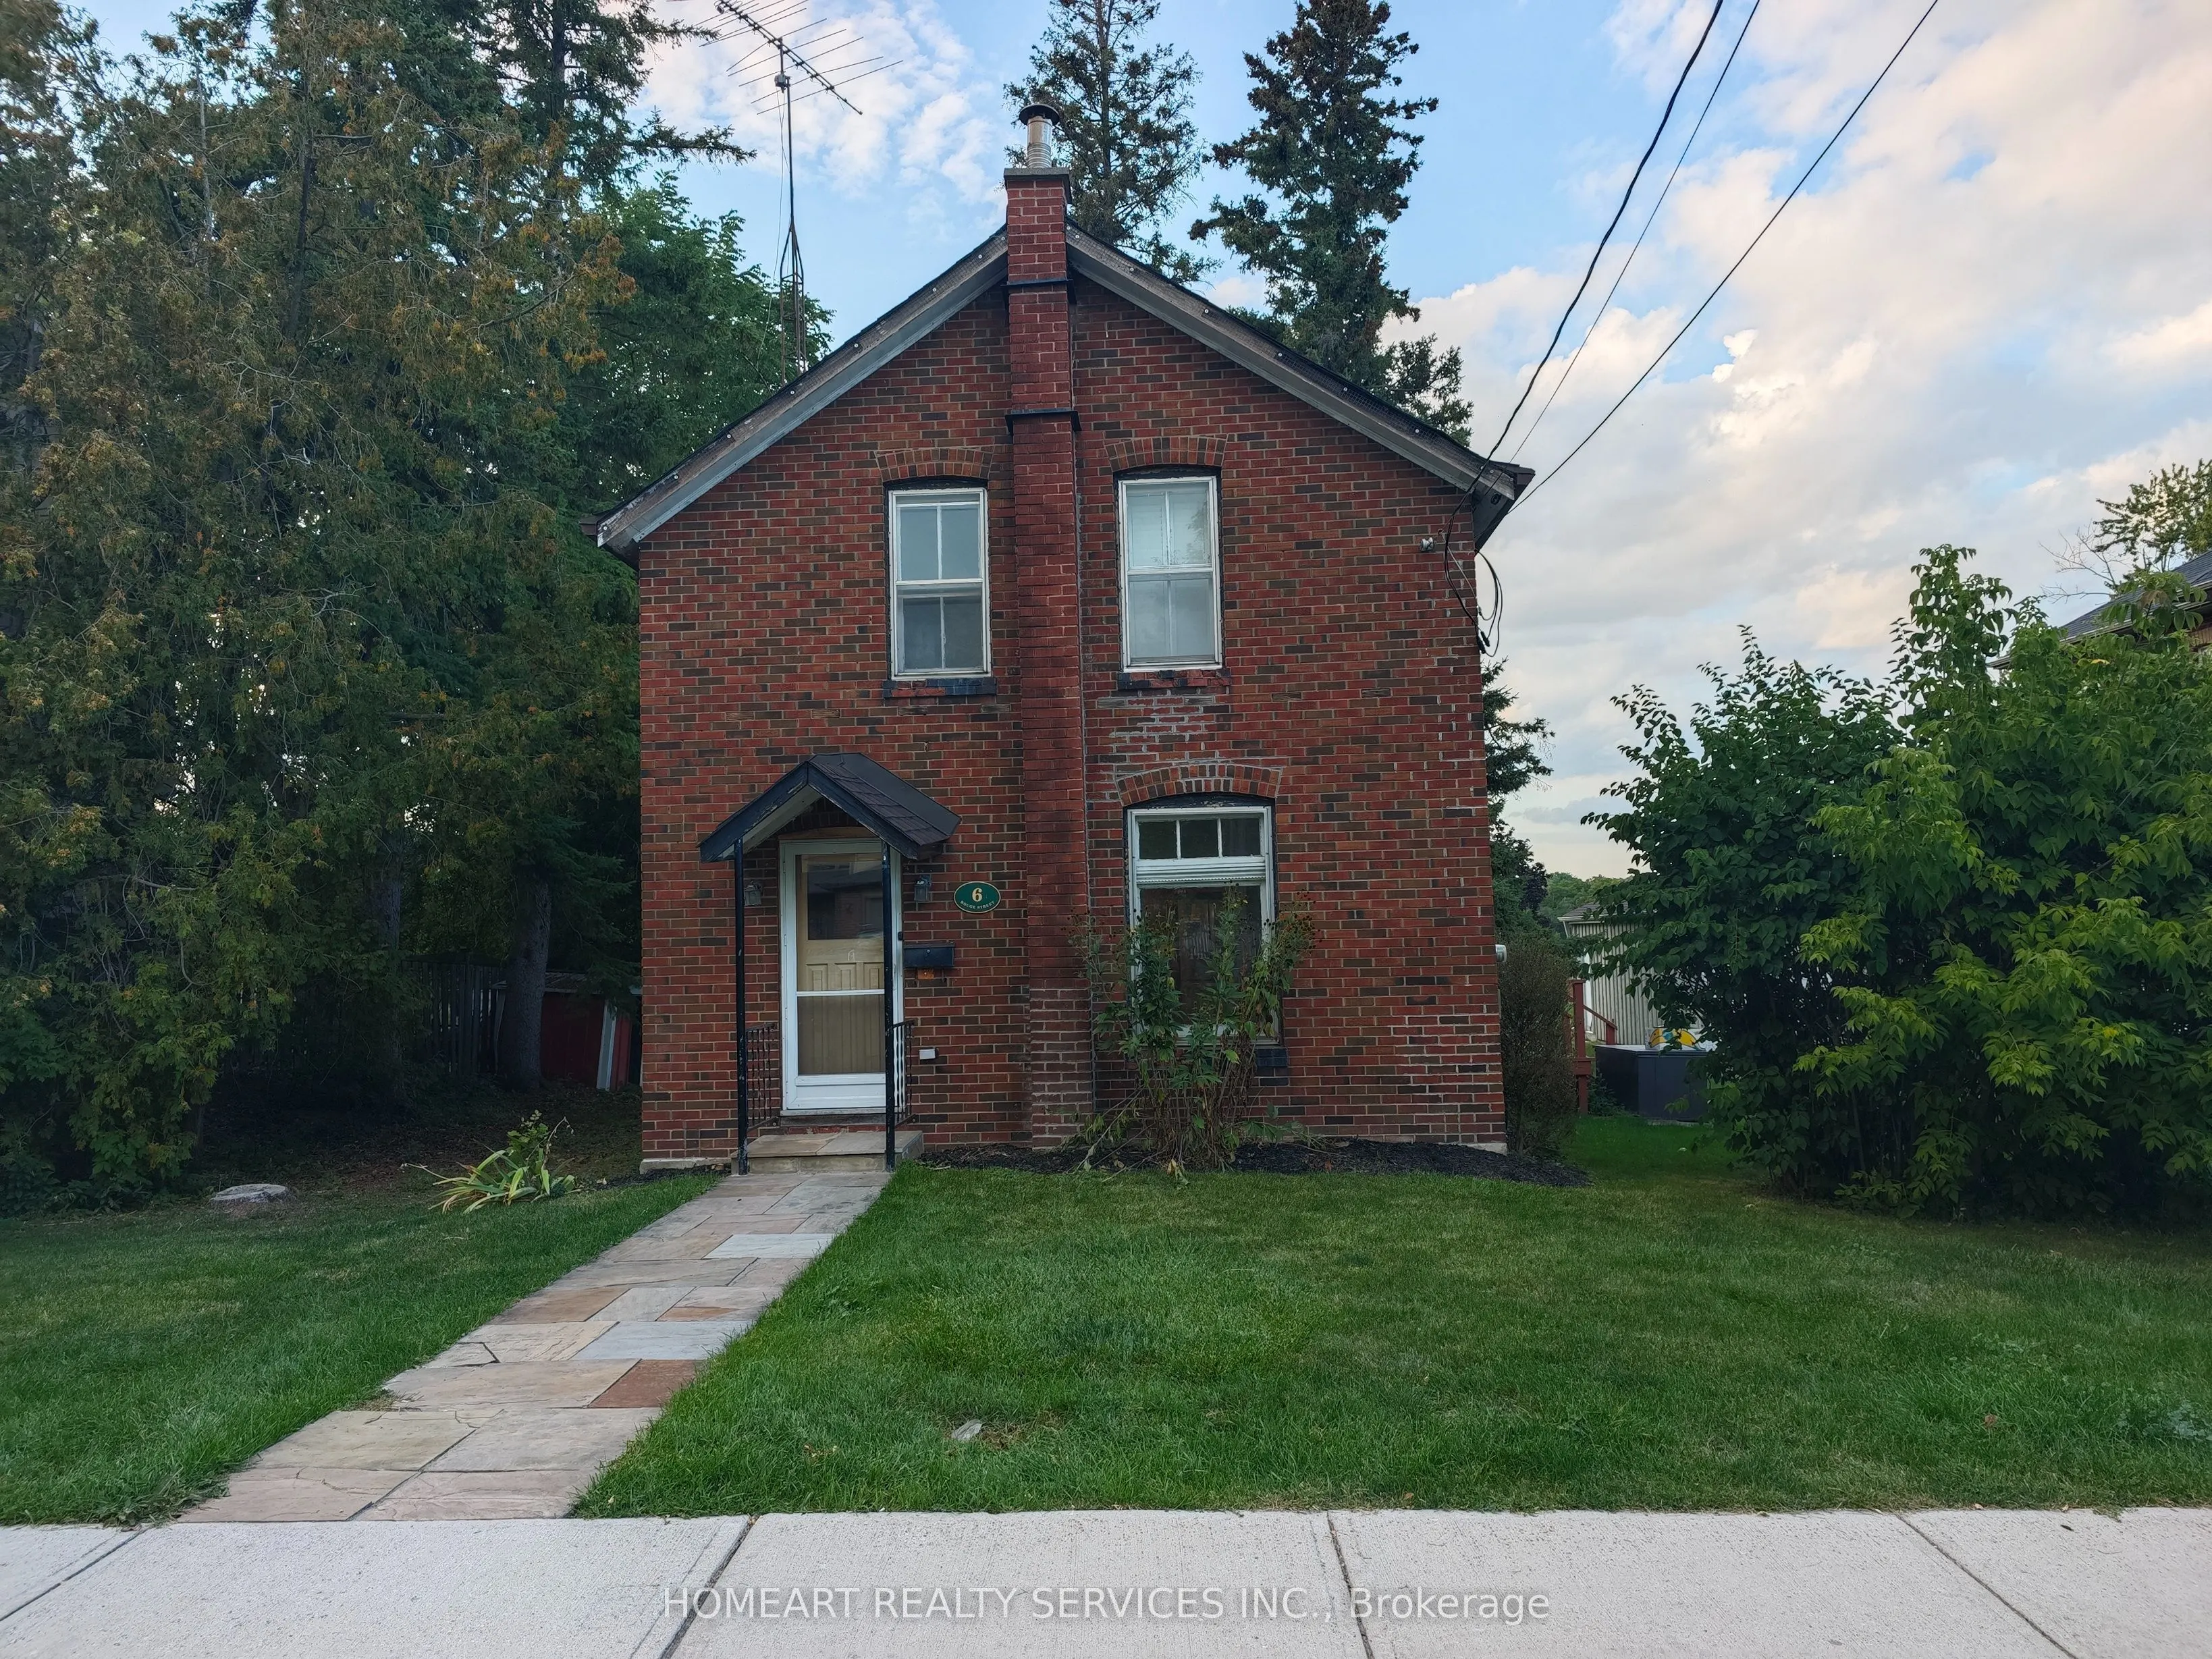
Welcome to this well maintained and impressive 84 x 200 sqft lot, located in the serene, established Markham neighbourhood. This charming heritage home is perfect for a small family with a cozy family room and a decent size kitchen with dining area on the main floor. The spa like 3 piece bath has be...en updated with bianco carrera porcelin tiles, glass shower and chrome fixtures. Primary bedroom overlook the hugh private backyard. A tailor made closet fully utilize the second bedroom space. James Robinson PS, Markham District HS ,St. Patrick Catholic School & Father Michael McGivney Academy school zone. Close to parks, shops and public transit. Minutes to 407/404. Don't miss out!
Full Property Details
Interior
Bedrooms
2
Total Bedrooms
2
Washrooms
1
Square Footage
1100-1500 sqft
Basement
Unfinished
Heating Source
Gas
Heating Fuel
Forced Air
Air Conditioning
Central Air
Family Room
No
Kitchens
1
Total Kitchens
1
Fireplace Features
No
Bedrooms
2
Total Bedrooms
2
Washrooms
1
Square Footage
1100-1500 sqft
Basement
Unfinished
Heating Source
Gas
Heating Fuel
Forced Air
Air Conditioning
Central Air
Family Room
No
Kitchens
1
Total Kitchens
1
Fireplace Features
No
Exterior
Depth
200.0
Front
84.0
Lot Size
84 x 200.0 ft
Pool
None
Parking Spaces
3
Total Parking Spaces
4.00
Parking Description
Detached
Garage Spaces
1
Depth
200.0
Front
84.0
Lot Size
84 x 200.0 ft
Pool
None
Parking Spaces
3
Total Parking Spaces
4.00
Parking Description
Detached
Garage Spaces
1
Building Description
Style
2-Storey
Home Type
House
Subtype
Detached
Property Orientation
North
Exterior Finish
Brick
Sewers
Septic
Water Supply
Well
Possession Date
11/16/2026
Style
2-Storey
Home Type
House
Subtype
Detached
Property Orientation
North
Exterior Finish
Brick
Sewers
Septic
Water Supply
Well
Possession Date
11/16/2026
Community
Community
Vinegar Hill
Community
Vinegar Hill
Taxes & Fees
Taxes
$6,251 /yr
Tax Year
2026
Occupancy
Vacant
Taxes
$6,251 /yr
Tax Year
2026
Occupancy
Vacant
Room Types
Bedroom
Laminate, South View, Closet Organizers
Dimensions 11.68 x 9.84 feet
114.93 sqft
Den
Laminate, Linen Closet, Window
Dimensions 16.99 x 5.51 feet
93.61 sqft
Kitchen
Centre Island, Eat-in Kitchen, Hardwood Floor
Dimensions 18.8 x 11.09 feet
208.49 sqft
Living Room
Hardwood Floor, South View, Picture Window
Dimensions 13.39 x 12.8 feet
171.39 sqft
Similar Properties(No results)
Mortgage Calculator
Calculate your estimated monthly mortgage payment
Price
$1,200,000
$
%
%
Monthly payment
By clicking Save, we will calculate your estimated mortgage for all properties using the saved values (down payment percentage, interest rate, and amortization).
The accuracy and applicability of this calculator are not guaranteed.