The Lawrence Group, RE/MAX Hallmark Realty Ltd., Brokerage
Serving buyers and sellers from York Region to Simcoe County, including Barrie, Innisfil, Bradford, Newmarket, Aurora, Richmond Hill and Vaughan. Richmond Hill Office: 9555 Yonge Street, Suite 201, Richmond Hill, ON L4C 9M5 · 905-883-4922 Innisfil Office: 55 Lakeshore Blvd, Innisfil, ON L0L 1R0 · 416-930-5506
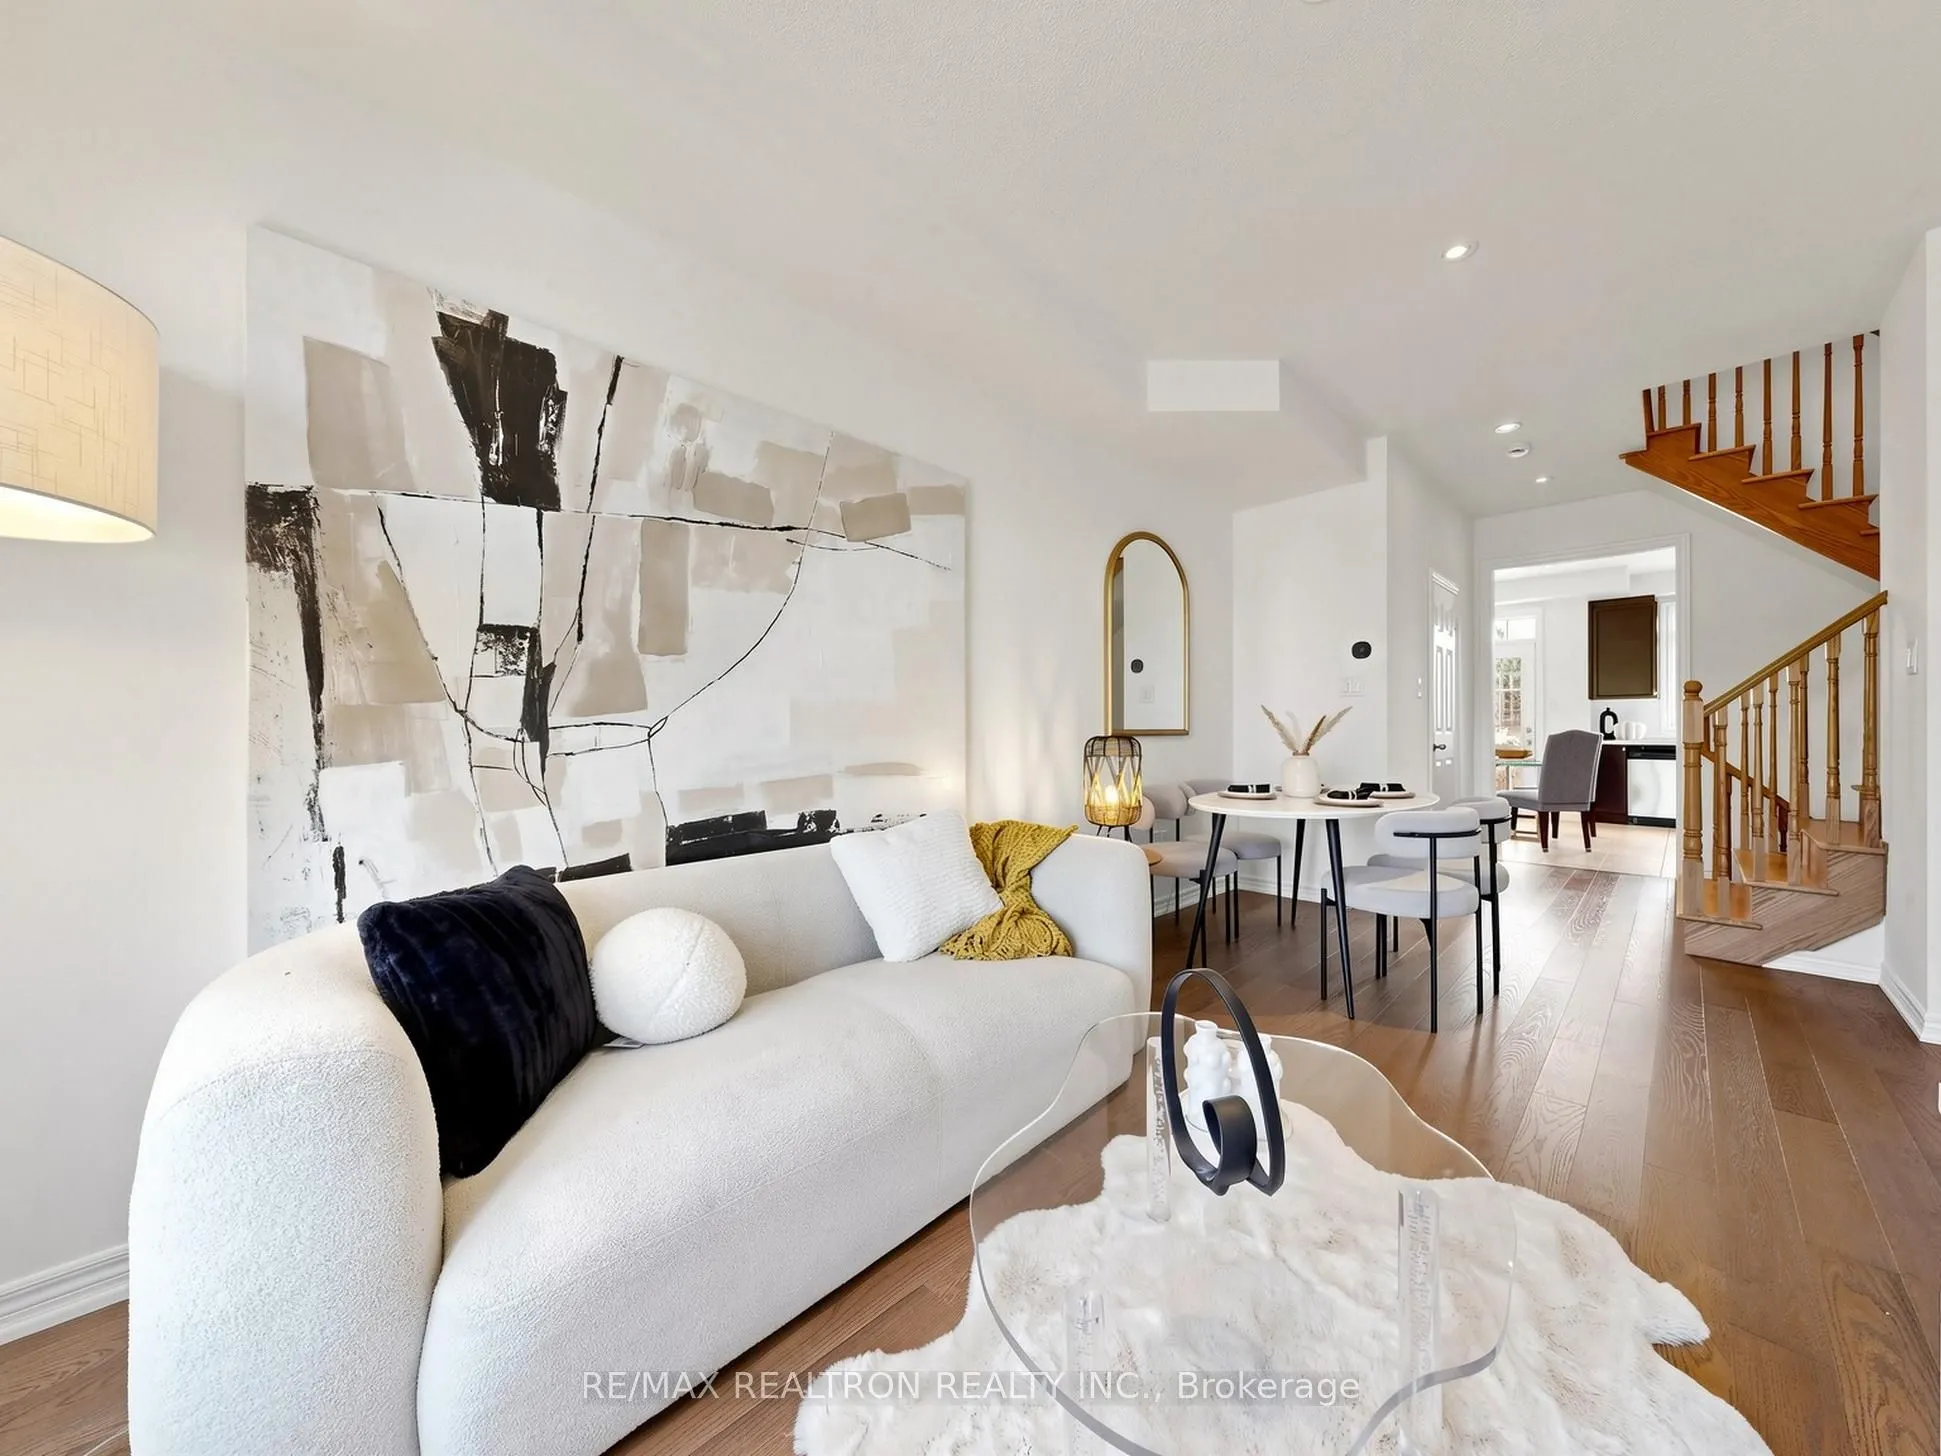
**MOVE-IN READY FREEHOLD TOWNHOME WITH A GROUND-FLOOR 3RD BEDROOM AND 3-PIECE BATHROOM! **Proudly owner-occupied and well-maintained, this bright 3-bedroom,4-bathroom townhome offers a functional and versatile layout. **The 3rd bedroom is conveniently located on the ground floor**, complete with a w...indow, closet and access to a 3-piece bathroom, making it ideal for ahome office, guest bedroom or private retreat. The open-concept main living level features 9-ft ceilings, a modern kitchen with stainless steel appliances and backsplash, spacious living and dining areas, and a walk-out to a balcony. Beautiful oak stairs throughout add warmth and character. Enjoy the convenience of an attached garage with direct interior access plus an additional driveway parking space.**PRIME MARKHAM LOCATION!** Situated in desirable Greensborough, just minutes from Mount Joy GO Station, Markham Stouffville Hospital, community centres, schools, parks, shopping and everyday amenities. A fantastic opportunity for first-time buyers, young families or downsizers looking for a move-in-ready freehold townhome in a convenient location! **Monthly POTL Fee: $127.65.**
Full Property Details
Interior
Bedrooms
3
Total Bedrooms
3
Washrooms
4
Square Footage
1100-1500 sqft
Basement
None
Heating Source
Gas
Heating Fuel
Forced Air
Air Conditioning
Central Air
Family Room
No
Kitchens
1
Total Kitchens
1
Fireplace Features
No
Bedrooms
3
Total Bedrooms
3
Washrooms
4
Square Footage
1100-1500 sqft
Basement
None
Heating Source
Gas
Heating Fuel
Forced Air
Air Conditioning
Central Air
Family Room
No
Kitchens
1
Total Kitchens
1
Fireplace Features
No
Exterior
Depth
84.56
Front
14.76
Driveway
Private
Lot Size
15 x 84.56 ft
Pool
None
Parking Spaces
2
Total Parking Spaces
2.00
Parking Description
Built-In
Garage Spaces
1
Depth
84.56
Front
14.76
Driveway
Private
Lot Size
15 x 84.56 ft
Pool
None
Parking Spaces
2
Total Parking Spaces
2.00
Parking Description
Built-In
Garage Spaces
1
Building Description
Style
3-Storey
Home Type
Townhome
Subtype
Att/Row/Townhouse
Year Built
6-15
Property Orientation
South
Exterior Finish
Brick
Sewers
Sewers
Water Supply
Municipal
Possession Date
11/15/2026
Style
3-Storey
Home Type
Townhome
Subtype
Att/Row/Townhouse
Year Built
6-15
Property Orientation
South
Exterior Finish
Brick
Sewers
Sewers
Water Supply
Municipal
Possession Date
11/15/2026
Community
Community
Greensborough
Community
Greensborough
Taxes & Fees
Taxes
$3,793.34 /yr
Tax Year
2026
Occupancy
Owner
Taxes
$3,793.34 /yr
Tax Year
2026
Occupancy
Owner
Room Types
Bedroom 2
4 Pc Ensuite, Closet
Dimensions 8.01 x 13.12 feet
105.09 sqft
Bedroom 3
Window, Closet
Dimensions 8.01 x 9.02 feet
72.25 sqft
Breakfast
Tile Floor, Window, Combined w/Kitchen
Dimensions 13.91 x 15.32 feet
213.1 sqft
Dining Room
Combined w/Living, Open Concept
Dimensions 9.02 x 20.83 feet
187.89 sqft
Foyer
Tile Floor
Dimensions - feet
0 sqft
Kitchen
Backsplash, Stainless Steel Appl, W/O To Balcony
Dimensions 13.91 x 15.32 feet
213.1 sqft
Living Room
Combined w/Dining, Window
Dimensions 9.02 x 20.83 feet
187.89 sqft
Primary Bedroom
Closet
Dimensions 11.81 x 13.12 feet
154.95 sqft
Similar Properties(No results)
Mortgage Calculator
Calculate your estimated monthly mortgage payment
Price
$798,800
$
%
%
Monthly payment
By clicking Save, we will calculate your estimated mortgage for all properties using the saved values (down payment percentage, interest rate, and amortization).
The accuracy and applicability of this calculator are not guaranteed.