The Lawrence Group, RE/MAX Hallmark Realty Ltd., Brokerage
Serving buyers and sellers from York Region to Simcoe County, including Barrie, Innisfil, Bradford, Newmarket, Aurora, Richmond Hill and Vaughan. Richmond Hill Office: 9555 Yonge Street, Suite 201, Richmond Hill, ON L4C 9M5 · 905-883-4922 Innisfil Office: 55 Lakeshore Blvd, Innisfil, ON L0L 1R0 · 416-930-5506
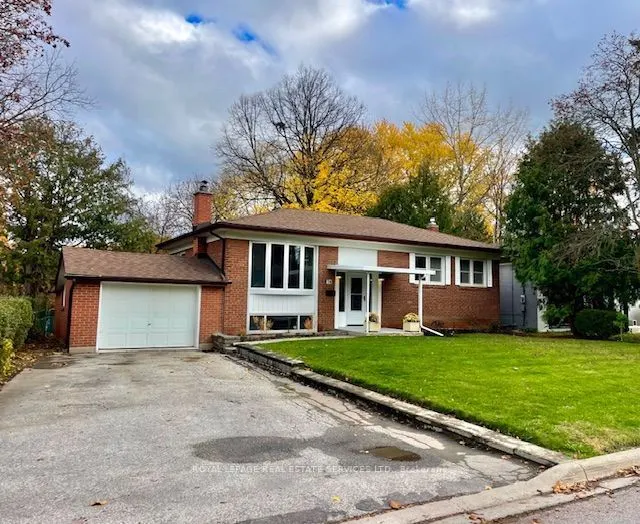
Welcome to Newmarket! Located in central Newmarket, this family home in one of Newmarket's most established neighbourhoods offers a desirable location and generous space all around! Situated on a large premium lot, backing on to a park which includes a playground; this home boasts generously sized... rooms, a practical and inviting layout, and room for family and entertainment together! Notable features include a wood fireplace, quality hardwood flooring, updated fixtures and finishings that compliment a history of upgrades and careful maintenance! 78 Queen Street boasts a most desirable location; only minutes from Yonge Street! Transit access, terrific schools, great shopping and restaurants and a hospital are all nearby!
Full Property Details
Interior
Bedrooms
3
Bedrooms Plus
1
Total Bedrooms
4
Washrooms
2
Square Footage
1100-1500 sqft
Basement
Partial Basement
Heating Source
Gas
Heating Fuel
Forced Air
Air Conditioning
Central Air
Family Room
Yes
Kitchens
1
Total Kitchens
1
Fireplace Features
Yes
Bedrooms
3
Bedrooms Plus
1
Total Bedrooms
4
Washrooms
2
Square Footage
1100-1500 sqft
Basement
Partial Basement
Heating Source
Gas
Heating Fuel
Forced Air
Air Conditioning
Central Air
Family Room
Yes
Kitchens
1
Total Kitchens
1
Fireplace Features
Yes
Exterior
Depth
107.47
Front
71.74
Acreage
< .50
Driveway
Private
Lot Size
72 x 107.47 ft
Pool
None
Waterfront
None
Parking Spaces
2
Total Parking Spaces
3.00
Parking Description
Attached
Garage Spaces
1
Zoning
ICBL, R1-D
Depth
107.47
Front
71.74
Acreage
< .50
Driveway
Private
Lot Size
72 x 107.47 ft
Pool
None
Waterfront
None
Parking Spaces
2
Total Parking Spaces
3.00
Parking Description
Attached
Garage Spaces
1
Zoning
ICBL, R1-D
Building Description
Style
Bungalow-Raised
Home Type
House
Subtype
Detached
Year Built
51-99
Property Orientation
East
Exterior Finish
Brick
Sewers
Sewers
Water Supply
Municipal
Possession Date
12/1/2026
Style
Bungalow-Raised
Home Type
House
Subtype
Detached
Year Built
51-99
Property Orientation
East
Exterior Finish
Brick
Sewers
Sewers
Water Supply
Municipal
Possession Date
12/1/2026
Community
Community
Central Newmarket
Community
Central Newmarket
Taxes & Fees
Taxes
$4,859 /yr
Tax Year
2025
Occupancy
Owner
Taxes
$4,859 /yr
Tax Year
2025
Occupancy
Owner
Room Types
Bedroom 2
Hardwood Floor, Closet
Dimensions 8.53 x 10.5 feet
89.56 sqft
Bedroom 3
Hardwood Floor, Closet
Dimensions 8.86 x 8.86 feet
78.5 sqft
Dining Room
Hardwood Floor, Combined w/Dining
Dimensions 23.03 x 10.17 feet
234.22 sqft
Family Room
W/O To Deck, Hardwood Floor
Dimensions 12.47 x 11.15 feet
139.04 sqft
Great Room
Hardwood Floor, Window
Dimensions 11.48 x 22.31 feet
256.12 sqft
Kitchen
Hardwood Floor, Galley Kitchen
Dimensions 9.94 x 9.22 feet
91.65 sqft
Living Room
Fireplace, Hardwood Floor, Bow Window
Dimensions 23.03 x 10.17 feet
234.22 sqft
Primary Bedroom
Hardwood Floor, Closet
Dimensions 11.02 x 9.51 feet
104.8 sqft
Utility Room
Concrete Floor
Dimensions 22.97 x 19.69 feet
452.28 sqft
Similar Properties(No results)
Mortgage Calculator
Calculate your estimated monthly mortgage payment
Price
$824,990
$
%
%
Monthly payment
By clicking Save, we will calculate your estimated mortgage for all properties using the saved values (down payment percentage, interest rate, and amortization).
The accuracy and applicability of this calculator are not guaranteed.