The Lawrence Group, RE/MAX Hallmark Realty Ltd., Brokerage
Serving buyers and sellers from York Region to Simcoe County, including Barrie, Innisfil, Bradford, Newmarket, Aurora, Richmond Hill and Vaughan. Richmond Hill Office: 9555 Yonge Street, Suite 201, Richmond Hill, ON L4C 9M5 · 905-883-4922 Innisfil Office: 55 Lakeshore Blvd, Innisfil, ON L0L 1R0 · 416-930-5506
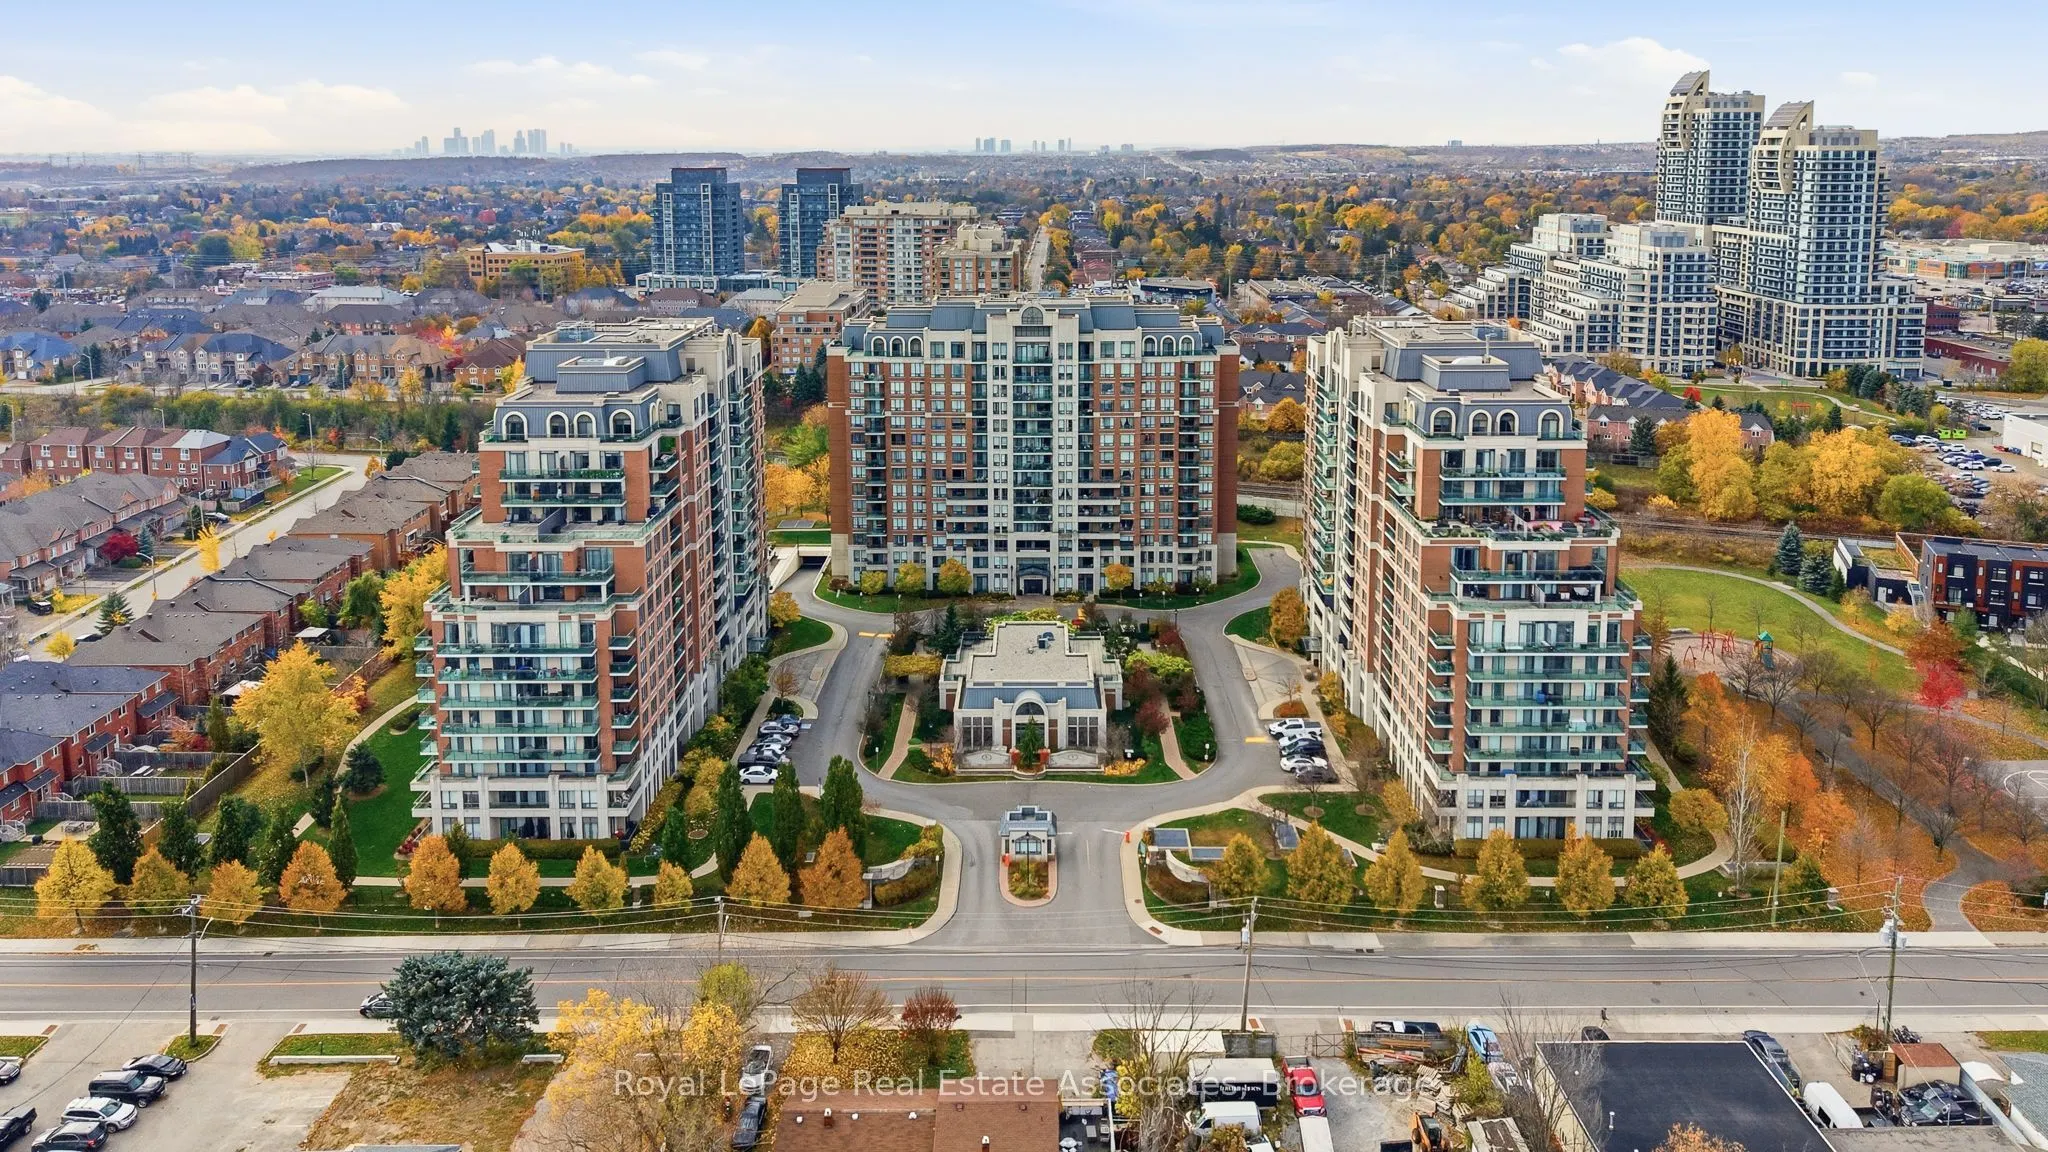
Welcome to effortless living in Richmond Hill's desirable Langstaff community, The Vinyards Estates Condominium. This beautifully updated main floor condo unit blends modern finishes with everyday convenience. The brand new kitchen shines with stylish cabinetry and quartz counters, the bathroom feat...ures newly tiled shower walls, and the primary bedroom has been upgraded with fresh laminate flooring. The entire suite has been freshly painted creating a bright, polished, move-in-ready space ready for its next chapter.Step outside to your private terrace balcony that overlooks beautifully landscaped gardens, offering a peaceful outdoor retreat perfect for morning coffee or unwinding at the end of the day. With direct main-floor access, you can skip the elevator entirely for a smoother daily routine.Langstaff is known for its walkability and connectivity: stroll to parks, shops, cafés, Hillcrest Mall, and transit options including Langstaff GO and VIVA. Quick access to Highway 407 and 404 makes commuting a breeze. A refreshed home in a thriving neighbourhood - this is the perfect blend of comfort and convenience.
Full Property Details
Interior
Bedrooms
1
Total Bedrooms
1
Washrooms
1
Square Footage
500-599 sqft
Basement
None
Heating Source
Electric
Heating Fuel
Fan Coil
Air Conditioning
Central Air
Family Room
No
Kitchens
1
Total Kitchens
1
Fireplace Features
No
Bedrooms
1
Total Bedrooms
1
Washrooms
1
Square Footage
500-599 sqft
Basement
None
Heating Source
Electric
Heating Fuel
Fan Coil
Air Conditioning
Central Air
Family Room
No
Kitchens
1
Total Kitchens
1
Fireplace Features
No
Exterior
Driveway
Underground
Pool
Indoor
Parking Spaces
1
Total Parking Spaces
1.00
Parking Description
Underground
Garage Spaces
1
Balcony
Enclosed
Driveway
Underground
Pool
Indoor
Parking Spaces
1
Total Parking Spaces
1.00
Parking Description
Underground
Garage Spaces
1
Balcony
Enclosed
Building Description
Style
Apartment
Home Type
Condo
Subtype
Condo Apt
Property Orientation
West
Exterior Finish
Brick,Concrete
Possession Date
No Data
Locker
Owned
Style
Apartment
Home Type
Condo
Subtype
Condo Apt
Property Orientation
West
Exterior Finish
Brick,Concrete
Possession Date
No Data
Locker
Owned
Community
Community
Langstaff
Community
Langstaff
Taxes & Fees
Taxes
$1,828.78 /yr
Tax Year
2025
Occupancy
Vacant
Maintenance Fee
$656/mo
Common Elements
Included
Parking
Included
Water
Included
Building Insurance
Included
Taxes
$1,828.78 /yr
Tax Year
2025
Occupancy
Vacant
Maintenance Fee
$656/mo
Common Elements
Included
Parking
Included
Water
Included
Building Insurance
Included
Other
Pets
Yes-with Restrictions
Pets
Yes-with Restrictions
Room Types
Dining Room
Hardwood Floor, Combined w/Living
Dimensions 19.03 x 11.58 feet
220.37 sqft
Kitchen
Tile Floor, Breakfast Bar, Open Concept
Dimensions 10.37 x 7.64 feet
79.23 sqft
Living Room
Hardwood Floor, Combined w/Dining, W/O To Balcony
Dimensions 19.03 x 11.58 feet
220.37 sqft
Primary Bedroom
Laminate, Closet, Picture Window
Dimensions 12.47 x 9.81 feet
122.33 sqft
Similar Properties(No results)
Mortgage Calculator
Calculate your estimated monthly mortgage payment
Price
$392,000
$
%
%
Monthly payment
By clicking Save, we will calculate your estimated mortgage for all properties using the saved values (down payment percentage, interest rate, and amortization).
The accuracy and applicability of this calculator are not guaranteed.