The Lawrence Group, RE/MAX Hallmark Realty Ltd., Brokerage
Serving buyers and sellers from York Region to Simcoe County, including Barrie, Innisfil, Bradford, Newmarket, Aurora, Richmond Hill and Vaughan. Richmond Hill Office: 9555 Yonge Street, Suite 201, Richmond Hill, ON L4C 9M5 · 905-883-4922 Innisfil Office: 55 Lakeshore Blvd, Innisfil, ON L0L 1R0 · 416-930-5506
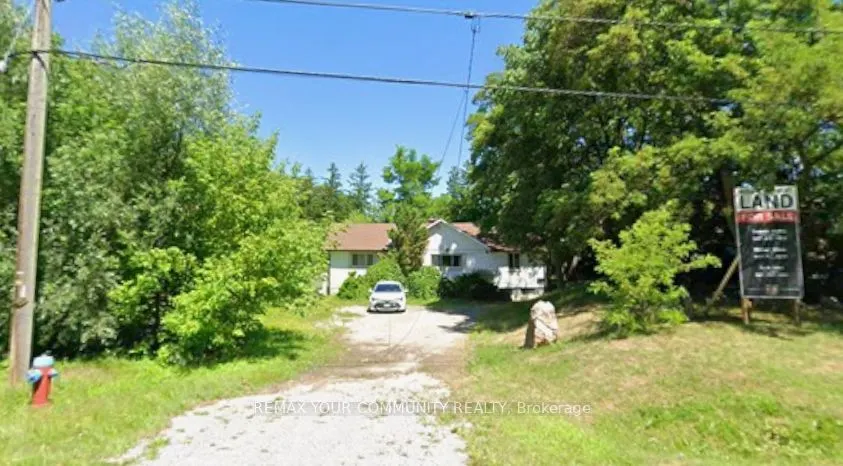
--Attention Investors, Builders & Developers! Welcome to 180 Weldrick Road West, Richmond Hill-an exceptional opportunity to acquire a property with potential for land assembly with neighbouring parcels to the west. Explore opportunities for a custom home, rental investment or larger residential red...evelopment, subject to municipal approvals. Huge lot The proposed assembly includes 174, 176 and 180 Weldrick Road West, following completion of approvals. A rezoning application has been submitted proposing either 12 detached building lots or 12 triplex buildings. Supporting studies and reports have been completed, offering a foundation for the next stage of development. Ideally situated near Bathurst Street, schools, community centres, shopping and public transit. A rare opportunity to explore redevelopment potential in a sought-after Richmond Hill neighbourhood. Assembly availability, application status and development permissions to be verified by the buyer.
Full Property Details
Interior
Bedrooms
3
Total Bedrooms
3
Washrooms
1
Square Footage
700-1100 sqft
Basement
Full
Heating Source
Gas
Heating Fuel
Forced Air
Air Conditioning
Other
Family Room
No
Kitchens
1
Total Kitchens
1
Fireplace Features
No
Bedrooms
3
Total Bedrooms
3
Washrooms
1
Square Footage
700-1100 sqft
Basement
Full
Heating Source
Gas
Heating Fuel
Forced Air
Air Conditioning
Other
Family Room
No
Kitchens
1
Total Kitchens
1
Fireplace Features
No
Exterior
Depth
322.58
Front
135.37
Driveway
Available
Lot Size
135 x 322.58 ft
Pool
None
Parking Spaces
10
Total Parking Spaces
11.00
Parking Description
Built-In
Garage Spaces
1
Depth
322.58
Front
135.37
Driveway
Available
Lot Size
135 x 322.58 ft
Pool
None
Parking Spaces
10
Total Parking Spaces
11.00
Parking Description
Built-In
Garage Spaces
1
Building Description
Style
Bungalow
Home Type
House
Subtype
Detached
Property Orientation
North
Exterior Finish
Metal/Steel Siding
Sewers
Sewers
Water Supply
Municipal
Possession Date
No Data
Style
Bungalow
Home Type
House
Subtype
Detached
Property Orientation
North
Exterior Finish
Metal/Steel Siding
Sewers
Sewers
Water Supply
Municipal
Possession Date
No Data
Community
Community
North Richvale
Community
North Richvale
Taxes & Fees
Taxes
$14,393.29 /yr
Tax Year
2025
Occupancy
Tenant
Taxes
$14,393.29 /yr
Tax Year
2025
Occupancy
Tenant
Similar Properties(No results)
Mortgage Calculator
Calculate your estimated monthly mortgage payment
Price
$1,899,900
$
%
%
Monthly payment
By clicking Save, we will calculate your estimated mortgage for all properties using the saved values (down payment percentage, interest rate, and amortization).
The accuracy and applicability of this calculator are not guaranteed.