The Lawrence Group, RE/MAX Hallmark Realty Ltd., Brokerage
Serving buyers and sellers from York Region to Simcoe County, including Barrie, Innisfil, Bradford, Newmarket, Aurora, Richmond Hill and Vaughan. Richmond Hill Office: 9555 Yonge Street, Suite 201, Richmond Hill, ON L4C 9M5 · 905-883-4922 Innisfil Office: 55 Lakeshore Blvd, Innisfil, ON L0L 1R0 · 416-930-5506
Sign In or Create a Free Account to see full details of this property
Key Facts
Key facts for 29 Johnston Street
Property Type
House, Sidesplit 4
Parking
Attached 2 garage, 5 parking
MLS #
N14104900
Size
1100-1500 sqft
Basement
Finished,Partially Finished
Listed on
2026-10-21
Lot size
81 x 199.0
Tax
$3,849 /yr
Days on Market
15
Approximate Age
51-99
Maintenance Fee
-
Description
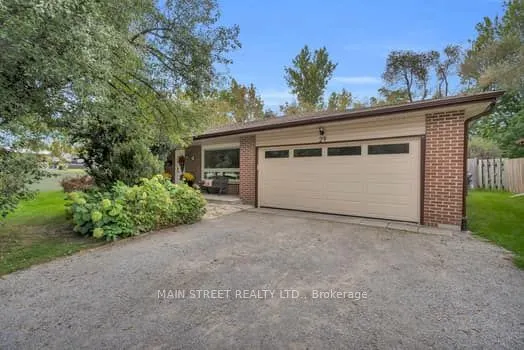
MOVE-IN READY WITH IMMEDIATE POSSESSION AVAILABLE! An exceptional opportunity to own this spacious 3+1 bedroom, 2 bathroom, four-level sidesplit, ideally situated on a quiet, desirable street in the heart of Pefferlaw! This well-maintained home combines generous living space, thoughtful updates, and... an impressive backyard retreat. Inside, you'll find two inviting living areas, including a cozy sunken family room with fireplace, a bright kitchen with a walkout to the backyard,and a beautifully updated lower level offering flexible space for growing families, guests, or a home office. Step outside to your own private backyard oasis, complete with an above-ground pool, hot tub, multiple gazebos, fire pit, and a fully fenced yard designed for entertaining and relaxation. Additional highlights include an attached garage with workspace, back yard storage,parking for up to six vehicles, newer roof and windows, and plenty of room for the whole family. Enjoy peaceful small-town living just steps from local restaurants, parks, trails, and nearby river access for canoeing and kayaking, all within commuting distance of Newmarket, Whitby, and Oshawa. With immediate possession available, there's still time to settle into your new home before the holidays. Book your private walk through today! This one's better in person!
Full Property Details
Interior
Bedrooms
3
Bedrooms Plus
1
Total Bedrooms
4
Washrooms
2
Square Footage
1100-1500 sqft
Basement
Finished,Partially Finished
Heating Source
Gas
Heating Fuel
Forced Air
Air Conditioning
Central Air
Family Room
Yes
Kitchens
1
Total Kitchens
1
Fireplace Features
Yes
Bedrooms
3
Bedrooms Plus
1
Total Bedrooms
4
Washrooms
2
Square Footage
1100-1500 sqft
Basement
Finished,Partially Finished
Heating Source
Gas
Heating Fuel
Forced Air
Air Conditioning
Central Air
Family Room
Yes
Kitchens
1
Total Kitchens
1
Fireplace Features
Yes
Exterior
Depth
199.0
Front
81.0
Driveway
Available,Front Yard Parking
Lot Size
81 x 199.0 ft
Pool
Above Ground,Outdoor
Waterfront
None
Parking Spaces
5
Total Parking Spaces
6.00
Parking Description
Attached
Garage Spaces
2
Depth
199.0
Front
81.0
Driveway
Available,Front Yard Parking
Lot Size
81 x 199.0 ft
Pool
Above Ground,Outdoor
Waterfront
None
Parking Spaces
5
Total Parking Spaces
6.00
Parking Description
Attached
Garage Spaces
2
Building Description
Style
Sidesplit 4
Home Type
House
Subtype
Detached
Year Built
51-99
Property Orientation
North
Exterior Finish
Brick Front,Concrete
Sewers
Septic
Water Supply
Well
Possession Date
11/30/2026
Style
Sidesplit 4
Home Type
House
Subtype
Detached
Year Built
51-99
Property Orientation
North
Exterior Finish
Brick Front,Concrete
Sewers
Septic
Water Supply
Well
Possession Date
11/30/2026
Community
Community
Pefferlaw
Community
Pefferlaw
Taxes & Fees
Taxes
$3,849 /yr
Tax Year
2025
Occupancy
Owner
Taxes
$3,849 /yr
Tax Year
2025
Occupancy
Owner
Similar Properties(No results)
Mortgage Calculator
Calculate your estimated monthly mortgage payment
Price
$739,000
$
%
%
Monthly payment
By clicking Save, we will calculate your estimated mortgage for all properties using the saved values (down payment percentage, interest rate, and amortization).
The accuracy and applicability of this calculator are not guaranteed.