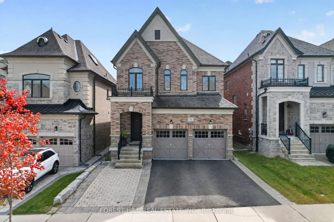
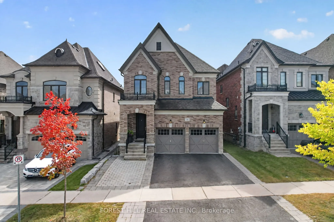
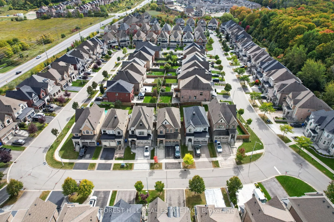
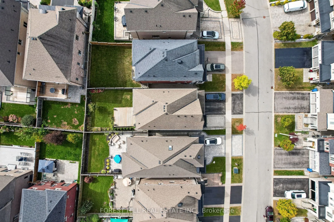
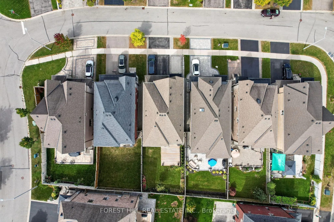
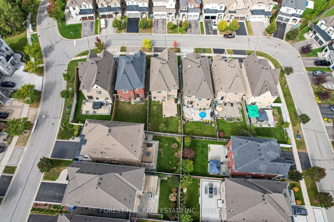
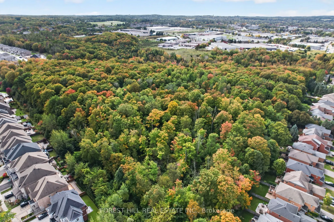
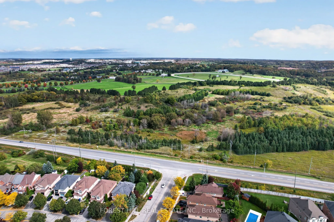
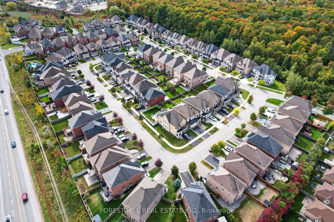
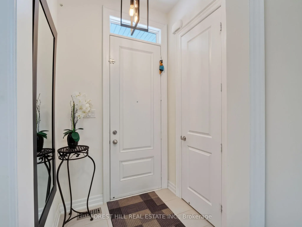
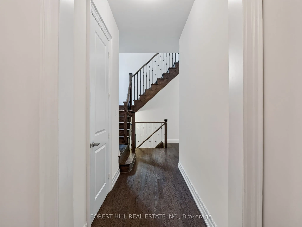
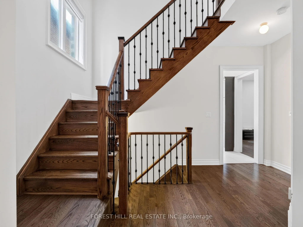
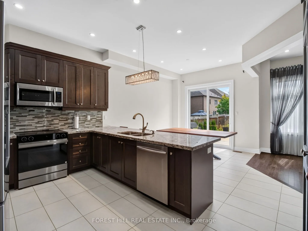
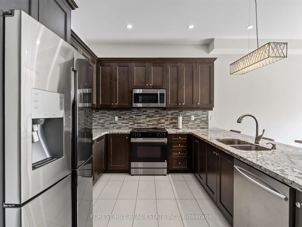
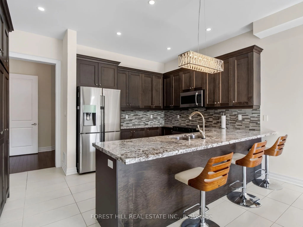
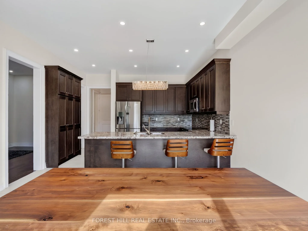
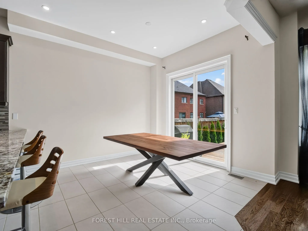
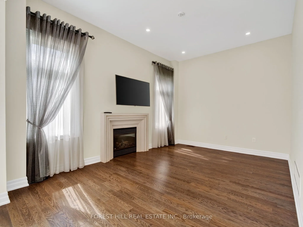
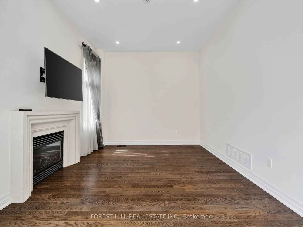
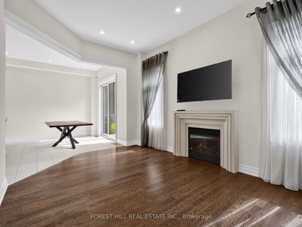
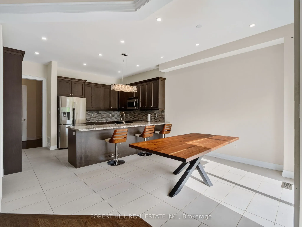
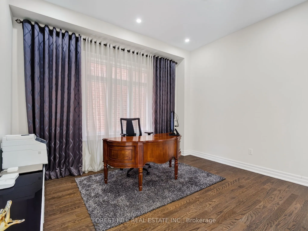
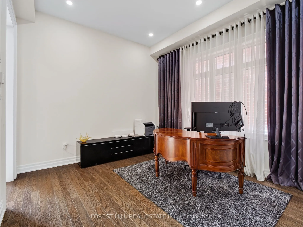
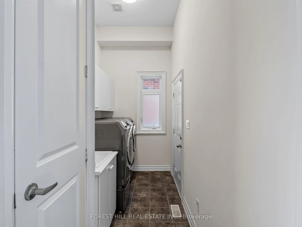
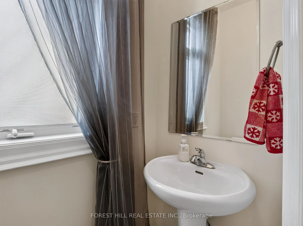
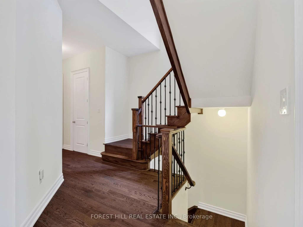
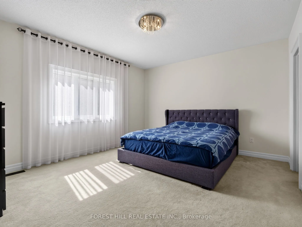
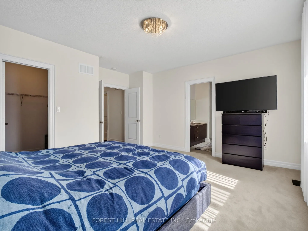
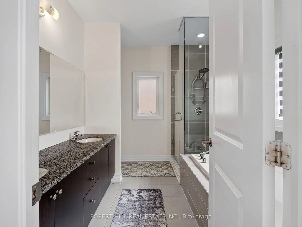
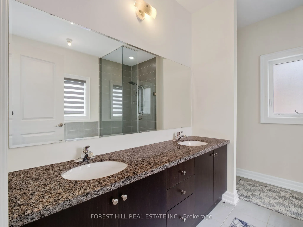
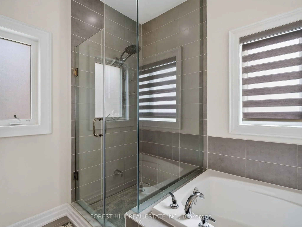
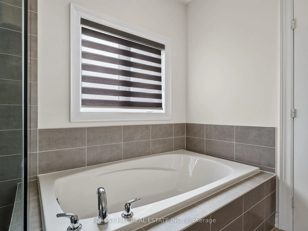
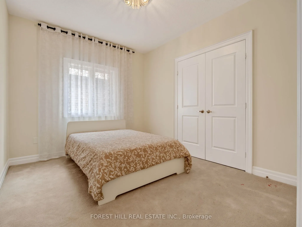
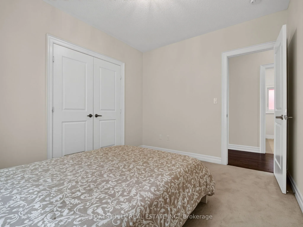
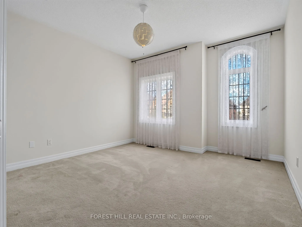
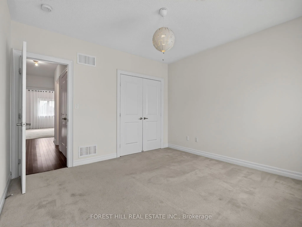
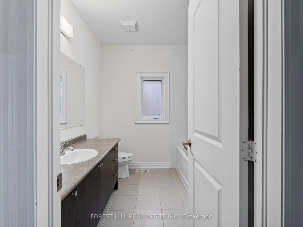
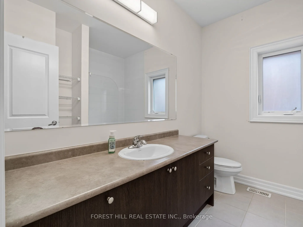
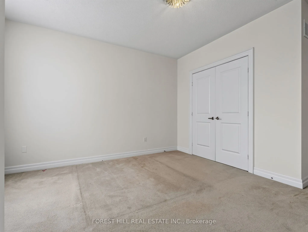
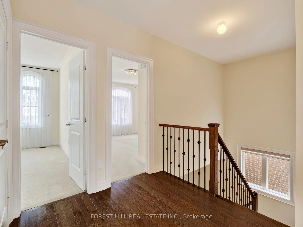
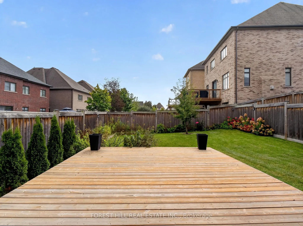
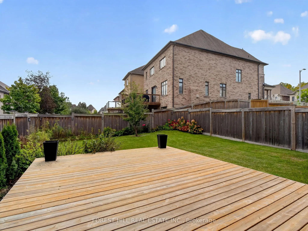
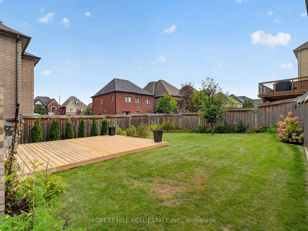
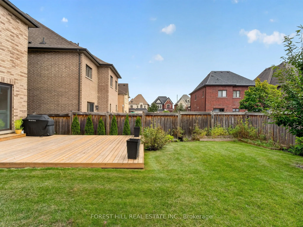
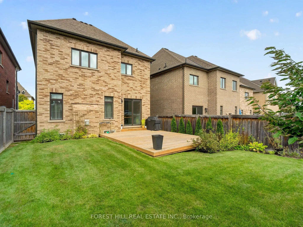
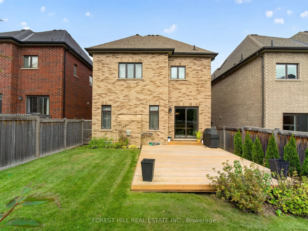
Location, location, location. Welcome to beautiful Treasure Hill sun-filled home at 18 Hackwood Crescent. This elegant home is located close to top-rated schools, prestigious private schools, parks, trails, shopping, and Highway 404. This well maintained luxury home nestled in the prestigious Auror...a Grove community fully fenced and situated on a square lot. This beautiful residence offers 4 bedroom, living space with highly functional layout with huge kitchen with Quartz countertop, open concept for living and entertaining.
Full Property Details
Interior
Bedrooms
4
Total Bedrooms
4
Washrooms
3
Square Footage
2000-2500 sqft
Basement
Unfinished
Heating Source
Gas
Heating Fuel
Forced Air
Air Conditioning
Central Air
Family Room
Yes
Kitchens
1
Total Kitchens
1
Fireplace Features
Yes
Bedrooms
4
Total Bedrooms
4
Washrooms
3
Square Footage
2000-2500 sqft
Basement
Unfinished
Heating Source
Gas
Heating Fuel
Forced Air
Air Conditioning
Central Air
Family Room
Yes
Kitchens
1
Total Kitchens
1
Fireplace Features
Yes
Exterior
Depth
113.95
Front
36.12
Driveway
Available
Lot Size
36 x 113.95 ft
Pool
None
Waterfront
None
Parking Spaces
2
Total Parking Spaces
4.00
Parking Description
Attached
Garage Spaces
2
Zoning
R2-92 Depth
Depth
113.95
Front
36.12
Driveway
Available
Lot Size
36 x 113.95 ft
Pool
None
Waterfront
None
Parking Spaces
2
Total Parking Spaces
4.00
Parking Description
Attached
Garage Spaces
2
Zoning
R2-92 Depth
Building Description
Style
2-Storey
Home Type
House
Subtype
Detached
Year Built
6-15
Property Orientation
North
Exterior Finish
Brick
Sewers
Sewers
Water Supply
Municipal
Possession Date
No Data
Style
2-Storey
Home Type
House
Subtype
Detached
Year Built
6-15
Property Orientation
North
Exterior Finish
Brick
Sewers
Sewers
Water Supply
Municipal
Possession Date
No Data
Community
Community
Aurora Grove
Community
Aurora Grove
Taxes & Fees
Taxes
$7,708.26 /yr
Tax Year
2026
Occupancy
Vacant
Taxes
$7,708.26 /yr
Tax Year
2026
Occupancy
Vacant
Room Types
Bedroom
B/I Closet, Double Closet, Window
Dimensions 16.08 x 15.42 feet
247.95 sqft
Bedroom 2
B/I Closet, Closet, Window
Dimensions 13.25 x 13.09 feet
173.44 sqft
Bedroom 3
B/I Closet, Closet, Window
Dimensions 12.6 x 12.99 feet
163.67 sqft
Bedroom 4
B/I Closet, Closet, Window
Dimensions 11.91 x 9.91 feet
118.03 sqft
Family Room
Hardwood Floor, Window
Dimensions 10.93 x 13.09 feet
143.07 sqft
Foyer
Hardwood Floor
Dimensions 22.93 x 4.43 feet
101.58 sqft
Kitchen
Backsplash, W/O To Deck, Breakfast Area
Dimensions 21.92 x 14.5 feet
317.84 sqft
Living Room
Combined w/Dining, Hardwood Floor, Gas Fireplace
Dimensions 10.83 x 26.08 feet
282.45 sqft
Similar Properties(No results)
Mortgage Calculator
Calculate your estimated monthly mortgage payment
Price
$1,499,000
$
%
%
Total cost of mortgage
$0
Monthly payment
By clicking Save, we will calculate your estimated mortgage for all properties using the saved values (down payment percentage, interest rate, and amortization).
The accuracy and applicability of this calculator are not guaranteed.