The Lawrence Group, RE/MAX Hallmark Realty Ltd., Brokerage
Serving buyers and sellers from York Region to Simcoe County, including Barrie, Innisfil, Bradford, Newmarket, Aurora, Richmond Hill and Vaughan. Richmond Hill Office: 9555 Yonge Street, Suite 201, Richmond Hill, ON L4C 9M5 · 905-883-4922 Innisfil Office: 55 Lakeshore Blvd, Innisfil, ON L0L 1R0 · 416-930-5506
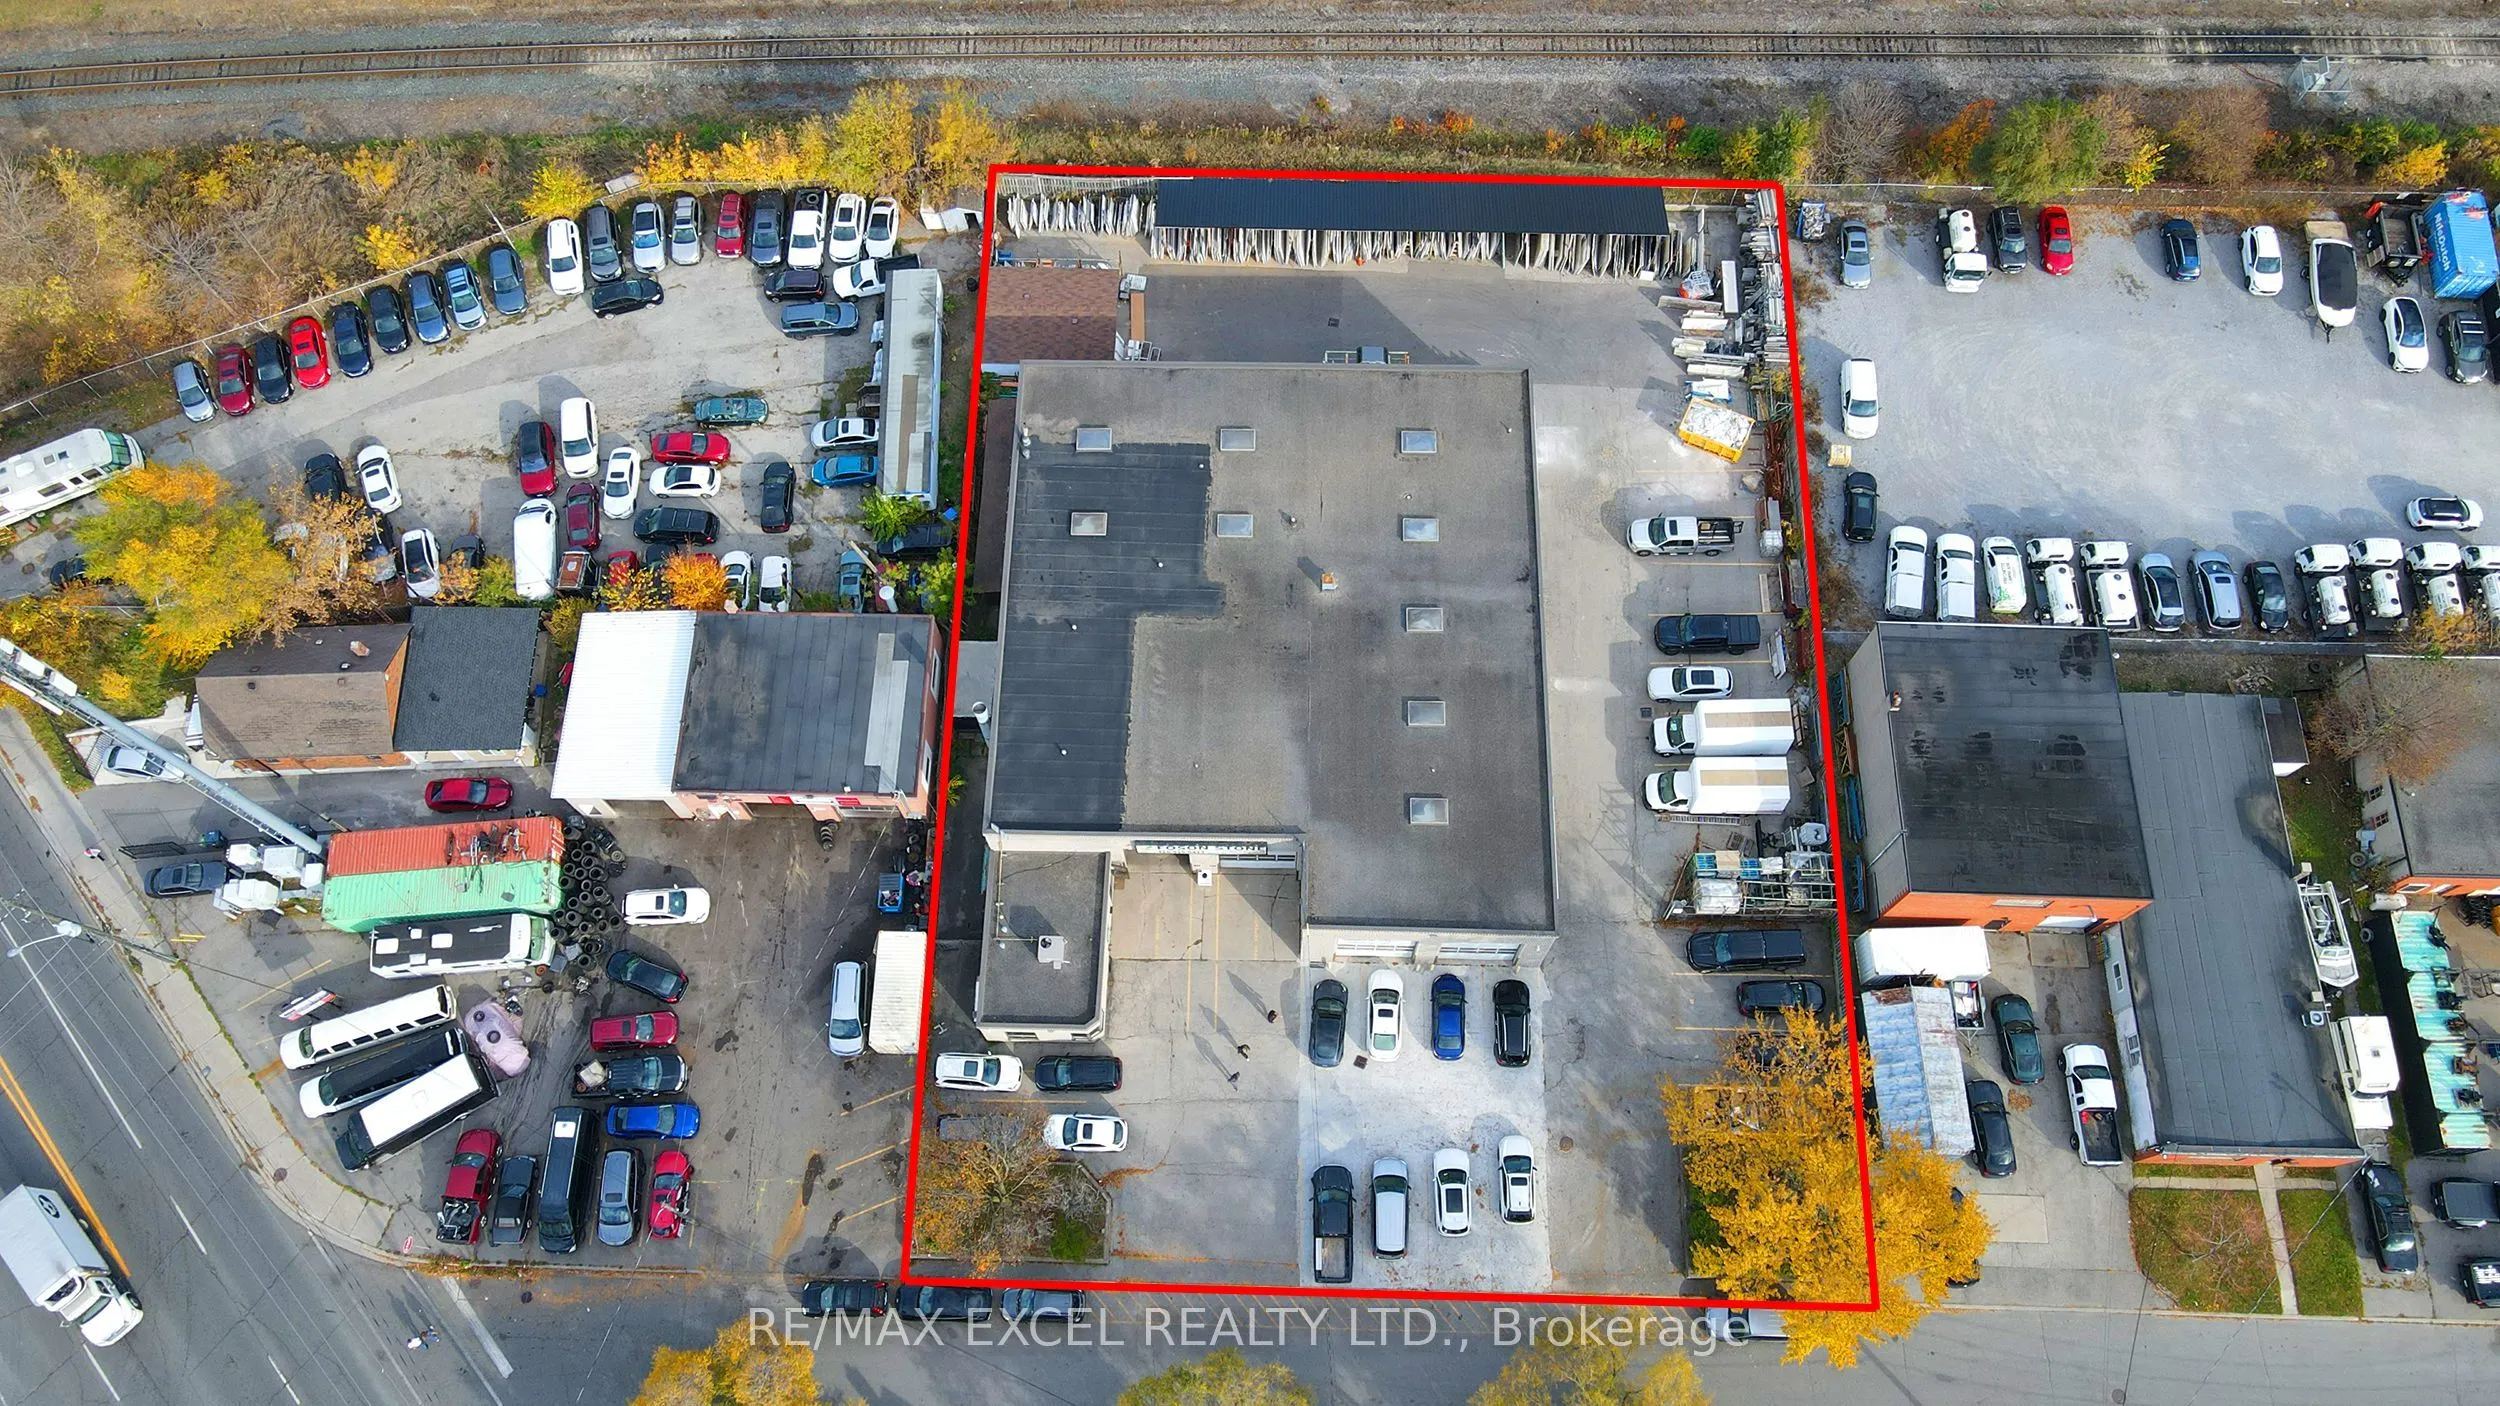
Exceptional Opportunity To Acquire A Versatile Industrial Property At 53-59 Granger Ave! Featuring An Impressive Approx. 160 Ft Frontage, 7 Drive-In Doors, And Ceiling Heights Of Approximately 19 Ft And 21 Ft In Different Sections. E1 Zoning Offers Excellent Potential For A Variety Of Industrial And... Commercial Uses, Subject To Municipal Requirements And Approvals. GeoWarehouse/MPAC Property Description References Specialty Automotive Shop, Auto Repair, Collision Service, And Car Or Truck Wash. Currently Occupied By A Stone Fabrication Business Specializing In Kitchen Countertops, With The Existing Tenant willing to sign A New 5-Year Or 10-Year Lease Plus A 5-Year Renewal Option. Additional Second-Floor Office And Dining Area Are Not Included In The Advertised Square Footage. Convenient Location In An Established Industrial Area With Easy Access To Major Roads And Amenities. Excellent Opportunity For Investors!
Full Property Details
General
Business Type
-
Industrial Area
9900.00 Sq Ft
Office Area
800.00 Sq Ft
Total Area
10700.00 Square Feet
Sprinklers
No
Drive-In Level Shipping Doors
7
Double Man Shipping Doors
0
Grade Level Shipping Doors
0
Truck Level Shipping Doors
0
Business Type
-
Industrial Area
9900.00 Sq Ft
Office Area
800.00 Sq Ft
Total Area
10700.00 Square Feet
Sprinklers
No
Drive-In Level Shipping Doors
7
Double Man Shipping Doors
0
Grade Level Shipping Doors
0
Truck Level Shipping Doors
0
Interior
Washrooms
0
Heating Fuel
Gas Forced Air Open
Air Conditioning
Part
Washrooms
0
Heating Fuel
Gas Forced Air Open
Air Conditioning
Part
Exterior
Depth
197.61
Front
159.6
Lot Size
160 x 197.61 ft
Parking Spaces
-
Total Parking Spaces
-
Parking Description
Outside/Surface
Garage Spaces
-
Zoning
E 1.0
Depth
197.61
Front
159.6
Lot Size
160 x 197.61 ft
Parking Spaces
-
Total Parking Spaces
-
Parking Description
Outside/Surface
Garage Spaces
-
Zoning
E 1.0
Building Description
Home Type
Commercial
Subtype
Industrial
Water Supply
Municipal
Possession Date
No Data
Home Type
Commercial
Subtype
Industrial
Water Supply
Municipal
Possession Date
No Data
Community
Community
Kennedy Park
Community
Kennedy Park
Taxes & Fees
Taxes
$49,331.56 /yr
Tax Year
2026
Occupancy
Tenant
Taxes
$49,331.56 /yr
Tax Year
2026
Occupancy
Tenant
Similar Properties(No results)
Mortgage Calculator
Calculate your estimated monthly mortgage payment
Price
$5,880,000
$
%
%
Monthly payment
By clicking Save, we will calculate your estimated mortgage for all properties using the saved values (down payment percentage, interest rate, and amortization).
The accuracy and applicability of this calculator are not guaranteed.