The Lawrence Group, RE/MAX Hallmark Realty Ltd., Brokerage
Serving buyers and sellers from York Region to Simcoe County, including Barrie, Innisfil, Bradford, Newmarket, Aurora, Richmond Hill and Vaughan. Richmond Hill Office: 9555 Yonge Street, Suite 201, Richmond Hill, ON L4C 9M5 · 905-883-4922 Innisfil Office: 55 Lakeshore Blvd, Innisfil, ON L0L 1R0 · 416-930-5506
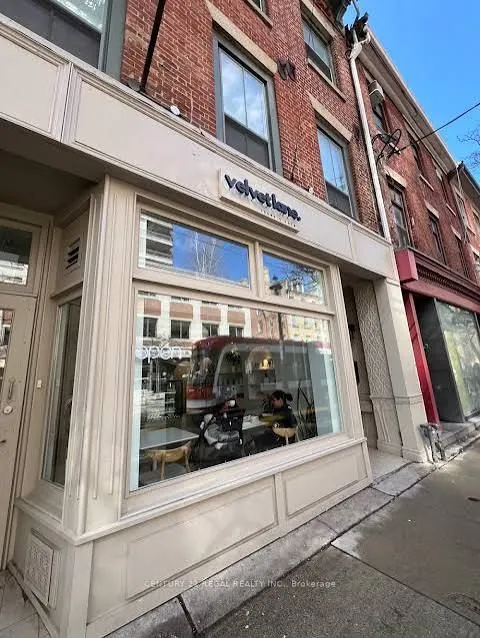
This old Toronto building has tons of charm and character. Roughly 1,300 square feet of clean, beautifully designed space plus nearly 700 square feet of a fully functional basement space outfitted for prep and storage. Currently divided between cafe, retail and a bakery space the layout could suit a... variety of hospitality and light cooking uses. LLBO License for 30 people. Top-of-the-line equipment and a clean functional feel. Established pedestrian activity and a diverse customer demographic of students, professionals, residents and visitors. Front counter is fully equipped for a coffee program, with built-in electrical and plumbing. Street parking and nearby underground parking. Excellent TTC accessibility. Thoughtful layout and a fresh minimalistic design make this the perfect canvas for a multitude of different concepts. Great bones and infrastructure. The space shows very well. Prime King Street East location in the St. Lawrence neighbourhood. Close proximity to George Brown College, St. Lawrence Market, the Financial District, Distillery District and surrounding residential developments.
Full Property Details
General
Business Type
Cafe
Retail Area
1316.00 Sq Ft
Sprinklers
-
Drive-In Level Shipping Doors
-
Double Man Shipping Doors
-
Grade Level Shipping Doors
-
Truck Level Shipping Doors
-
Business Type
Cafe
Retail Area
1316.00 Sq Ft
Sprinklers
-
Drive-In Level Shipping Doors
-
Double Man Shipping Doors
-
Grade Level Shipping Doors
-
Truck Level Shipping Doors
-
Interior
Washrooms
0
Heating Fuel
Gas Forced Air Open
Air Conditioning
Yes
Washrooms
0
Heating Fuel
Gas Forced Air Open
Air Conditioning
Yes
Exterior
Depth
100.0
Front
100.0
Lot Size
100 x 100.0 ft
Parking Spaces
-
Total Parking Spaces
-
Parking Description
Other
Garage Spaces
-
Zoning
Commercial
Depth
100.0
Front
100.0
Lot Size
100 x 100.0 ft
Parking Spaces
-
Total Parking Spaces
-
Parking Description
Other
Garage Spaces
-
Zoning
Commercial
Building Description
Home Type
Commercial
Subtype
Sale Of Business
Water Supply
Municipal
Possession Date
11/30/2026
Home Type
Commercial
Subtype
Sale Of Business
Water Supply
Municipal
Possession Date
11/30/2026
Community
Community
Moss Park
Community
Moss Park
Taxes & Fees
Taxes
$2,026 /yr
Tax Year
2026
Occupancy
Owner+Tenant
Taxes
$2,026 /yr
Tax Year
2026
Occupancy
Owner+Tenant
Similar Properties(No results)
Mortgage Calculator
Calculate your estimated monthly mortgage payment
Price
$95,000
$
%
%
Monthly payment
By clicking Save, we will calculate your estimated mortgage for all properties using the saved values (down payment percentage, interest rate, and amortization).
The accuracy and applicability of this calculator are not guaranteed.