The Lawrence Group, RE/MAX Hallmark Realty Ltd., Brokerage
Serving buyers and sellers from York Region to Simcoe County, including Barrie, Innisfil, Bradford, Newmarket, Aurora, Richmond Hill and Vaughan. Richmond Hill Office: 9555 Yonge Street, Suite 201, Richmond Hill, ON L4C 9M5 · 905-883-4922 Innisfil Office: 55 Lakeshore Blvd, Innisfil, ON L0L 1R0 · 416-930-5506
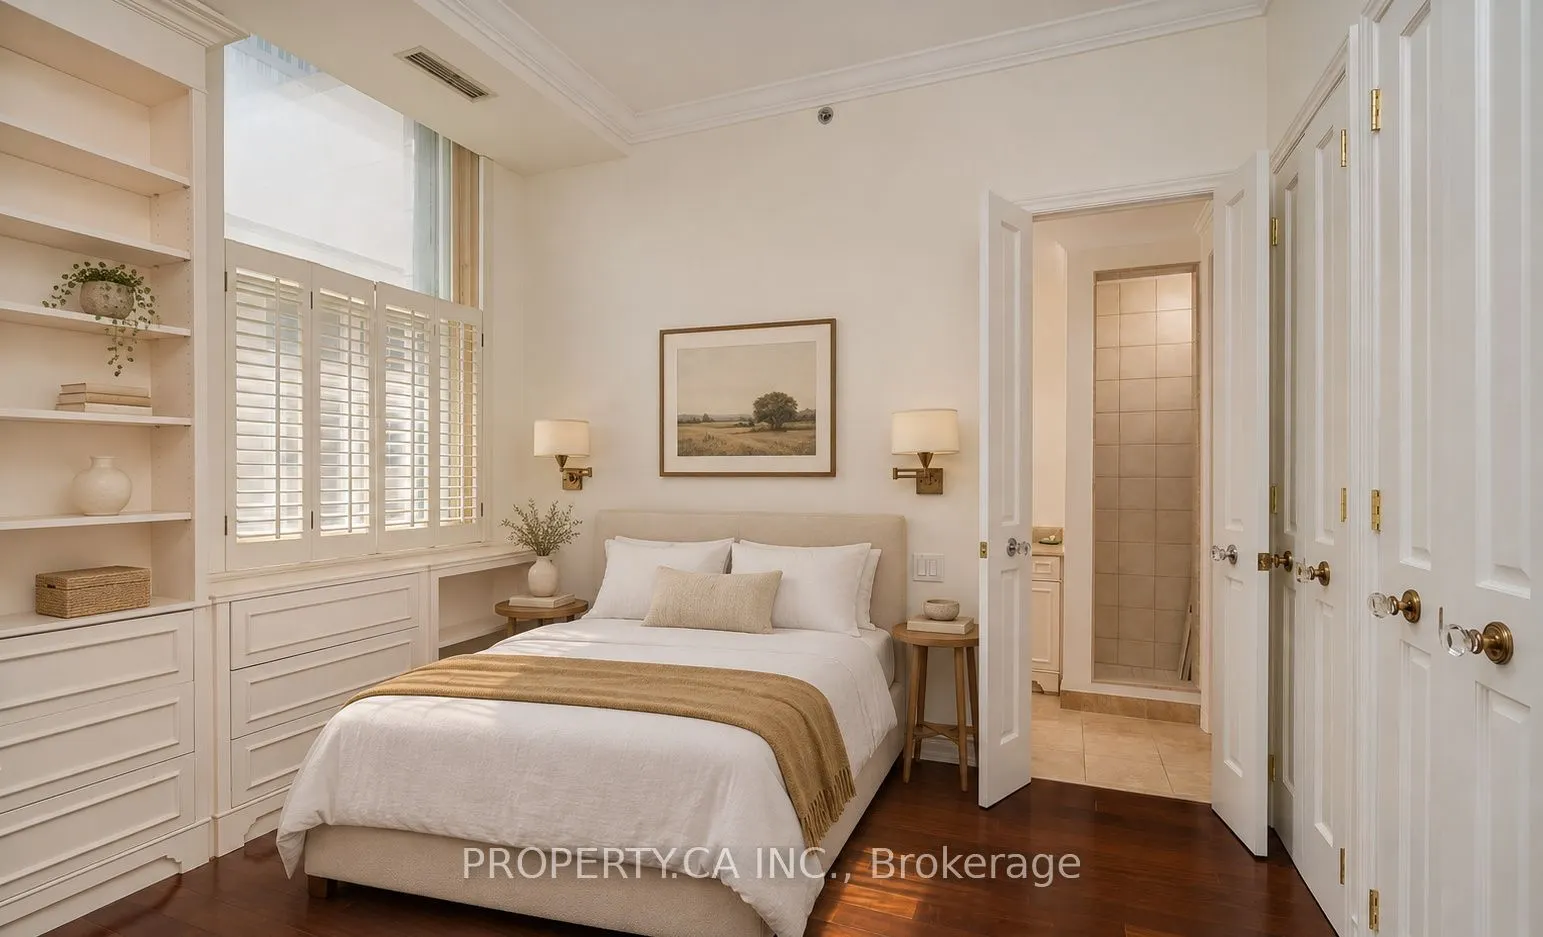
Experience The Perfect Blend Of Historic Charm And Contemporary Comfort At The Iconic One King West. This Beautifully Updated One-Bedroom Executive Suite Features Soaring 9-Foot Ceilings, Hardwood Floors, Custom Cabinetry, Granite Countertops, New Privacy Blinds And Thoughtful Finishes Throughout. T...he Well-Appointed Bathroom Offers Both A Full-Size Bathtub And Separate Shower. Recent Improvements Include A Brand-New Washer/Dryer Combo And Updated Kitchen Appliances. Enjoy Hotel-Style Amenities Including A Fitness Centre, Pool, Sauna And Concierge Services. Perfectly Positioned In Toronto's Financial District With Direct Access To The PATH And Subway, And Steps To Restaurants, Entertainment And The City's Most Celebrated Landmarks. An Exceptional Opportunity To Enjoy Effortless Downtown Living In A Historic Toronto Landmark.
Full Property Details
Interior
Bedrooms
1
Total Bedrooms
1
Washrooms
1
Square Footage
600-699 sqft
Basement
None
Heating Source
Gas
Heating Fuel
Forced Air
Air Conditioning
Central Air
Family Room
No
Kitchens
1
Total Kitchens
1
Fireplace Features
No
Bedrooms
1
Total Bedrooms
1
Washrooms
1
Square Footage
600-699 sqft
Basement
None
Heating Source
Gas
Heating Fuel
Forced Air
Air Conditioning
Central Air
Family Room
No
Kitchens
1
Total Kitchens
1
Fireplace Features
No
Exterior
Driveway
Underground
Pool
Outdoor Pool
Parking Spaces
0
Total Parking Spaces
0.00
Parking Description
Underground
Garage Spaces
0
Balcony
None
Driveway
Underground
Pool
Outdoor Pool
Parking Spaces
0
Total Parking Spaces
0.00
Parking Description
Underground
Garage Spaces
0
Balcony
None
Building Description
Style
Apartment
Home Type
Condo
Subtype
Condo Apt
Property Orientation
South East
Exterior Finish
Concrete
Possession Date
No Data
Locker
None
Style
Apartment
Home Type
Condo
Subtype
Condo Apt
Property Orientation
South East
Exterior Finish
Concrete
Possession Date
No Data
Locker
None
Community
Community
Bay Street Corridor
Community
Bay Street Corridor
Taxes & Fees
Taxes
$2,775.04 /yr
Tax Year
2025
Occupancy
Vacant
Maintenance Fee
$861.88/mo
Cable TV
Included
Central Air Conditioning
Included
Common Elements
Included
Heating
Included
Hydro
Included
Water
Included
Building Insurance
Included
Taxes
$2,775.04 /yr
Tax Year
2025
Occupancy
Vacant
Maintenance Fee
$861.88/mo
Cable TV
Included
Central Air Conditioning
Included
Common Elements
Included
Heating
Included
Hydro
Included
Water
Included
Building Insurance
Included
Other
Pets
Yes-with Restrictions
Pets
Yes-with Restrictions
Room Types
Dining Room
Combined w/Living, Hardwood Floor, Open Concept
Dimensions 14.76 x 13.71 feet
202.36 sqft
Kitchen
B/I Appliances
Dimensions 7.41 x 5.09 feet
37.72 sqft
Living Room
Combined w/Dining, Hardwood Floor, Window
Dimensions 14.76 x 13.71 feet
202.36 sqft
Primary Bedroom
4 Pc Ensuite, B/I Appliances
Dimensions 14.01 x 12.01 feet
168.26 sqft
Similar Properties(No results)
Mortgage Calculator
Calculate your estimated monthly mortgage payment
Price
$529,000
$
%
%
Monthly payment
By clicking Save, we will calculate your estimated mortgage for all properties using the saved values (down payment percentage, interest rate, and amortization).
The accuracy and applicability of this calculator are not guaranteed.